Skip To Content

26852 26A Avenue

Langley, BC V4W 3Z6
  • $1,359,900
  • STATUS: Active
  • ID#: R3152293
UPDATED: 131 min ago
$1,359,900
  • 7
    BEDS
  • 0.17
    ACRES
  • 5
    BATHS
  • 0
    1/2 BATHS
  • 2,777
    SQFT
  • $490
    $/SQFT
Neighbourhood:
Type:
Single-Family Home
Built:
2006
Area:

Description

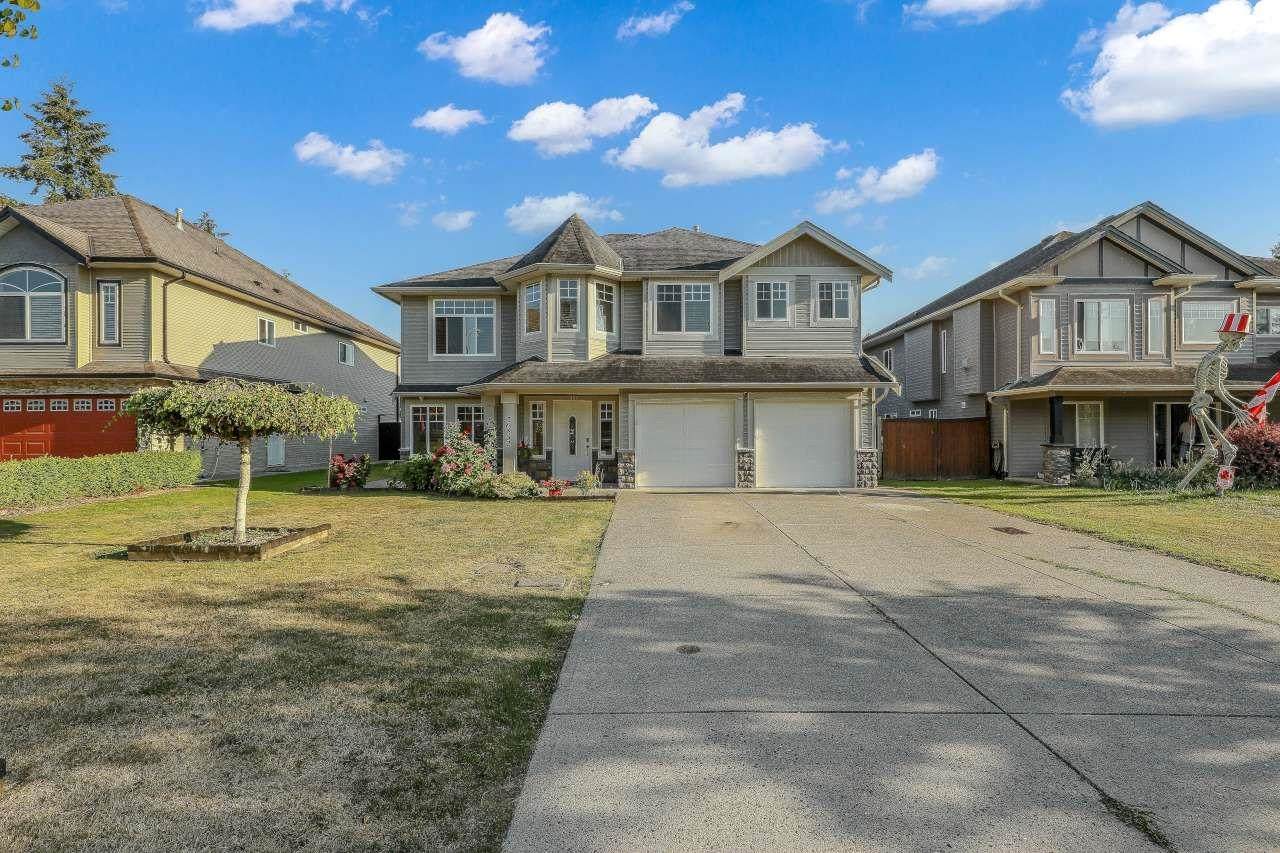
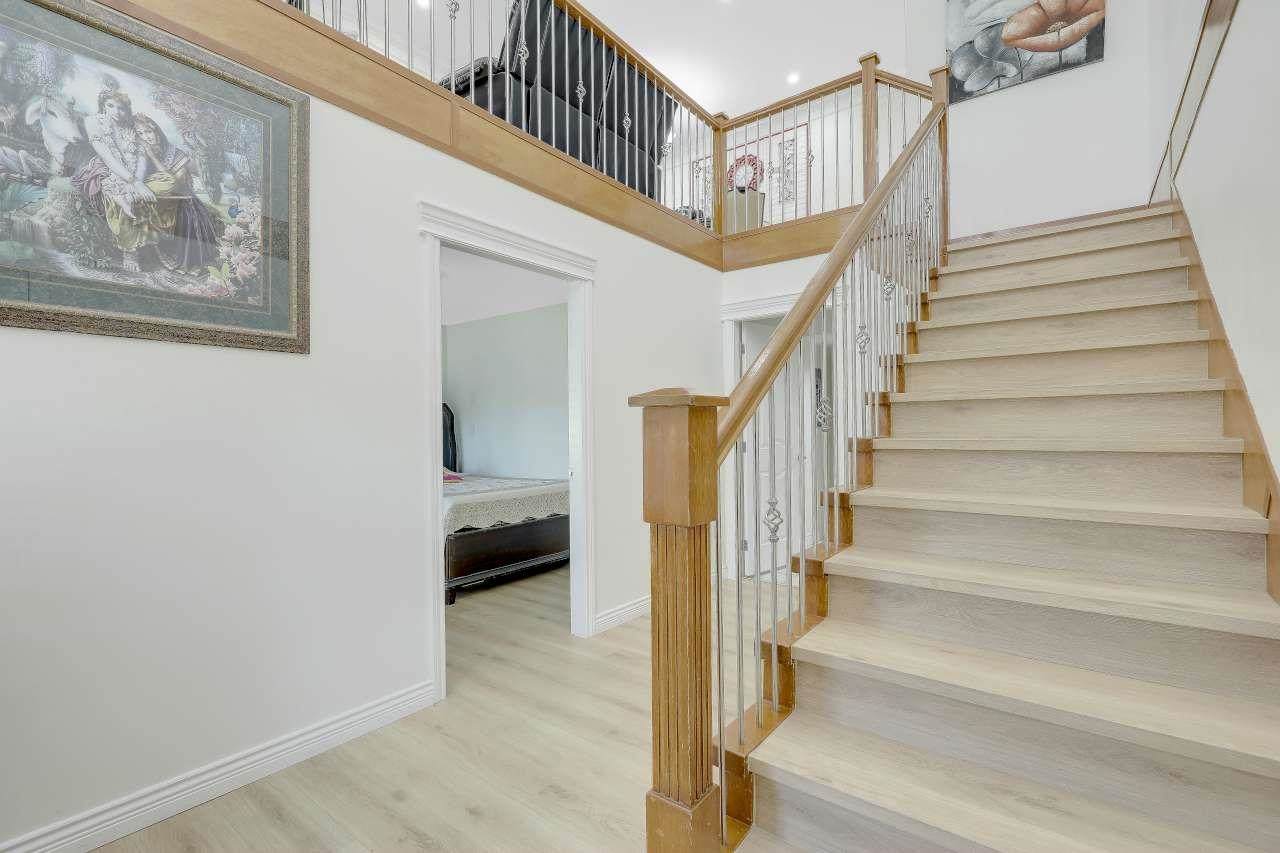
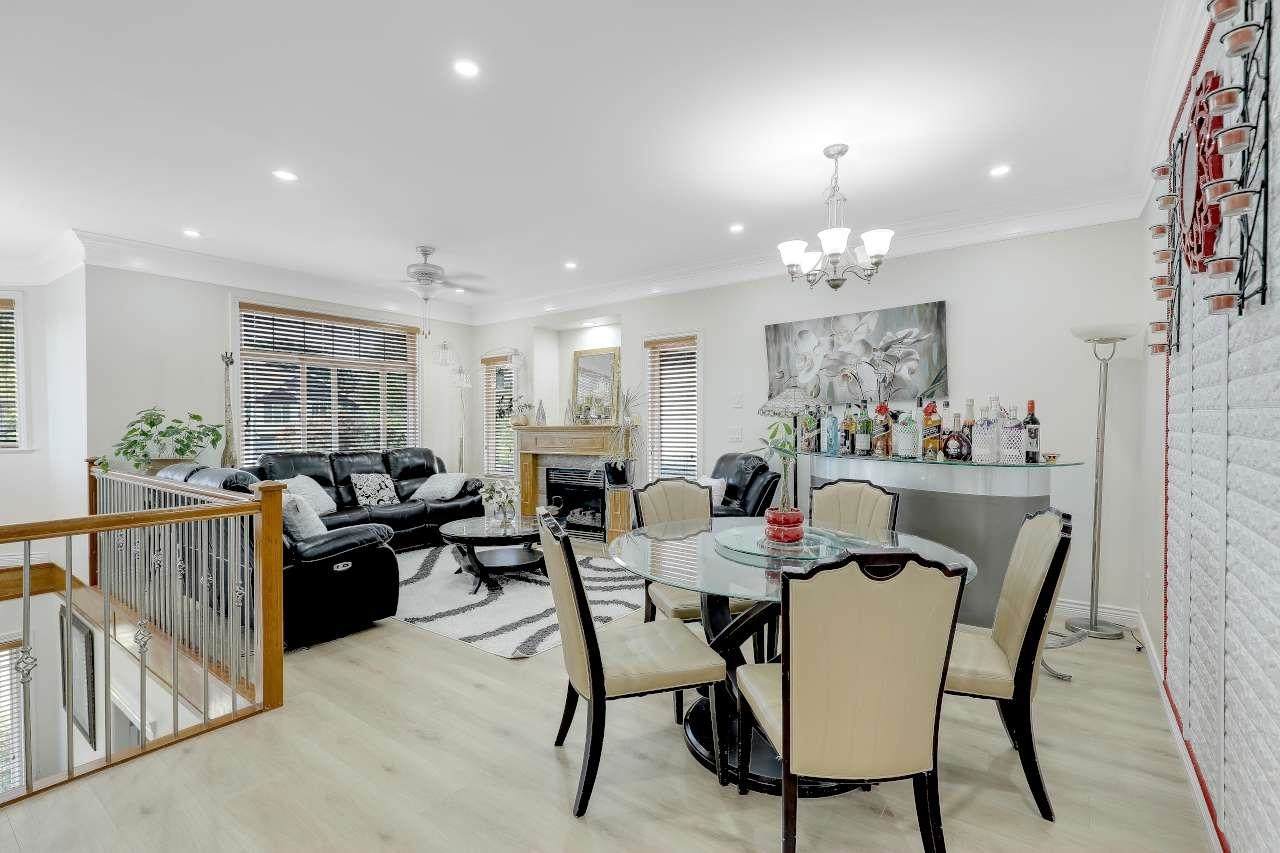
Beautifully renovated basement-entry two-storey home situated in the quiet, family-oriented community of Aldergrove on a generous 7,242 sq. ft. lot, conveniently located near all levels of schools and just a short walk to Aldergrove Athletic Park. Offering 2,777 sq. ft. of living space, including a spacious three-bedroom basement suite. This home boasts 7 generous bedrooms and 5 full bathrooms. Relax all summer in the fully fenced backyard under the expansive covered gazebo or stay comfortable indoors with central air conditioning. The hot water tank was replaced just six months ago, and the home has recently undergone quality renovations, making it completely move-in ready. Ideally located close to shopping, parks, restaurants, recreation, and everyday amenities for added convenience!

Monthly Payment Calculator

© 2026 by the Greater Vancouver REALTORS®. NOTE: This representation is based in whole or in part on data generated by the Chilliwack & District Real Estate Board, Fraser Valley Real Estate Board or Greater Vancouver REALTORS® which assumes no responsibility for its accuracy. Last updated: 2026-10-11T23:54:01.563
www.screalestate.ca/homes/179848156
Print Image

26852 26A Avenue Langley, BC V4W 3Z6

  • Price: $1,359,900
  • Status: Active
  • On Site: Days
  • Updated: 131 min ago
  • ID#: R3152293
7
Beds
5
Baths
0
½ Baths
0.17
Acres
2,777
SQFT
$490
$/SQFT
2006
Built
Neighbourhood:
Langley
Area:
Langley
Property Description
Beautifully renovated basement-entry two-storey home situated in the quiet, family-oriented community of Aldergrove on a generous 7,242 sq. ft. lot, conveniently located near all levels of schools and just a short walk to Aldergrove Athletic Park. Offering 2,777 sq. ft. of living space, including a spacious three-bedroom basement suite. This home boasts 7 generous bedrooms and 5 full bathrooms. Relax all summer in the fully fenced backyard under the expansive covered gazebo or stay comfortable indoors with central air conditioning. The hot water tank was replaced just six months ago, and the home has recently undergone quality renovations, making it completely move-in ready. Ideally located close to shopping, parks, restaurants, recreation, and everyday amenities for added convenience!
Exterior Features

Architectural Style Basement Entry Carport YN No Exterior Features Balcony Frontage Length 54.8 Garage YN Yes Parking Features Additional ParkingGarage DoubleRV Access/ParkingFront Access Parking Total 8 Structure Type Residential Detached View YN No Waterfront YN No

Interior Features

Appliances Washer/DryerDishwasherRefrigeratorStove Basement FullFinishedExterior Entry Basement YN Yes Cooling Central AirAir Conditioning Cooling YN Yes Entry Location Exterior Entry Fireplace Features Electric Fireplace YN Yes Fireplaces Total 1 Heating Natural Gas Heating YN Yes Main Floor Finished Area 1507

Property Features

Association YN No Building Area Total 2777 Land Lease YN No Ownership Freehold NonStrata Property Sub Type Single Family Residence Senior Community YN2 No Tax Annual Amount 4861.07 Tax Year 2026

Canada - Vancouver, Fraser Valley, & Chilliwack BC logo Listing provided courtesy of Century 21 Coastal Realty Ltd.. © 2026 by the Greater Vancouver REALTORS®. NOTE: This representation is based in whole or in part on data generated by the Chilliwack & District Real Estate Board, Fraser Valley Real Estate Board or Greater Vancouver REALTORS® which assumes no responsibility for its accuracy.
© 2026 by the Greater Vancouver REALTORS®. NOTE: This representation is based in whole or in part on data generated by the Chilliwack & District Real Estate Board, Fraser Valley Real Estate Board or Greater Vancouver REALTORS® which assumes no responsibility for its accuracy. Last updated: 2026-10-11T23:54:01.563
 
https://bt-photos.global.ssl.fastly.net/britcol/1280_boomver_1_R3152293-2.jpg https://bt-photos.global.ssl.fastly.net/britcol/1280_boomver_1_R3152293-2.jpg https://bt-photos.global.ssl.fastly.net/britcol/1280_boomver_1_R3152293-2.jpg
Logo
RE/MAX Oceanview Realty
5686 Cowrie Street
Sechelt BC, V0N 3A0