Skip To Content

2669 Vanness Avenue

Vancouver, BC V5R 2R3
  • $1,999,999
  • STATUS: Active
  • ID#: R3151671
$1,999,999
  • 6
    BEDS
  • 0.21
    ACRES
  • 4
    BATHS
  • 0
    1/2 BATHS
  • 3,097
    SQFT
  • $646
    $/SQFT
Neighbourhood:
Type:
Single-Family Home
Built:
1993

Description

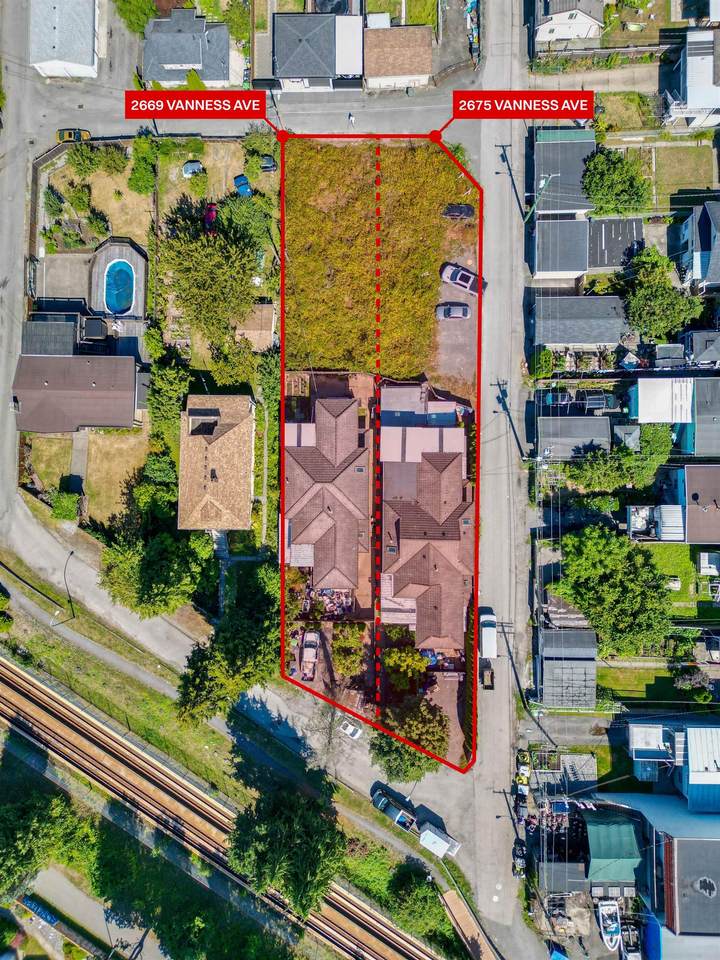
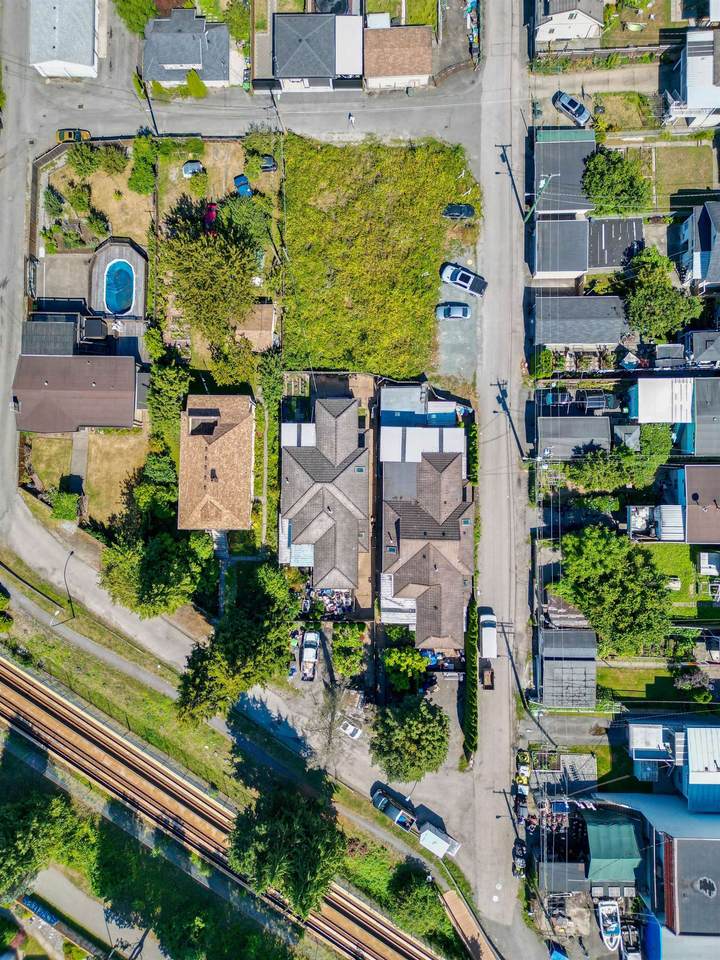
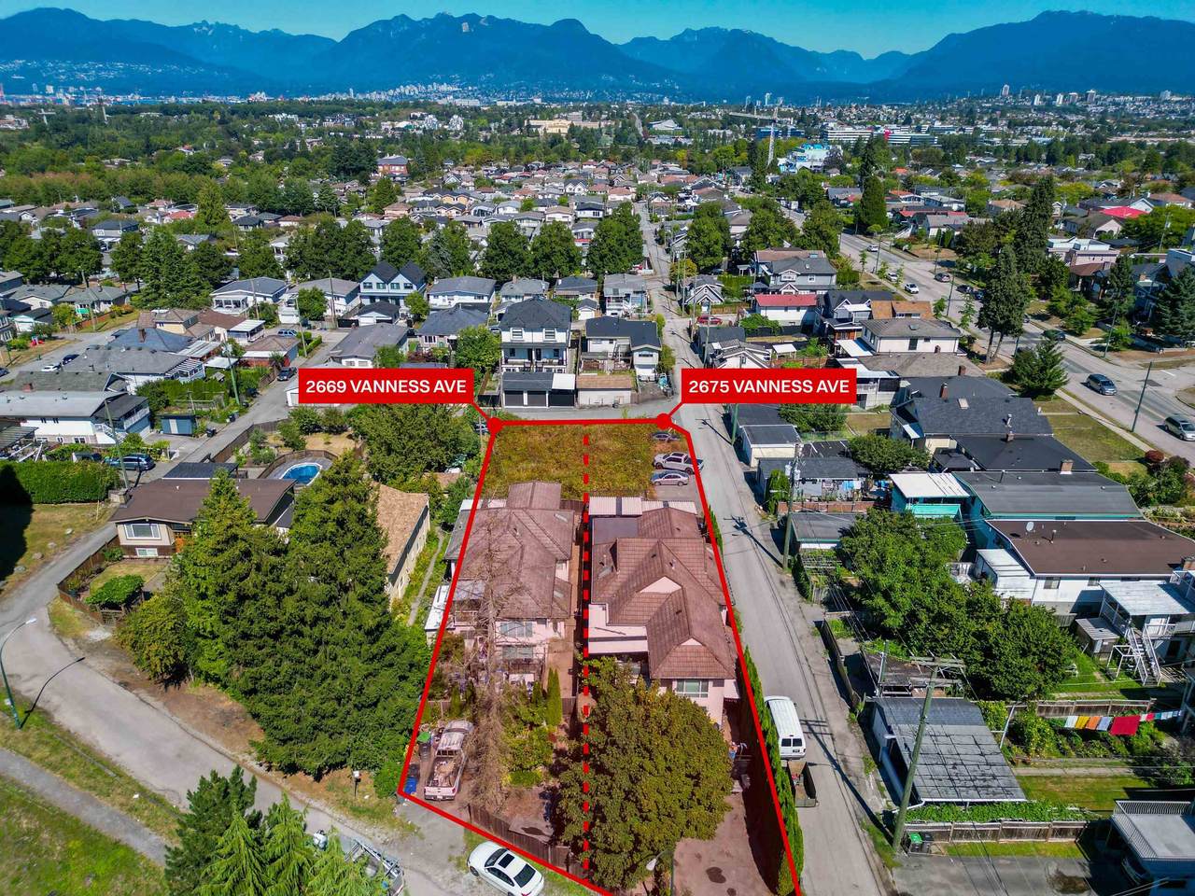
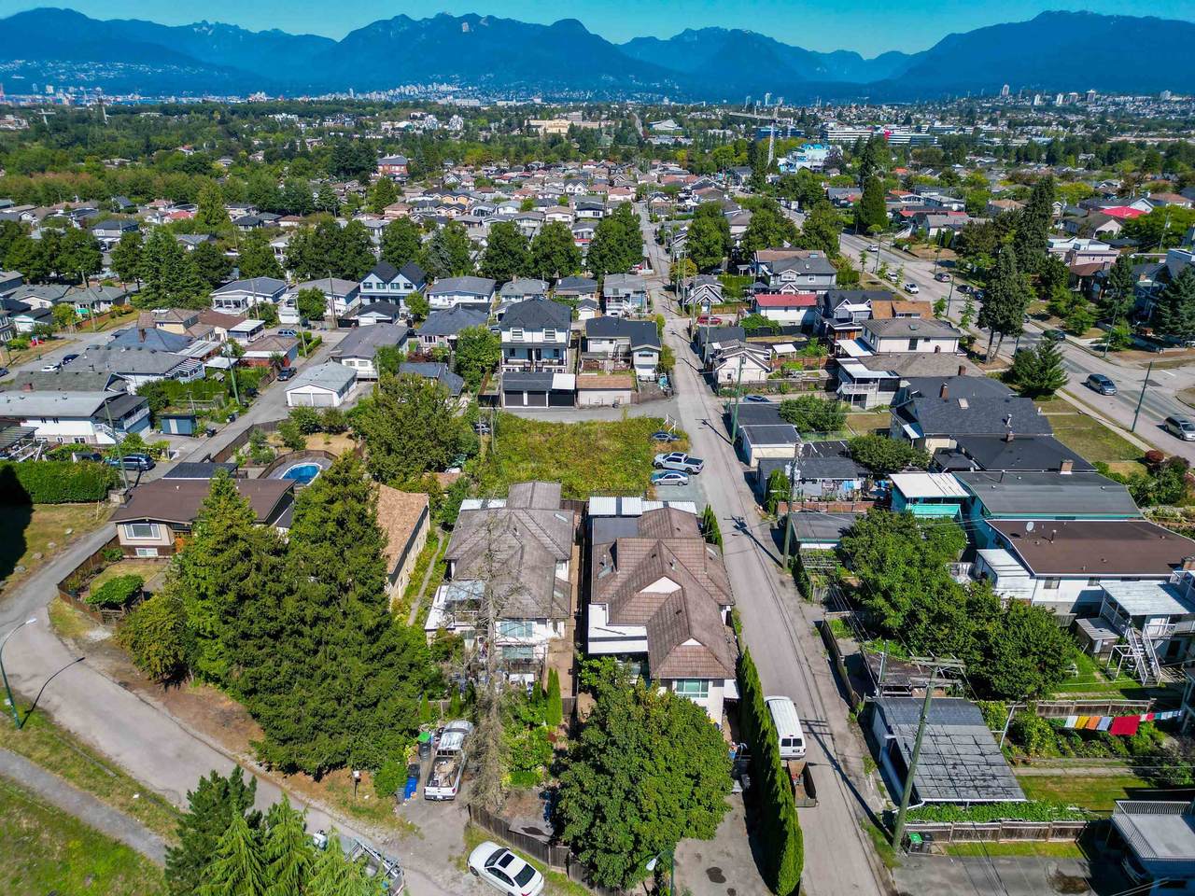
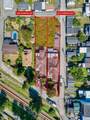
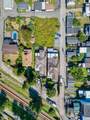
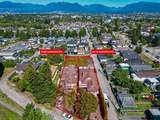
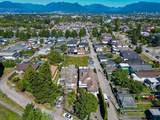
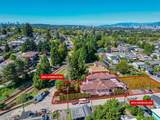
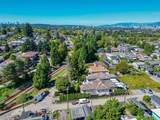
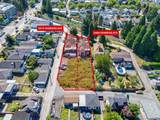
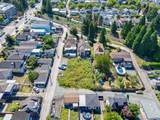
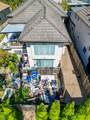
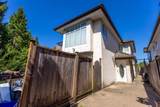
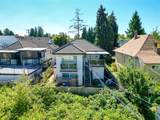
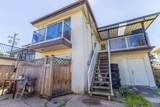
COURT ORDER 2669 Vanness Avenue presents a strong holding and redevelopment opportunity in Vancouver, B.C. The property sits on a 9,308 SF lot and offers the potential to assemble with the neighbouring property at 2675 Vanness Avenue (10,184 SF), creating a combined site of approximately 19,492 SF. The site falls within a Transit-Oriented Development (TOD) Tier 2 area, permitting density up to 4.0 FAR and building heights up to 12 storeys, making it well suited for future high-density residential development.

Monthly Payment Calculator

© 2026 by the Greater Vancouver REALTORS®. NOTE: This representation is based in whole or in part on data generated by the Chilliwack & District Real Estate Board, Fraser Valley Real Estate Board or Greater Vancouver REALTORS® which assumes no responsibility for its accuracy. Last updated: 2026-10-16T23:54:34.343
www.screalestate.ca/homes/179551770
Print Image

2669 Vanness Avenue Vancouver, BC V5R 2R3

  • Price: $1,999,999
  • Status: Active
  • On Site: Days
  • ID#: R3151671
6
Beds
4
Baths
0
½ Baths
0.21
Acres
3,097
SQFT
$646
$/SQFT
1993
Built
Neighbourhood:
Vancouver East
Area:
Vancouver East
Property Description
COURT ORDER 2669 Vanness Avenue presents a strong holding and redevelopment opportunity in Vancouver, B.C. The property sits on a 9,308 SF lot and offers the potential to assemble with the neighbouring property at 2675 Vanness Avenue (10,184 SF), creating a combined site of approximately 19,492 SF. The site falls within a Transit-Oriented Development (TOD) Tier 2 area, permitting density up to 4.0 FAR and building heights up to 12 storeys, making it well suited for future high-density residential development.
Exterior Features

Carport YN No Frontage Length 40 Lot Features Central LocationLane Access Open Parking YN Yes Parking Features OpenFront Access Parking Total 1 Structure Type Residential Detached Waterfront YN No

Interior Features

Basement Full Basement YN Yes Heating Forced AirNatural Gas Heating YN Yes Levels Two Main Floor Finished Area 1472

Property Features

Association YN No Building Area Total 3097 Land Lease YN No Ownership Freehold NonStrata Property Sub Type Single Family Residence Senior Community YN2 No Tax Annual Amount 12303.3 Tax Year 2025

Canada - Vancouver, Fraser Valley, & Chilliwack BC logo Listing provided courtesy of Stonehaus Realty Corp.. © 2026 by the Greater Vancouver REALTORS®. NOTE: This representation is based in whole or in part on data generated by the Chilliwack & District Real Estate Board, Fraser Valley Real Estate Board or Greater Vancouver REALTORS® which assumes no responsibility for its accuracy.
© 2026 by the Greater Vancouver REALTORS®. NOTE: This representation is based in whole or in part on data generated by the Chilliwack & District Real Estate Board, Fraser Valley Real Estate Board or Greater Vancouver REALTORS® which assumes no responsibility for its accuracy. Last updated: 2026-10-16T23:54:34.343
 
https://bt-photos.global.ssl.fastly.net/britcol/1280_boomver_3_R3151671-2.jpg https://bt-photos.global.ssl.fastly.net/britcol/1280_boomver_3_R3151671-2.jpg https://bt-photos.global.ssl.fastly.net/britcol/1280_boomver_3_R3151671-2.jpg
Logo
RE/MAX Oceanview Realty
5686 Cowrie Street
Sechelt BC, V0N 3A0