Skip To Content

26607 64 Avenue

Langley, BC V4W 1P9
  • $4,999,999
  • STATUS: Active
  • ID#: R3154175
UPDATED: 103 min ago
$4,999,999
  • 8
    BEDS
  • 5
    ACRES
  • 8
    BATHS
  • 0
    1/2 BATHS
  • 8,811
    SQFT
  • $567
    $/SQFT
Neighbourhood:
Type:
Single-Family Home
Built:
2024
Area:

Description

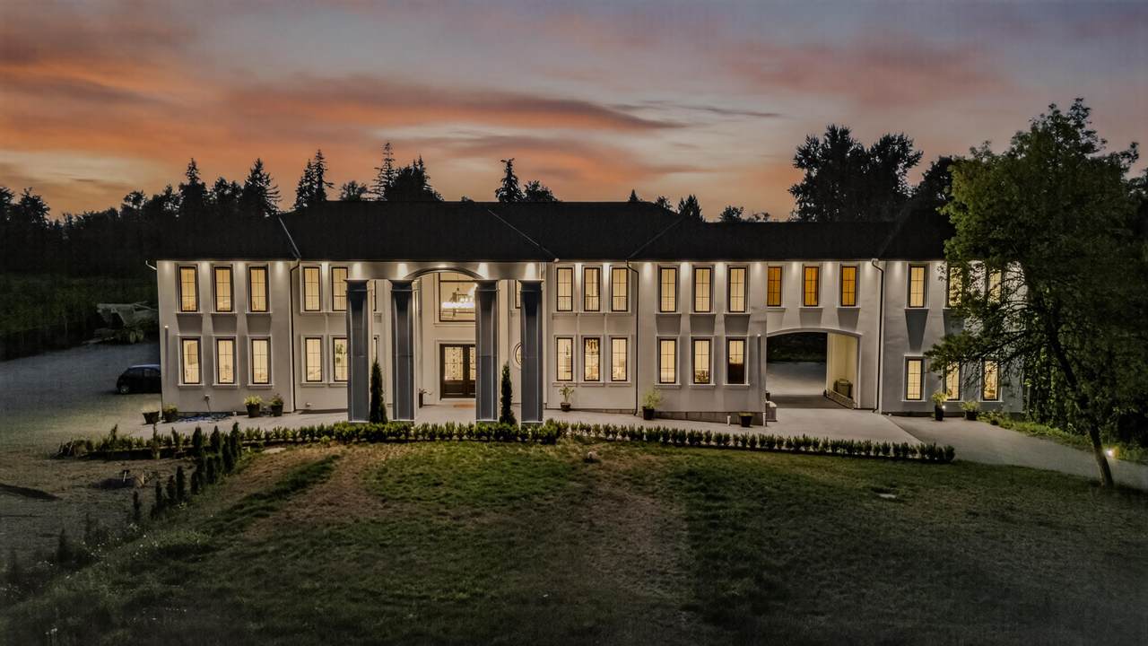
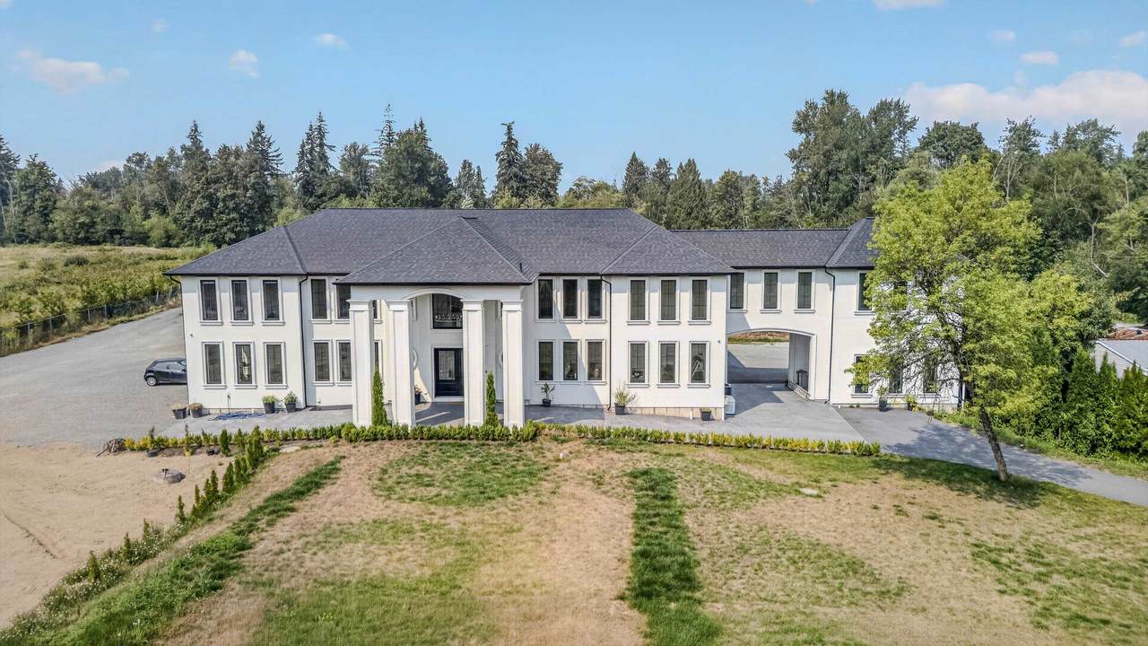
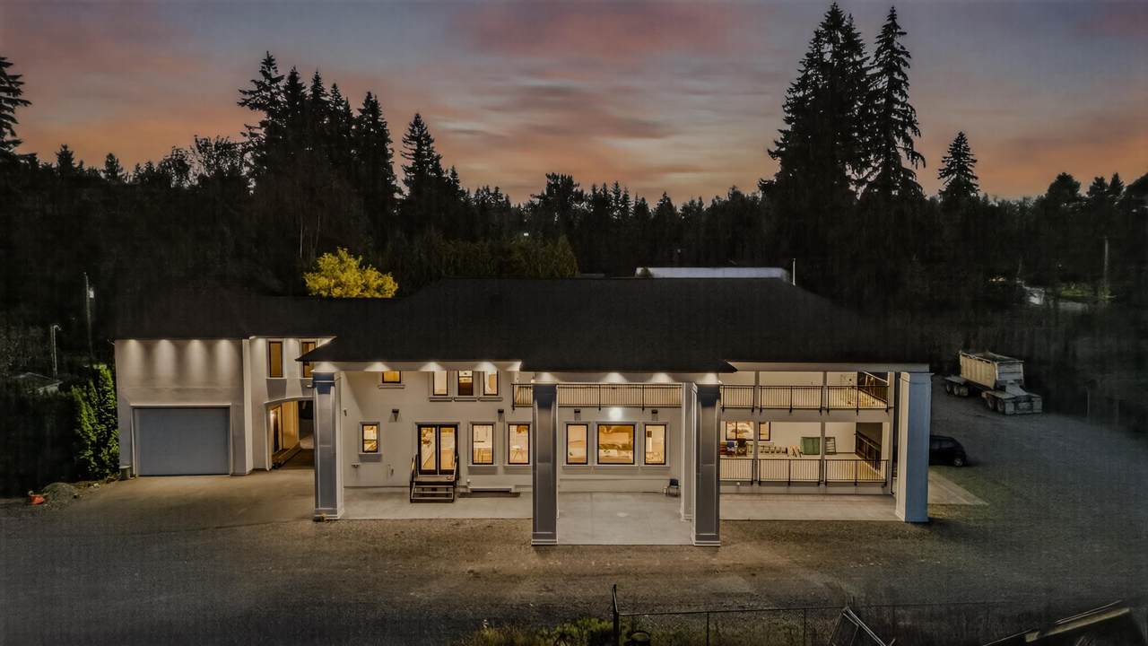
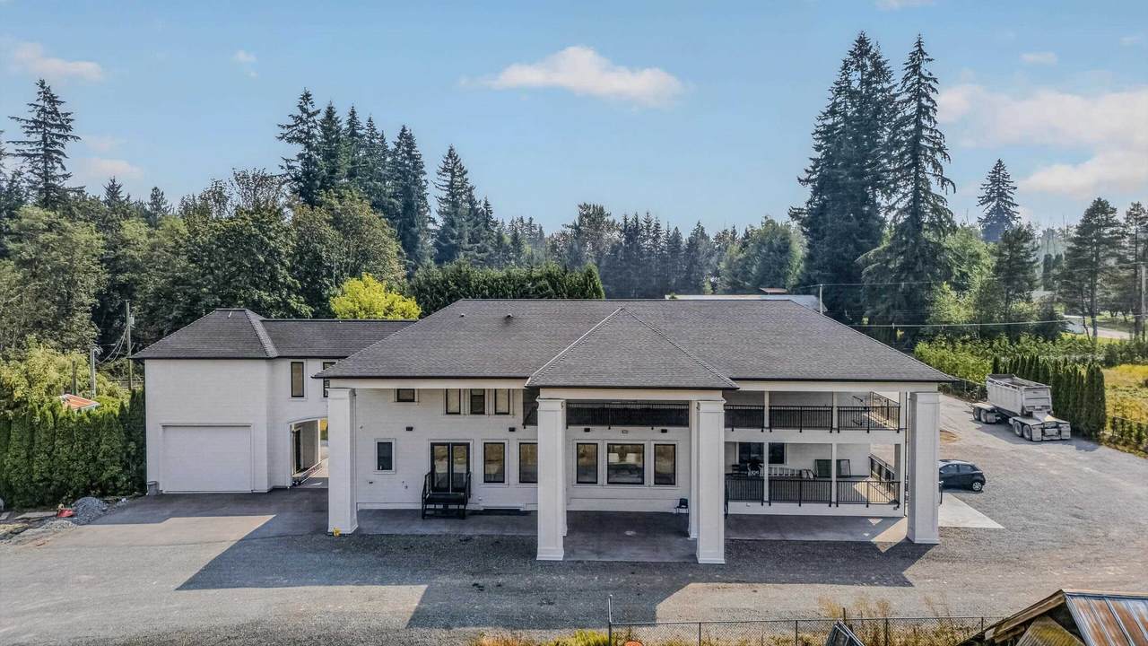
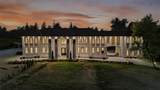
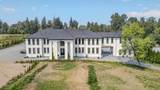
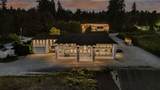
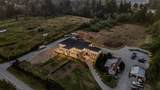
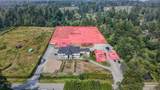
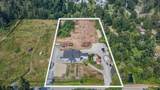
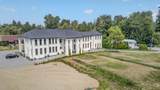
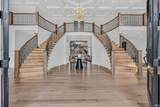
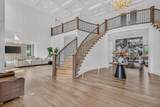
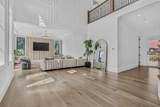
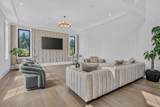
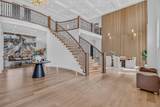
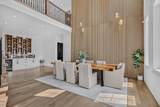
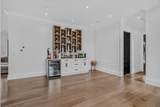
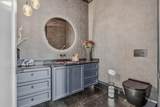
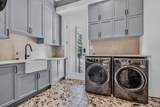
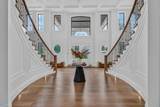
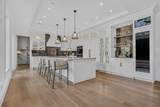
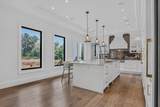
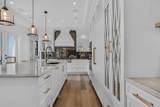
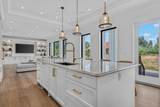
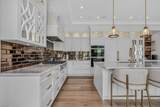
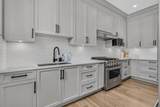
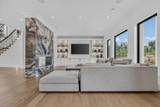
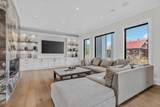
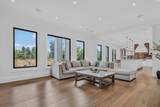
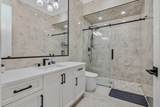
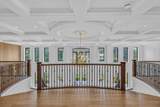
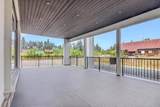
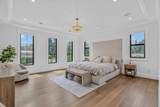
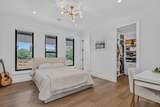
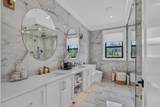
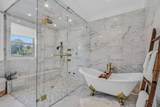
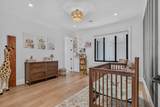
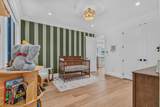
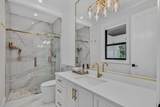
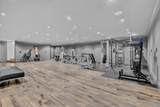
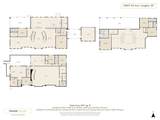
A truly exceptional luxury estate set on 5 acres in one of Langley’s most sought-after locations, offering over 8,800 sq. ft. of refined living across three impressive levels, this 8-bedroom, 8-bathroom residence showcases grand-scale living with uncompromising quality. A dramatic grand entrance with dual staircases welcomes you into an elegant interior featuring soaring spaces, expansive windows, premium finishes, and a gourmet-style kitchen designed for both everyday living and entertaining. Indulge in spa-inspired steam showers, while radiant floor heating throughout and central A/C provide year-round comfort. Generous balconies create seamless opportunities for outdoor entertaining and enjoying the surrounding estate grounds.

Monthly Payment Calculator

© 2026 by the Greater Vancouver REALTORS®. NOTE: This representation is based in whole or in part on data generated by the Chilliwack & District Real Estate Board, Fraser Valley Real Estate Board or Greater Vancouver REALTORS® which assumes no responsibility for its accuracy. Last updated: 2026-10-05T23:54:03.68
www.screalestate.ca/homes/179993221
Print Image

26607 64 Avenue Langley, BC V4W 1P9

  • Price: $4,999,999
  • Status: Active
  • On Site: Days
  • Updated: 103 min ago
  • ID#: R3154175
8
Beds
8
Baths
0
½ Baths
5
Acres
8,811
SQFT
$567
$/SQFT
2024
Built
Neighbourhood:
Langley
Area:
Langley
Property Description
A truly exceptional luxury estate set on 5 acres in one of Langley’s most sought-after locations, offering over 8,800 sq. ft. of refined living across three impressive levels, this 8-bedroom, 8-bathroom residence showcases grand-scale living with uncompromising quality. A dramatic grand entrance with dual staircases welcomes you into an elegant interior featuring soaring spaces, expansive windows, premium finishes, and a gourmet-style kitchen designed for both everyday living and entertaining. Indulge in spa-inspired steam showers, while radiant floor heating throughout and central A/C provide year-round comfort. Generous balconies create seamless opportunities for outdoor entertaining and enjoying the surrounding estate grounds.
Exterior Features

Carport YN No Exterior Features BalconyPrivate Yard Frontage Length 330.38 Garage YN Yes Lot Features GreenbeltPrivate Parking Features Garage DoubleOtherConcrete Parking Total 15 Structure Type Residential Detached View YN Yes Waterfront YN No

Interior Features

Appliances Washer/DryerDishwasherRefrigeratorStove Basement FinishedExterior Entry Basement YN Yes Cooling Air Conditioning Cooling YN Yes Fireplace Features Propane Fireplace YN Yes Fireplaces Total 1 Heating Natural GasRadiant Heating YN Yes Levels Three Or More Main Floor Finished Area 3549

Property Features

Association YN No Building Area Total 8811 Land Lease YN No Ownership Freehold NonStrata Property Sub Type Single Family Residence Senior Community YN2 No Tax Annual Amount 13738.59 Tax Year 2026 View Description Valley

Canada - Vancouver, Fraser Valley, & Chilliwack BC logo Listing provided courtesy of RE/MAX City Realty. © 2026 by the Greater Vancouver REALTORS®. NOTE: This representation is based in whole or in part on data generated by the Chilliwack & District Real Estate Board, Fraser Valley Real Estate Board or Greater Vancouver REALTORS® which assumes no responsibility for its accuracy.
© 2026 by the Greater Vancouver REALTORS®. NOTE: This representation is based in whole or in part on data generated by the Chilliwack & District Real Estate Board, Fraser Valley Real Estate Board or Greater Vancouver REALTORS® which assumes no responsibility for its accuracy. Last updated: 2026-10-05T23:54:03.68
 
https://bt-photos.global.ssl.fastly.net/britcol/1280_boomver_1_R3154175-2.jpg https://bt-photos.global.ssl.fastly.net/britcol/1280_boomver_1_R3154175-2.jpg https://bt-photos.global.ssl.fastly.net/britcol/1280_boomver_1_R3154175-2.jpg
Logo
RE/MAX Oceanview Realty
5686 Cowrie Street
Sechelt BC, V0N 3A0