Skip To Content

2519 Magnolia Crescent

Abbotsford, BC V2T 3N1
  • $1,095,000
  • STATUS: Active
  • ID#: R3148584
UPDATED: 125 min ago
$1,095,000
  • 5
    BEDS
  • 0.16
    ACRES
  • 2
    BATHS
  • 0
    1/2 BATHS
  • 2,271
    SQFT
  • $482
    $/SQFT
Neighbourhood:
Type:
Single-Family Home
Built:
1969
Area:

Description

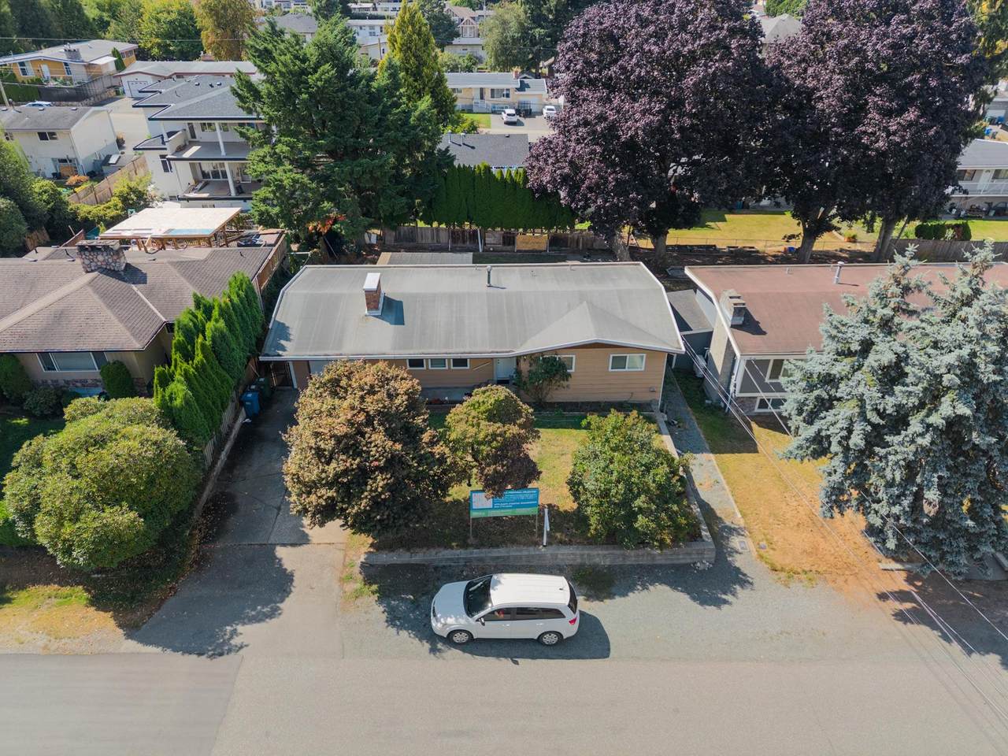
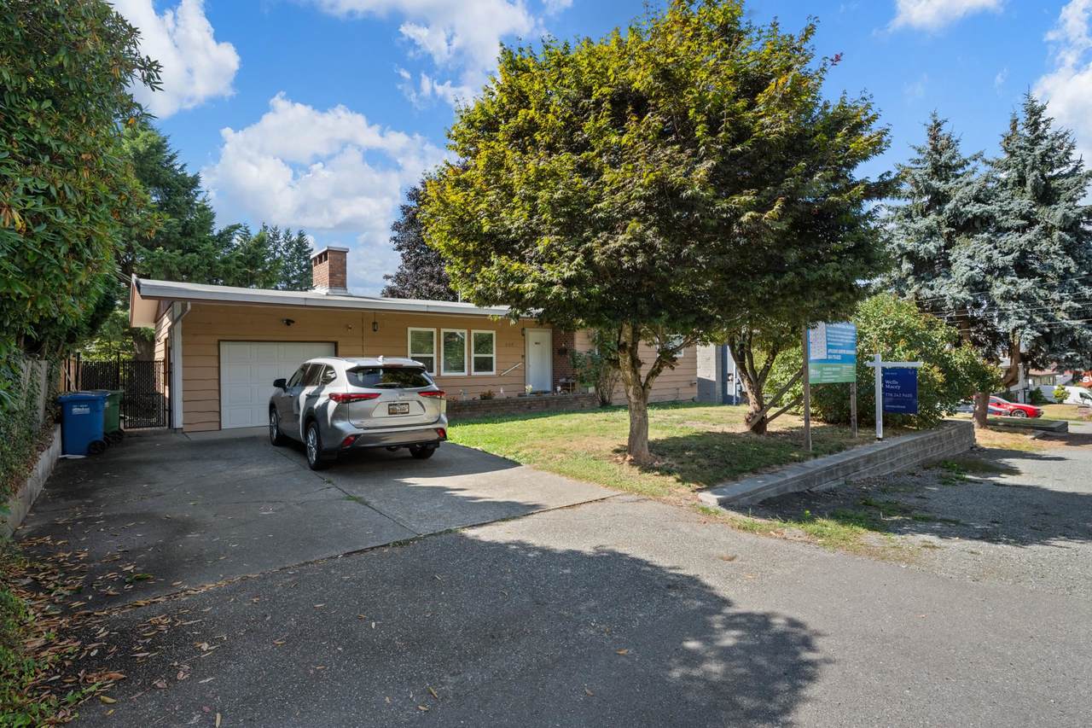
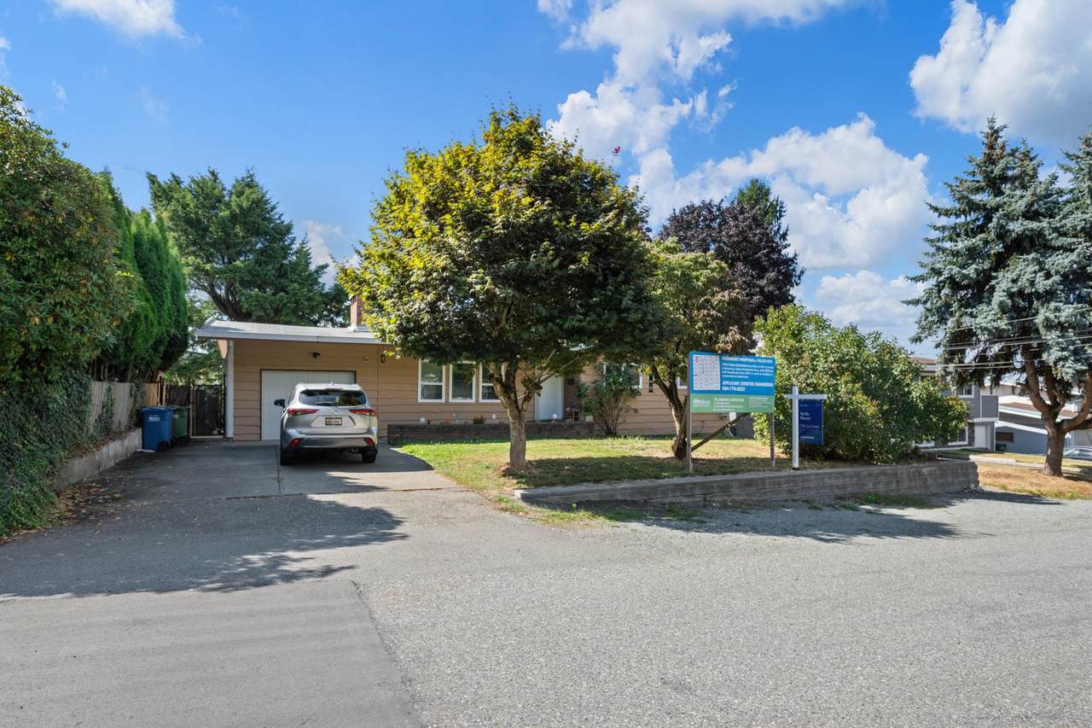
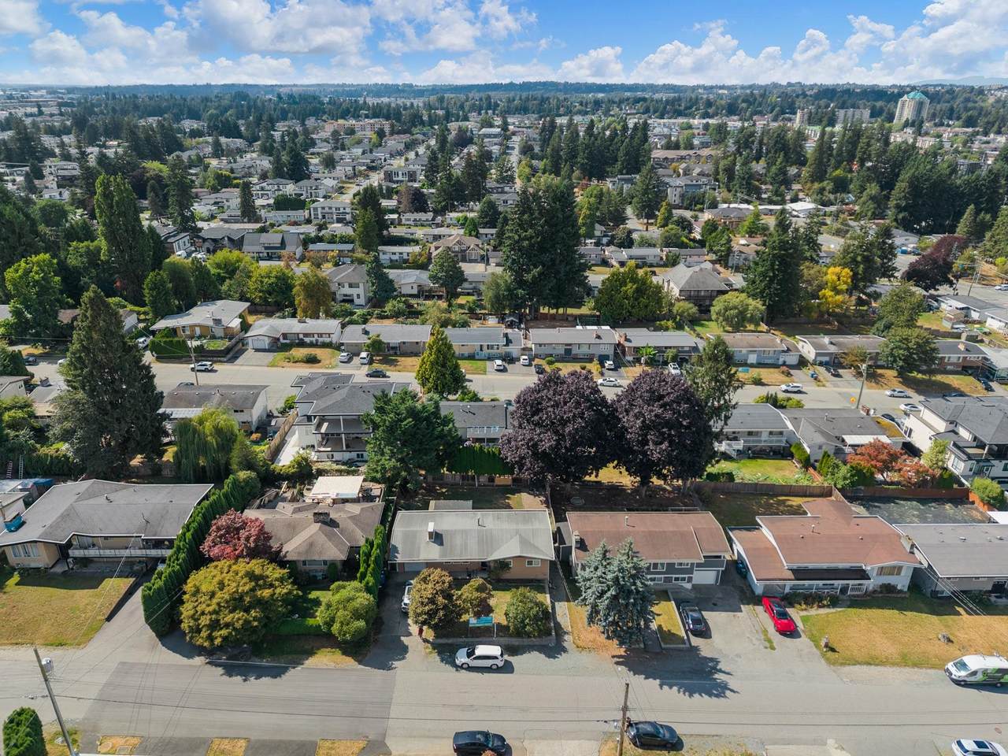
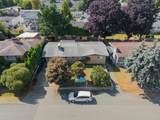
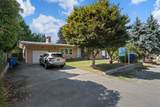
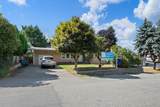
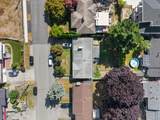
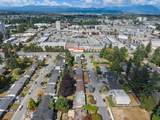
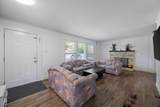
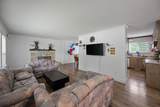
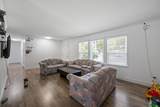
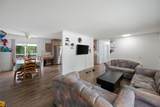
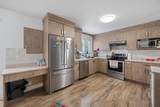
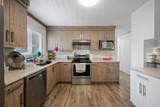
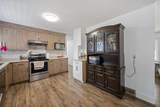
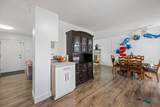
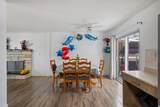
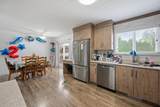
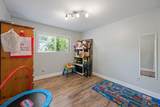
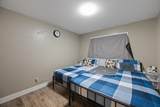
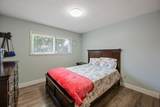
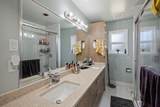
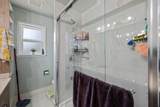
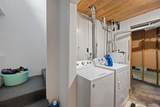
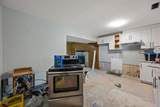
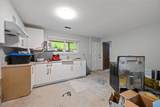
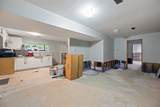
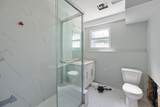
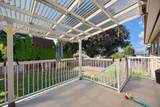
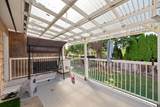
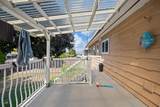
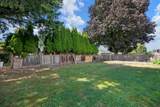
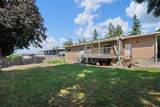
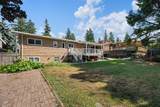
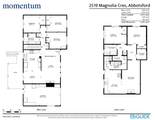
Situated in one of the area's most desirable communities, this exceptional home offers outstanding convenience with shopping, schools, parks, and everyday amenities just minutes away. The bright main floor features a functional layout with a modern kitchen showcasing quartz countertops, warm cabinetry, and stainless steel appliances. Step onto the spacious covered deck, perfect for year-round entertaining. Upstairs offers three generous bedrooms and a full 4-piece bath. The lower level includes a private two-bedroom suite with a 3-piece bath and storage, ideal for extended family, guests, or rental income. Outside, the oversized backyard provides plenty of space for play, gardening, entertaining, or future potential.

Monthly Payment Calculator

© 2026 by the Greater Vancouver REALTORS®. NOTE: This representation is based in whole or in part on data generated by the Chilliwack & District Real Estate Board, Fraser Valley Real Estate Board or Greater Vancouver REALTORS® which assumes no responsibility for its accuracy. Last updated: 2026-10-05T23:54:03.68
www.screalestate.ca/homes/179070557
Print Image

2519 Magnolia Crescent Abbotsford, BC V2T 3N1

  • Price: $1,095,000
  • Status: Active
  • On Site: Days
  • Updated: 125 min ago
  • ID#: R3148584
5
Beds
2
Baths
0
½ Baths
0.16
Acres
2,271
SQFT
$482
$/SQFT
1969
Built
Neighbourhood:
Abbotsford
Area:
Abbotsford
Property Description
Situated in one of the area's most desirable communities, this exceptional home offers outstanding convenience with shopping, schools, parks, and everyday amenities just minutes away. The bright main floor features a functional layout with a modern kitchen showcasing quartz countertops, warm cabinetry, and stainless steel appliances. Step onto the spacious covered deck, perfect for year-round entertaining. Upstairs offers three generous bedrooms and a full 4-piece bath. The lower level includes a private two-bedroom suite with a 3-piece bath and storage, ideal for extended family, guests, or rental income. Outside, the oversized backyard provides plenty of space for play, gardening, entertaining, or future potential.
Exterior Features

Architectural Style Rancher/Bungalow w/Bsmt. Carport YN No Frontage Length 70 Garage YN Yes Parking Features Garage SingleFront Access Parking Total 5 Structure Type Residential Detached View YN No Waterfront YN No

Interior Features

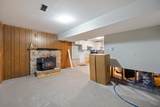
Basement FullFinishedExterior Entry Basement YN Yes Fireplace Features Gas Fireplace YN Yes Heating Forced AirNatural Gas Heating YN Yes Main Floor Finished Area 1168

Property Features

Association YN No Building Area Total 2271 Land Lease YN No Ownership Freehold NonStrata Property Sub Type Single Family Residence Senior Community YN2 No Tax Annual Amount 5427.99 Tax Year 2026

Canada - Vancouver, Fraser Valley, & Chilliwack BC logo Listing provided courtesy of Momentum Realty Inc.. © 2026 by the Greater Vancouver REALTORS®. NOTE: This representation is based in whole or in part on data generated by the Chilliwack & District Real Estate Board, Fraser Valley Real Estate Board or Greater Vancouver REALTORS® which assumes no responsibility for its accuracy.
© 2026 by the Greater Vancouver REALTORS®. NOTE: This representation is based in whole or in part on data generated by the Chilliwack & District Real Estate Board, Fraser Valley Real Estate Board or Greater Vancouver REALTORS® which assumes no responsibility for its accuracy. Last updated: 2026-10-05T23:54:03.68
 
https://bt-photos.global.ssl.fastly.net/britcol/1280_boomver_3_R3148584-2.jpg https://bt-photos.global.ssl.fastly.net/britcol/1280_boomver_3_R3148584-2.jpg https://bt-photos.global.ssl.fastly.net/britcol/1280_boomver_3_R3148584-2.jpg
Logo
RE/MAX Oceanview Realty
5686 Cowrie Street
Sechelt BC, V0N 3A0