
Skip To Content

2498 W 22nd Avenue

Vancouver, BC V6L 1M2
  • $3,790,000
  • STATUS: Active
  • ID#: R3153785
UPDATED: 141 min ago
$3,790,000
  • 6
    BEDS
  • 0.14
    ACRES
  • 5
    BATHS
  • 1
    1/2 BATHS
  • 3,728
    SQFT
  • $1,017
    $/SQFT
Neighbourhood:
Type:
Single-Family Home
Built:
1996

Description

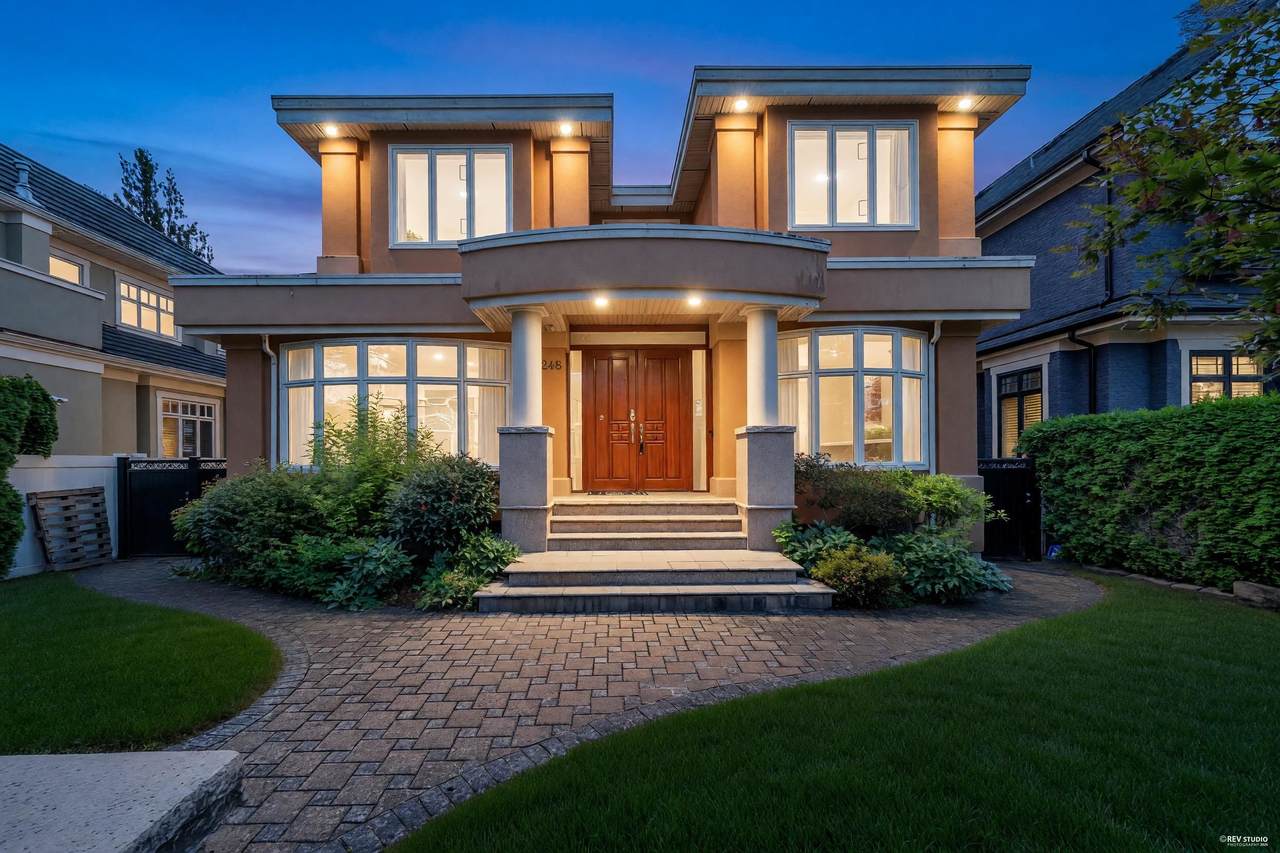
This amazing home offers the best in QUALITY & WORKMANSHIP and full attention to the details. Renovated, wonderful floor plan, high ceiling, extensive use granite & H/W floor throughout. 6 bedrooms, 6 baths, wok kitchen, media room, wet bar, sauna, air conditioning, radiant heat, extra large sundeck, 4 car garage, fenced park-like garden, One of the best locations in Arbutus area. Steps to park, Trafalgar Elementary & Prince of Wales Secondary. Close to UBC, York House, Crofton, St. John's, St. George's School. Open house Sep.26, Saturday 2-4 pm.

Monthly Payment Calculator

© 2026 by the Greater Vancouver REALTORS®. NOTE: This representation is based in whole or in part on data generated by the Chilliwack & District Real Estate Board, Fraser Valley Real Estate Board or Greater Vancouver REALTORS® which assumes no responsibility for its accuracy. Last updated: 2026-10-05T23:54:03.68
www.screalestate.ca/homes/179913300
Print Image

2498 W 22nd Avenue Vancouver, BC V6L 1M2

  • Price: $3,790,000
  • Status: Active
  • On Site: Days
  • Updated: 141 min ago
  • ID#: R3153785
6
Beds
5
Baths
1
½ Baths
0.14
Acres
3,728
SQFT
$1,017
$/SQFT
1996
Built
Neighbourhood:
Vancouver West
Area:
Vancouver West
Property Description
This amazing home offers the best in QUALITY & WORKMANSHIP and full attention to the details. Renovated, wonderful floor plan, high ceiling, extensive use granite & H/W floor throughout. 6 bedrooms, 6 baths, wok kitchen, media room, wet bar, sauna, air conditioning, radiant heat, extra large sundeck, 4 car garage, fenced park-like garden, One of the best locations in Arbutus area. Steps to park, Trafalgar Elementary & Prince of Wales Secondary. Close to UBC, York House, Crofton, St. John's, St. George's School. Open house Sep.26, Saturday 2-4 pm.
Exterior Features

Frontage Length 51 Garage YN Yes Lot Features Central LocationLane Access Parking Features DetachedLane AccessRear AccessGarage Door Opener Parking Total 4 Structure Type Residential Detached Waterfront YN No

Interior Features

Appliances Washer/DryerDishwasherRefrigeratorStove Basement Finished Basement YN Yes Cooling Air Conditioning Cooling YN Yes Fireplace Features Gas Fireplace YN Yes Fireplaces Total 2 Heating Radiant Heating YN Yes Levels Two Main Floor Finished Area 1412

Property Features

Association YN No Building Area Total 3728 Community Features Shopping Nearby Land Lease YN No Ownership Freehold NonStrata Property Sub Type Single Family Residence Senior Community YN2 No Tax Annual Amount 15380.8 Tax Year 2026

Canada - Vancouver, Fraser Valley, & Chilliwack BC logo Listing provided courtesy of eXp Realty. © 2026 by the Greater Vancouver REALTORS®. NOTE: This representation is based in whole or in part on data generated by the Chilliwack & District Real Estate Board, Fraser Valley Real Estate Board or Greater Vancouver REALTORS® which assumes no responsibility for its accuracy.
© 2026 by the Greater Vancouver REALTORS®. NOTE: This representation is based in whole or in part on data generated by the Chilliwack & District Real Estate Board, Fraser Valley Real Estate Board or Greater Vancouver REALTORS® which assumes no responsibility for its accuracy. Last updated: 2026-10-05T23:54:03.68
 
https://bt-photos.global.ssl.fastly.net/britcol/1280_boomver_1_R3153785-2.jpg https://bt-photos.global.ssl.fastly.net/britcol/1280_boomver_1_R3153785-2.jpg https://bt-photos.global.ssl.fastly.net/britcol/1280_boomver_1_R3153785-2.jpg
Logo
RE/MAX Oceanview Realty
5686 Cowrie Street
Sechelt BC, V0N 3A0