Skip To Content

2488 Latimer Avenue

Coquitlam, BC V3K 3J5
  • $2,800,000
  • STATUS: Active
  • ID#: R3148645
UPDATED: 105 min ago
$2,800,000
  • 6
    BEDS
  • 0.17
    ACRES
  • 7
    BATHS
  • 0
    1/2 BATHS
  • 5,141
    SQFT
  • $545
    $/SQFT
Neighbourhood:
Type:
Single-Family Home
Built:
2018
Area:

Description

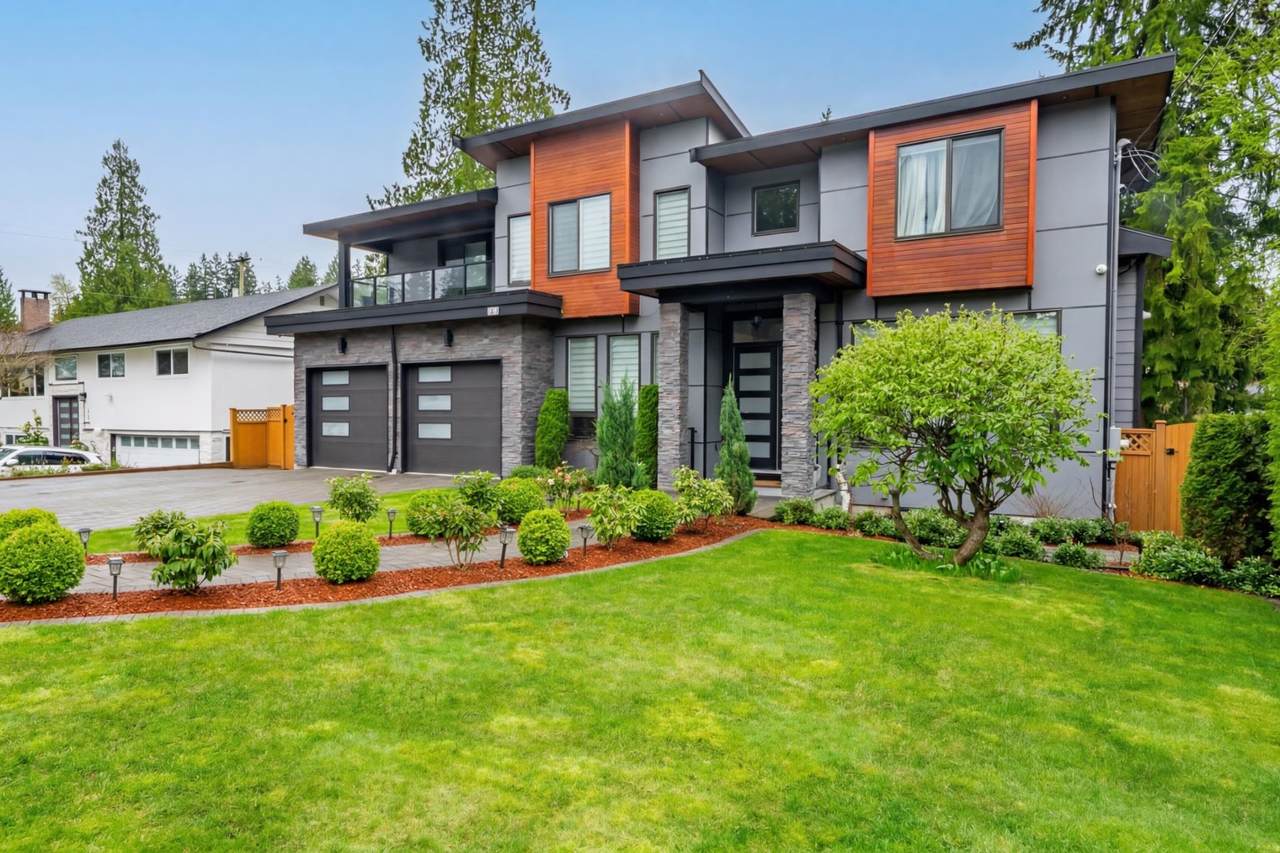
Extremely well built custom home with functional layout and design, situated in sought-after Central Coquitlam neighborhood. This contemporary home finished with top materials and exceptional craftmanship thru-out with 6 bedrooms, 7 bathrooms, and 1 office, equipped with 2 electric fire places, radiant heat, air conditioning, power generator, EV charging in garage and extra driveway parking space, legal suit, remaining new home warranty, and much more. All upstairs bedrooms has own bathrooms. Storm water and sanitary sewers go by gravity and power generator equipped, hassle free in extreme weather. Transit, schools, shopping, and parks all just steps away! Must see. Call today for your private viewing.

Monthly Payment Calculator

© 2026 by the Greater Vancouver REALTORS®. NOTE: This representation is based in whole or in part on data generated by the Chilliwack & District Real Estate Board, Fraser Valley Real Estate Board or Greater Vancouver REALTORS® which assumes no responsibility for its accuracy. Last updated: 2026-10-05T23:54:03.68
www.screalestate.ca/homes/179073738
Print Image

2488 Latimer Avenue Coquitlam, BC V3K 3J5

  • Price: $2,800,000
  • Status: Active
  • On Site: Days
  • Updated: 105 min ago
  • ID#: R3148645
6
Beds
7
Baths
0
½ Baths
0.17
Acres
5,141
SQFT
$545
$/SQFT
2018
Built
Neighbourhood:
Coquitlam
Area:
Coquitlam
Property Description
Extremely well built custom home with functional layout and design, situated in sought-after Central Coquitlam neighborhood. This contemporary home finished with top materials and exceptional craftmanship thru-out with 6 bedrooms, 7 bathrooms, and 1 office, equipped with 2 electric fire places, radiant heat, air conditioning, power generator, EV charging in garage and extra driveway parking space, legal suit, remaining new home warranty, and much more. All upstairs bedrooms has own bathrooms. Storm water and sanitary sewers go by gravity and power generator equipped, hassle free in extreme weather. Transit, schools, shopping, and parks all just steps away! Must see. Call today for your private viewing.
Exterior Features

Carport YN No Exterior Features Balcony Frontage Length 69.25 Garage YN Yes Lot Features Central Location Other Equipment Heat Recov. Vent. Other Structures Shed(s) Parking Features Garage DoubleRV Access/ParkingFront AccessPaver BlockGarage Door Opener Parking Total 8 Road Surface Type Paved Structure Type Residential Detached Waterfront YN No

Interior Features

Appliances Washer/DryerDishwasherRefrigeratorStoveOven Basement FullFinishedExterior Entry Basement YN Yes Cooling Air Conditioning Cooling YN Yes Fireplace Features Electric Fireplace YN Yes Fireplaces Total 2 Heating Hot WaterNatural GasRadiant Heating YN Yes Interior Features StorageCentral Vacuum Levels Two Main Floor Finished Area 1869 Spa Features Swirlpool/Hot Tub Window Features Window Coverings

Property Features

Association YN No Building Area Total 5141 Community Features Shopping Nearby Land Lease YN No Ownership Freehold NonStrata Property Sub Type Single Family Residence Security Features Security System Senior Community YN2 No Tax Annual Amount 8505.81 Tax Year 2025

Canada - Vancouver, Fraser Valley, & Chilliwack BC logo Listing provided courtesy of Royal LePage West Real Estate Services. © 2026 by the Greater Vancouver REALTORS®. NOTE: This representation is based in whole or in part on data generated by the Chilliwack & District Real Estate Board, Fraser Valley Real Estate Board or Greater Vancouver REALTORS® which assumes no responsibility for its accuracy.
© 2026 by the Greater Vancouver REALTORS®. NOTE: This representation is based in whole or in part on data generated by the Chilliwack & District Real Estate Board, Fraser Valley Real Estate Board or Greater Vancouver REALTORS® which assumes no responsibility for its accuracy. Last updated: 2026-10-05T23:54:03.68
 
https://bt-photos.global.ssl.fastly.net/britcol/1280_boomver_1_R3148645-2.jpg https://bt-photos.global.ssl.fastly.net/britcol/1280_boomver_1_R3148645-2.jpg https://bt-photos.global.ssl.fastly.net/britcol/1280_boomver_1_R3148645-2.jpg
Logo
RE/MAX Oceanview Realty
5686 Cowrie Street
Sechelt BC, V0N 3A0