Skip To Content

2458 E 5th Avenue

Vancouver, BC V5M 1M5
  • $2,588,000
  • STATUS: Active
  • ID#: R3151144
UPDATED: 131 min ago
$2,588,000
  • 7
    BEDS
  • 0.12
    ACRES
  • 4
    BATHS
  • 0
    1/2 BATHS
  • 3,191
    SQFT
  • $811
    $/SQFT
Neighbourhood:
Type:
Single-Family Home
Built:
1992

Description

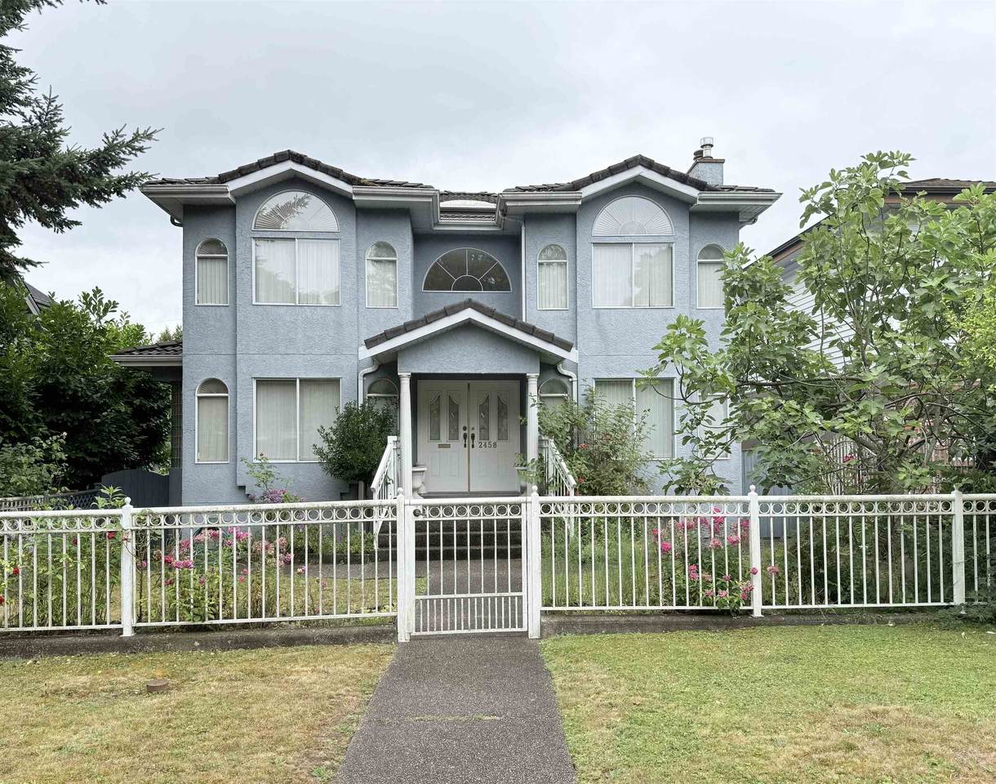
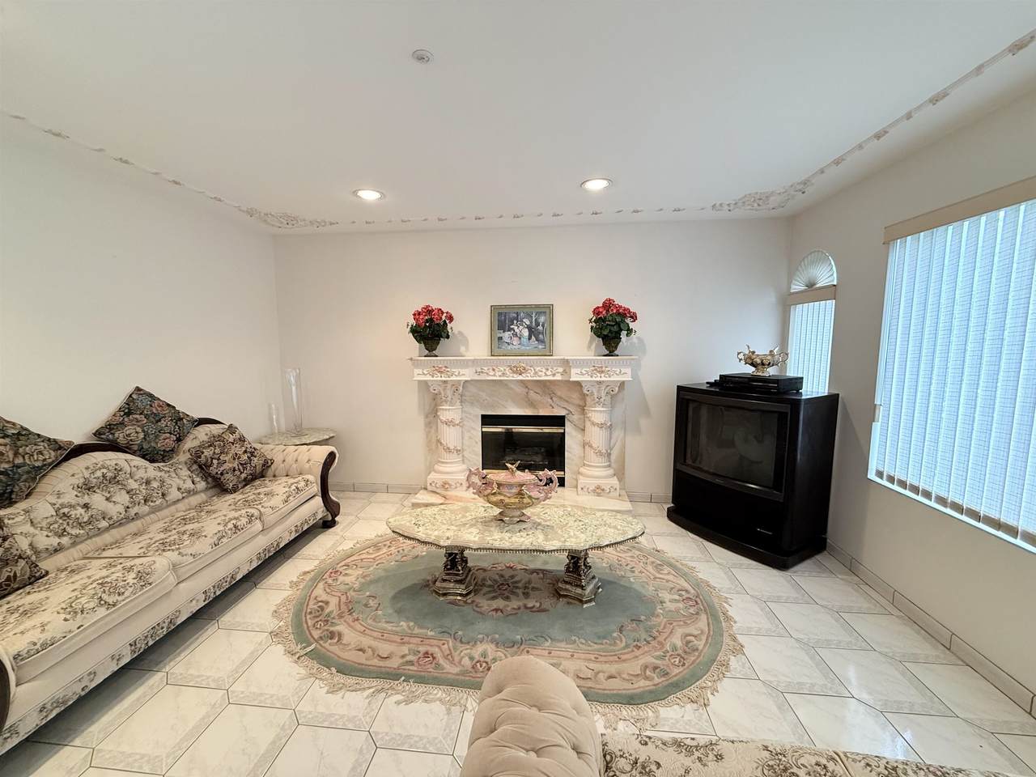
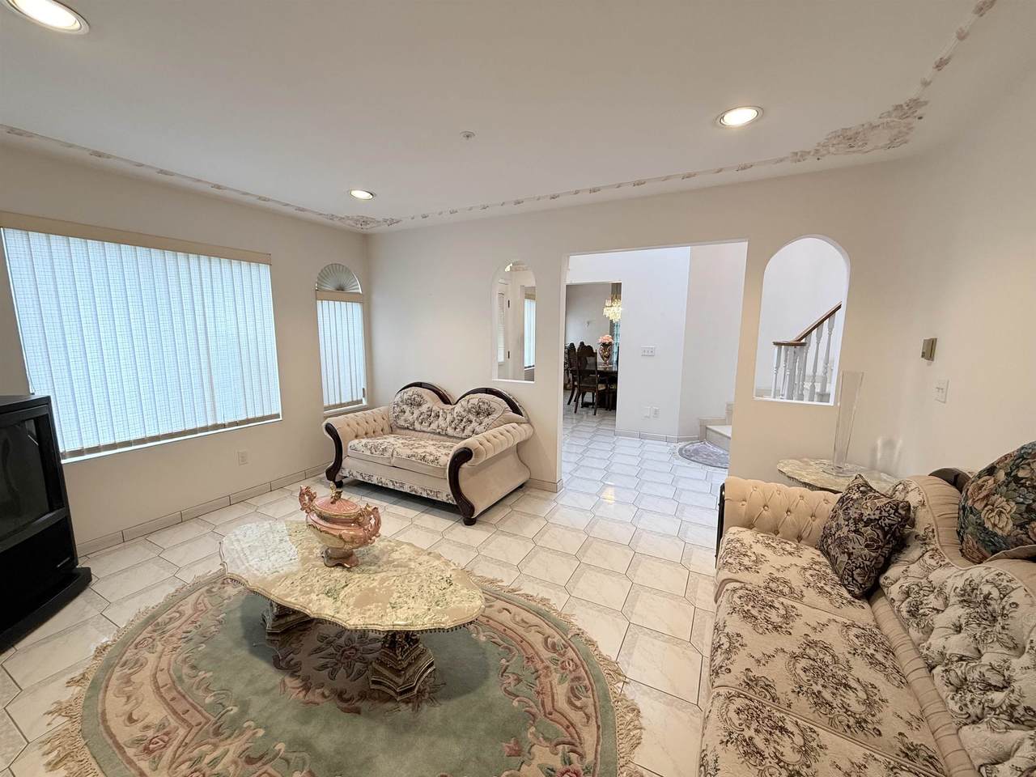
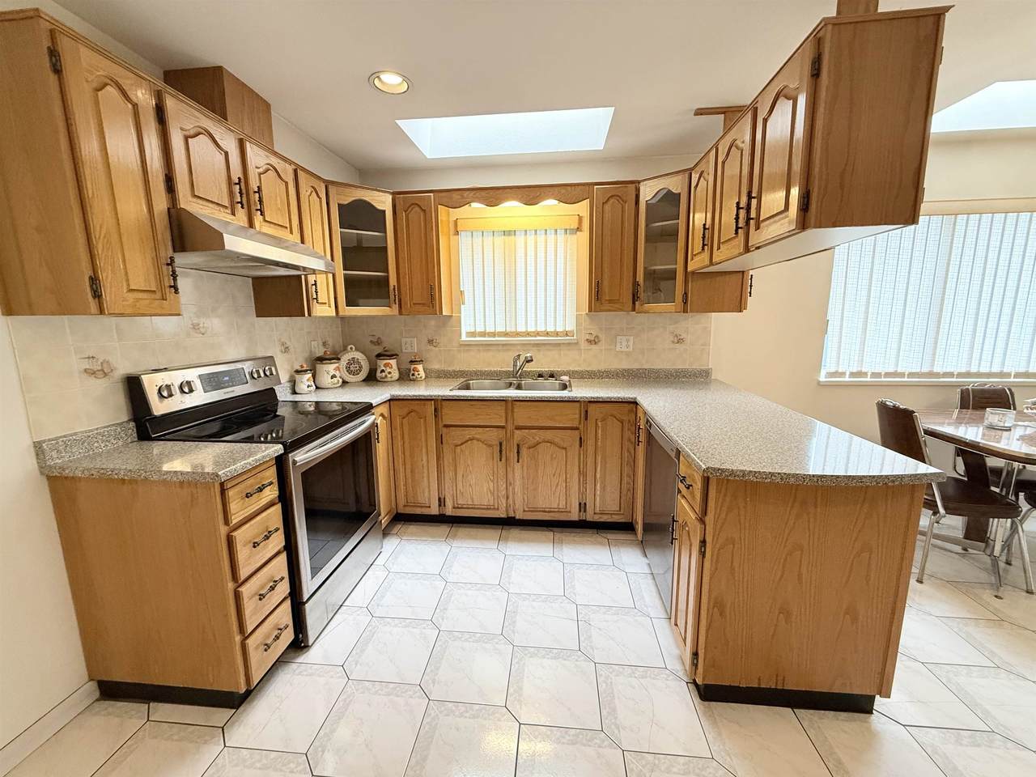
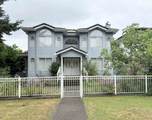
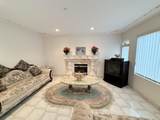
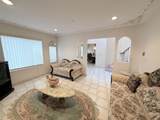
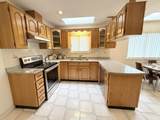
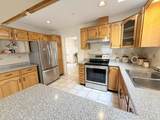
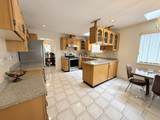
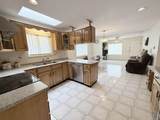
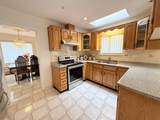
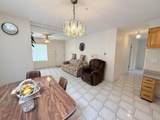
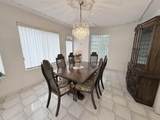
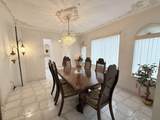
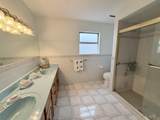
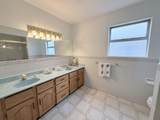
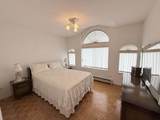
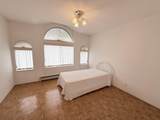
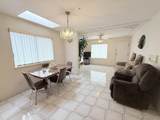
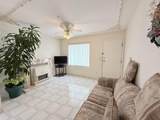
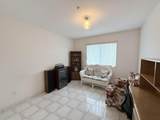
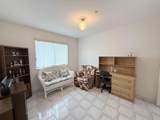
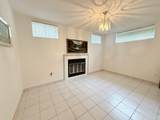
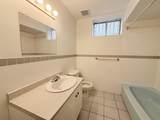
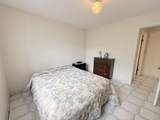
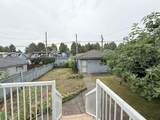
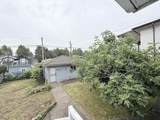
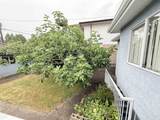
First time on the market! This custom Italian-built home has been lovingly maintained by its original owners & is in immaculate condition. Situated on a generous 44'x122' lot in sought-after Renfrew, this impressive 3-level home offers over 3,100 sf with 7 bedrooms & 4 full baths, perfect for large or multi-generational families. Grand marble spiral staircase, soaring foyer, radiant floor heating, hardwood floors, skylights, 3 fireplaces, spacious living, dining & family rooms & an open kitchen with newer appliances. Basement offers easy 1-bedroom suite potential. Double garage, North Shore mountain views & unbeatable central location near T&T Supermarket, schools, transit, Brentwood Mall, Downtown, bridge to N. Vancouver.

Monthly Payment Calculator

© 2026 by the Greater Vancouver REALTORS®. NOTE: This representation is based in whole or in part on data generated by the Chilliwack & District Real Estate Board, Fraser Valley Real Estate Board or Greater Vancouver REALTORS® which assumes no responsibility for its accuracy. Last updated: 2026-10-05T23:54:03.68
www.screalestate.ca/homes/179407139
Print Image

2458 E 5th Avenue Vancouver, BC V5M 1M5

  • Price: $2,588,000
  • Status: Active
  • On Site: Days
  • Updated: 131 min ago
  • ID#: R3151144
7
Beds
4
Baths
0
½ Baths
0.12
Acres
3,191
SQFT
$811
$/SQFT
1992
Built
Neighbourhood:
Vancouver East
Area:
Vancouver East
Property Description
First time on the market! This custom Italian-built home has been lovingly maintained by its original owners & is in immaculate condition. Situated on a generous 44'x122' lot in sought-after Renfrew, this impressive 3-level home offers over 3,100 sf with 7 bedrooms & 4 full baths, perfect for large or multi-generational families. Grand marble spiral staircase, soaring foyer, radiant floor heating, hardwood floors, skylights, 3 fireplaces, spacious living, dining & family rooms & an open kitchen with newer appliances. Basement offers easy 1-bedroom suite potential. Double garage, North Shore mountain views & unbeatable central location near T&T Supermarket, schools, transit, Brentwood Mall, Downtown, bridge to N. Vancouver.
Exterior Features

Carport YN No Frontage Length 44 Garage YN Yes Lot Features Central LocationPrivate Parking Features Garage DoubleRear AccessConcrete Parking Total 2 Structure Type Residential Detached View YN Yes Waterfront YN No

Interior Features

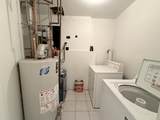
Appliances Washer/DryerDishwasherRefrigeratorStove Basement Crawl SpaceFull Basement YN Yes Fireplace Features GasWood Burning Fireplace YN Yes Fireplaces Total 3 Heating Hot WaterNatural GasRadiant Heating YN Yes Levels Three Or More Main Floor Finished Area 1353

Property Features

Association YN No Building Area Total 3191 Land Lease YN No Ownership Freehold NonStrata Property Sub Type Single Family Residence Senior Community YN2 No Tax Annual Amount 9931.68 Tax Year 2025 View Description North Shore Mountain Views

Canada - Vancouver, Fraser Valley, & Chilliwack BC logo Listing provided courtesy of Sutton Group - 1st West Realty. © 2026 by the Greater Vancouver REALTORS®. NOTE: This representation is based in whole or in part on data generated by the Chilliwack & District Real Estate Board, Fraser Valley Real Estate Board or Greater Vancouver REALTORS® which assumes no responsibility for its accuracy.
© 2026 by the Greater Vancouver REALTORS®. NOTE: This representation is based in whole or in part on data generated by the Chilliwack & District Real Estate Board, Fraser Valley Real Estate Board or Greater Vancouver REALTORS® which assumes no responsibility for its accuracy. Last updated: 2026-10-05T23:54:03.68
 
https://bt-photos.global.ssl.fastly.net/britcol/1280_boomver_1_R3151144-2.jpg https://bt-photos.global.ssl.fastly.net/britcol/1280_boomver_1_R3151144-2.jpg https://bt-photos.global.ssl.fastly.net/britcol/1280_boomver_1_R3151144-2.jpg
Logo
RE/MAX Oceanview Realty
5686 Cowrie Street
Sechelt BC, V0N 3A0