
Skip To Content

24455 61 Avenue , #30

Langley, BC V2Y 0R4
  • $1,849,000
  • STATUS: Active
  • ID#: R3149562
UPDATED: 26 min ago
$1,849,000
  • 5
    BEDS
  • 0.18
    ACRES
  • 4
    BATHS
  • 1
    1/2 BATHS
  • 4,217
    SQFT
  • $438
    $/SQFT
Neighbourhood:
Type:
Single-Family Home
Built:
2017
Area:

Description

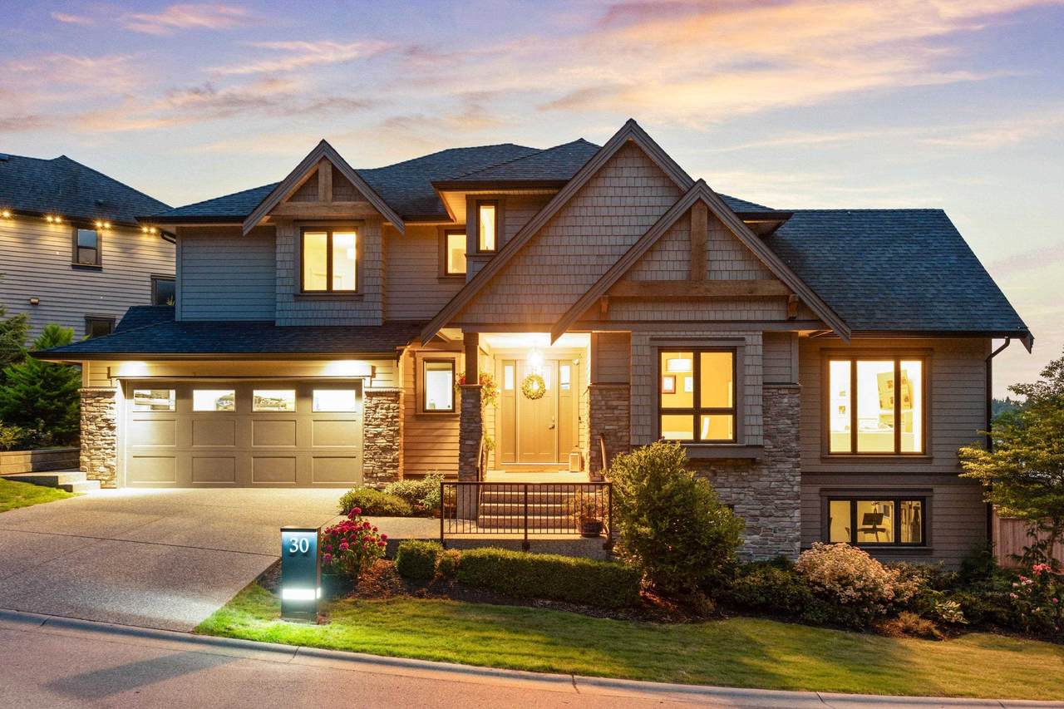
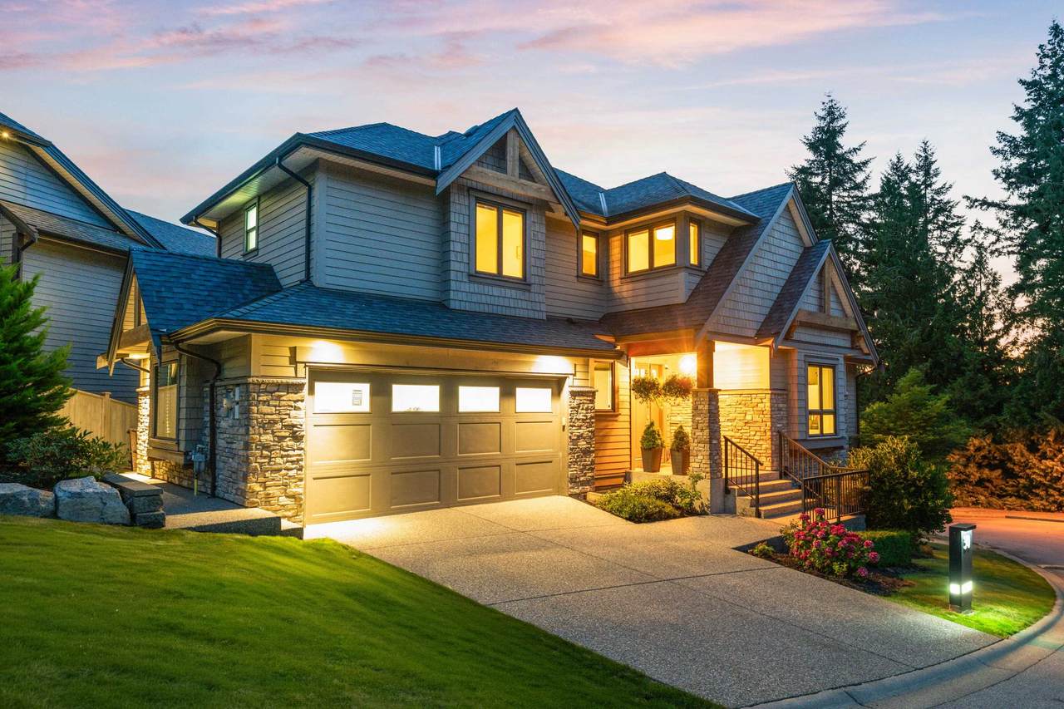
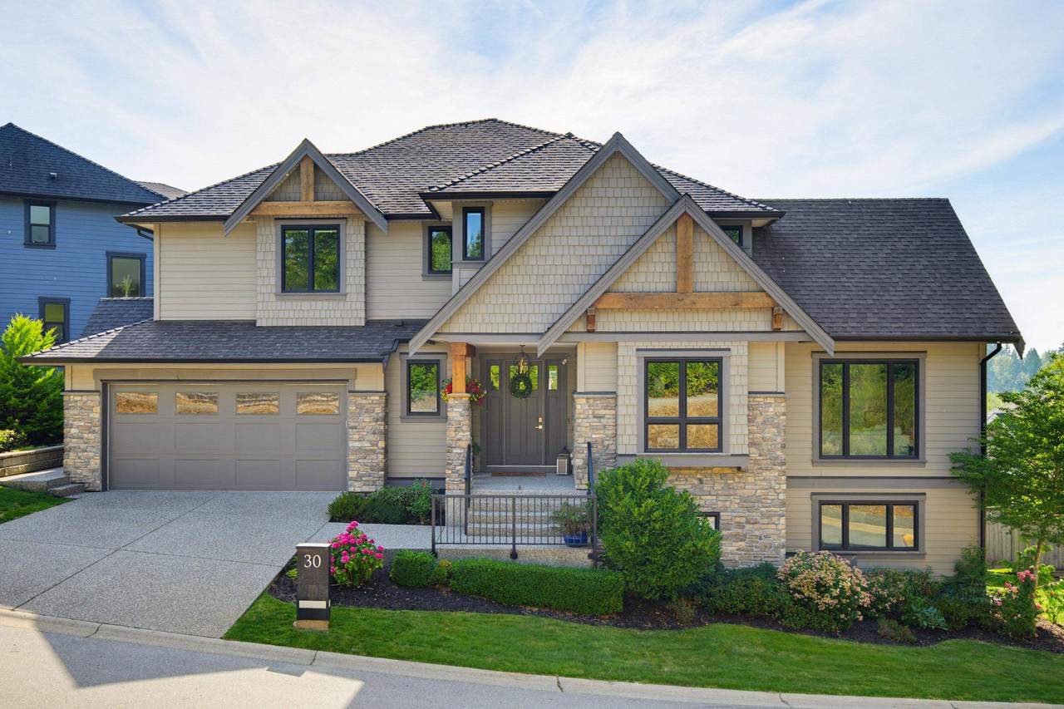
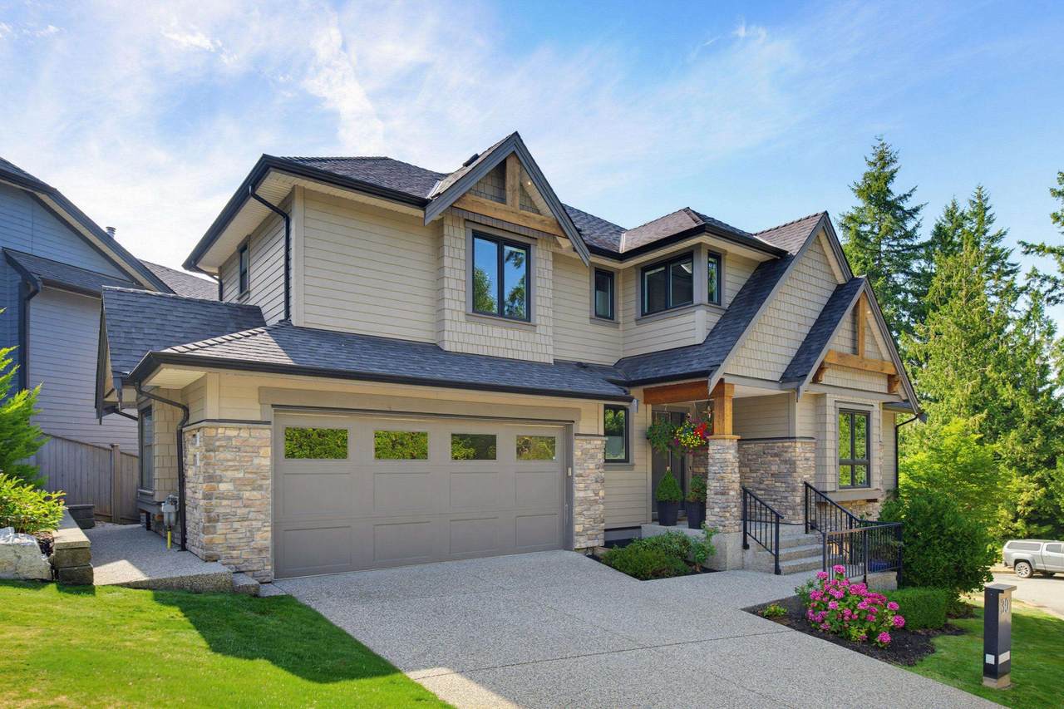
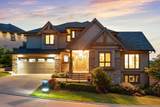
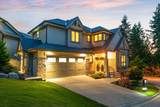
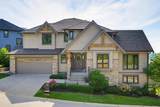
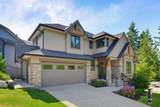
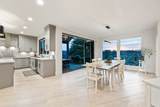
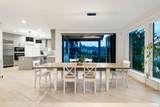
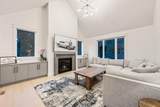
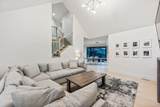
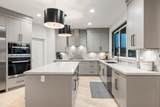
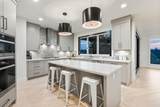
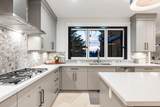
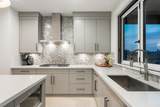
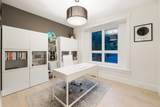
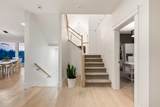
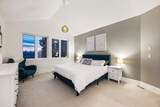
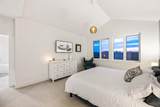
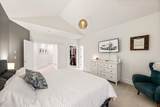
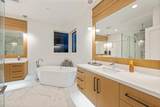
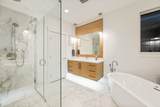
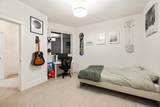
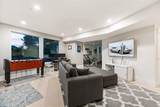
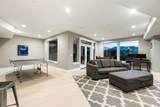
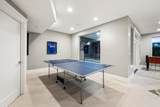
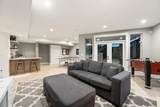
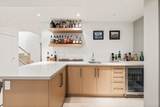
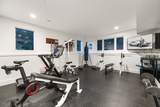
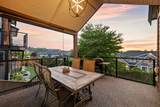
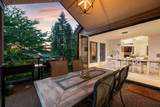
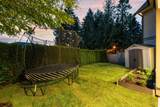
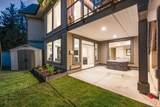
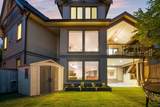
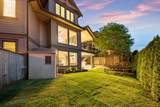
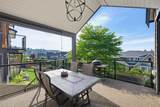
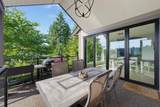
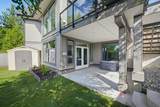
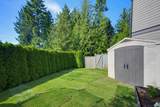
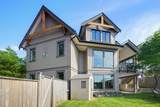
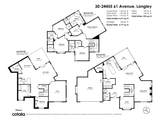
Welcome to HYDE CANYON Estate Homes! This 4,217 sq ft custom home by BENCHMARK HOMES sits on a 7,918 sq ft lot and includes 5 bedrooms & 4.5 baths. Experience luxury living with top of the line finishings and over $120,000 in owner/builder upgrades. 9ft ceilings throughout and a 15ft vaulted ceiling in living room. Enjoy your chefs kitchen, equipped with top-of-the-line Miele appliances including a massive fridge/steam oven & a large walk in pantry. Upstairs you will find 4 large bedrooms, 2 with ensuites & 2 with Jack & Jill ensuite. Downstairs you will find a large media room, games area, custom bar and your very own gym. An entertainers dream with foldable glass doors that open to the patio, extending your dining space to the outdoors, heated flooring and A/C.

Monthly Payment Calculator

© 2026 by the Greater Vancouver REALTORS®. NOTE: This representation is based in whole or in part on data generated by the Chilliwack & District Real Estate Board, Fraser Valley Real Estate Board or Greater Vancouver REALTORS® which assumes no responsibility for its accuracy. Last updated: 2026-10-14T21:54:57.813
www.screalestate.ca/homes/179206368
Print Image

24455 61 Avenue , #30 Langley, BC V2Y 0R4

  • Price: $1,849,000
  • Status: Active
  • On Site: Days
  • Updated: 26 min ago
  • ID#: R3149562
5
Beds
4
Baths
1
½ Baths
0.18
Acres
4,217
SQFT
$438
$/SQFT
2017
Built
Neighbourhood:
Hyde Canyon
Area:
Langley
Property Description
Welcome to HYDE CANYON Estate Homes! This 4,217 sq ft custom home by BENCHMARK HOMES sits on a 7,918 sq ft lot and includes 5 bedrooms & 4.5 baths. Experience luxury living with top of the line finishings and over $120,000 in owner/builder upgrades. 9ft ceilings throughout and a 15ft vaulted ceiling in living room. Enjoy your chefs kitchen, equipped with top-of-the-line Miele appliances including a massive fridge/steam oven & a large walk in pantry. Upstairs you will find 4 large bedrooms, 2 with ensuites & 2 with Jack & Jill ensuite. Downstairs you will find a large media room, games area, custom bar and your very own gym. An entertainers dream with foldable glass doors that open to the patio, extending your dining space to the outdoors, heated flooring and A/C.
Exterior Features

Carport YN No Frontage Length 241.79 Garage YN Yes Lot Features GreenbeltPrivateRecreation Nearby Parking Features Garage DoubleFront Access Parking Total 6 Structure Type Residential Detached View YN Yes Waterfront YN No

Interior Features

Basement Finished Basement YN Yes Fireplace Features Gas Fireplace YN Yes Fireplaces Total 2 Heating Natural Gas Heating YN Yes Levels Two Main Floor Finished Area 1401

Property Features

Association Amenities Management Association Fee 342.18 Association YN Yes Building Area Total 4217 Common Interest Condominium Ownership Bare Land Strata Pets Allowed Cats OKDogs OKNumber Limit (Two)Yes With Restrictions Property Sub Type Single Family Residence Senior Community YN2 No Tax Annual Amount 7297.55 Tax Year 2026 View Description N.Shore Mtns and Greenbelt

Canada - Vancouver, Fraser Valley, & Chilliwack BC logo Listing provided courtesy of Royal LePage - Wolstencroft. © 2026 by the Greater Vancouver REALTORS®. NOTE: This representation is based in whole or in part on data generated by the Chilliwack & District Real Estate Board, Fraser Valley Real Estate Board or Greater Vancouver REALTORS® which assumes no responsibility for its accuracy.
© 2026 by the Greater Vancouver REALTORS®. NOTE: This representation is based in whole or in part on data generated by the Chilliwack & District Real Estate Board, Fraser Valley Real Estate Board or Greater Vancouver REALTORS® which assumes no responsibility for its accuracy. Last updated: 2026-10-14T21:54:57.813
 
https://bt-photos.global.ssl.fastly.net/britcol/1280_boomver_1_R3149562-2.jpg https://bt-photos.global.ssl.fastly.net/britcol/1280_boomver_1_R3149562-2.jpg https://bt-photos.global.ssl.fastly.net/britcol/1280_boomver_1_R3149562-2.jpg
Logo
RE/MAX Oceanview Realty
5686 Cowrie Street
Sechelt BC, V0N 3A0