Skip To Content

24400 56 Avenue

Langley, BC V2Z 1E9
  • $1,489,000
  • STATUS: Active
  • ID#: R3152354
Price Reduced
UPDATED: 44 min ago
$1,489,000
  • 5
    BEDS
  • 5.49
    ACRES
  • 3
    BATHS
  • 0
    1/2 BATHS
  • 3,174
    SQFT
  • $469
    $/SQFT
Neighbourhood:
Type:
Single-Family Home
Built:
1985
Area:

Description

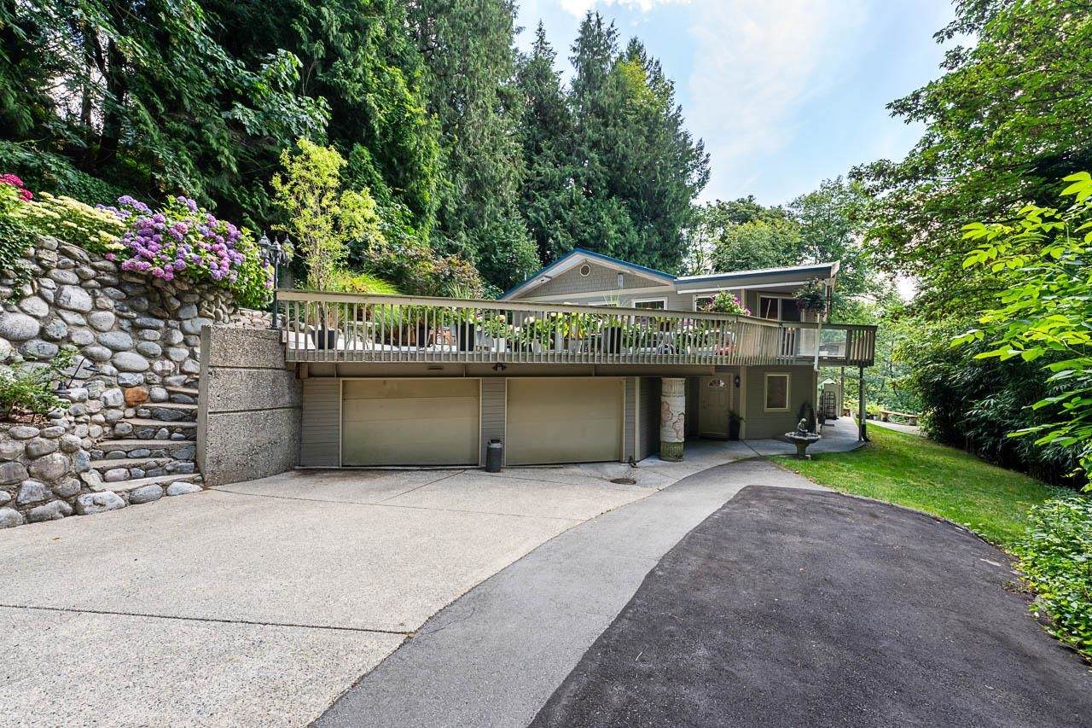
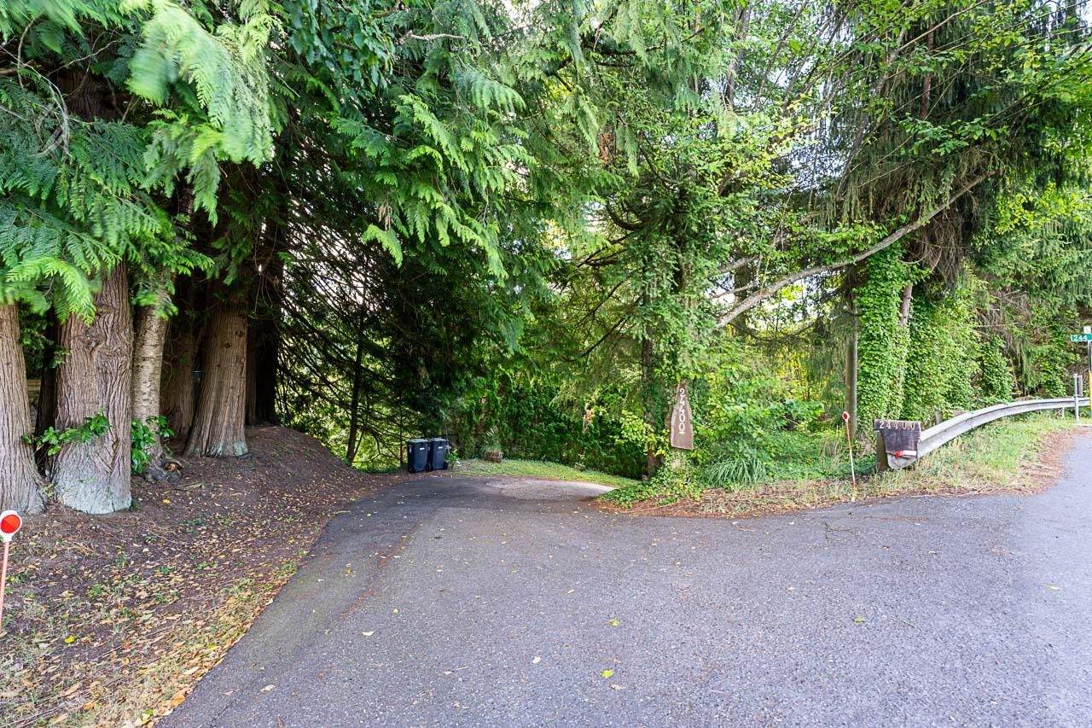
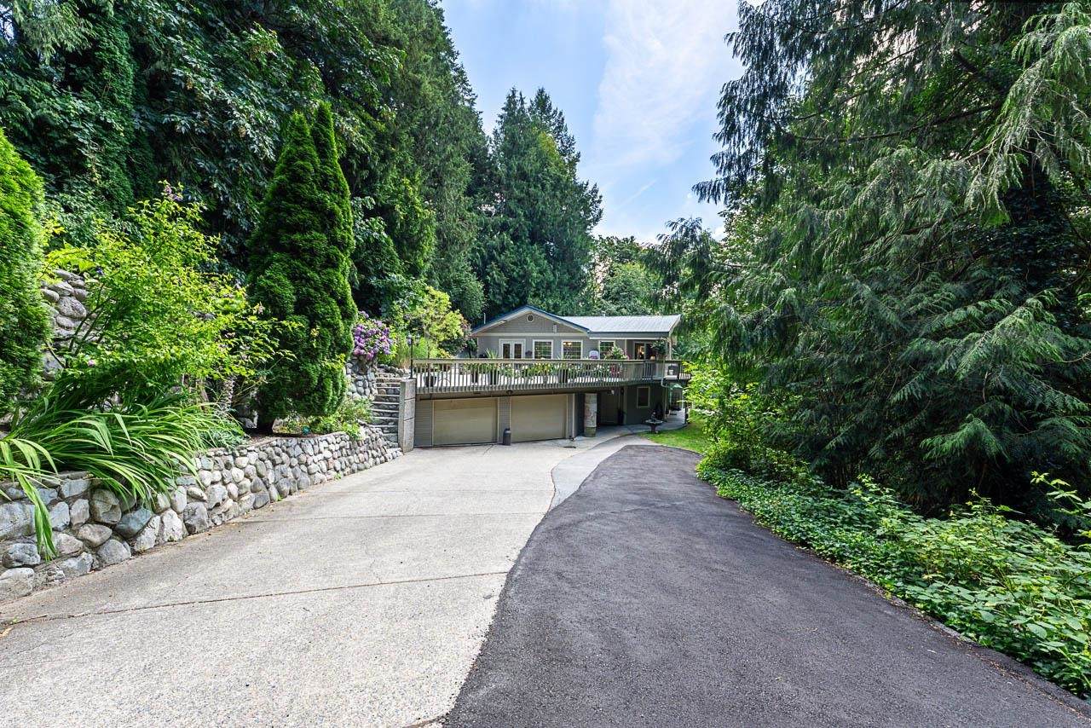
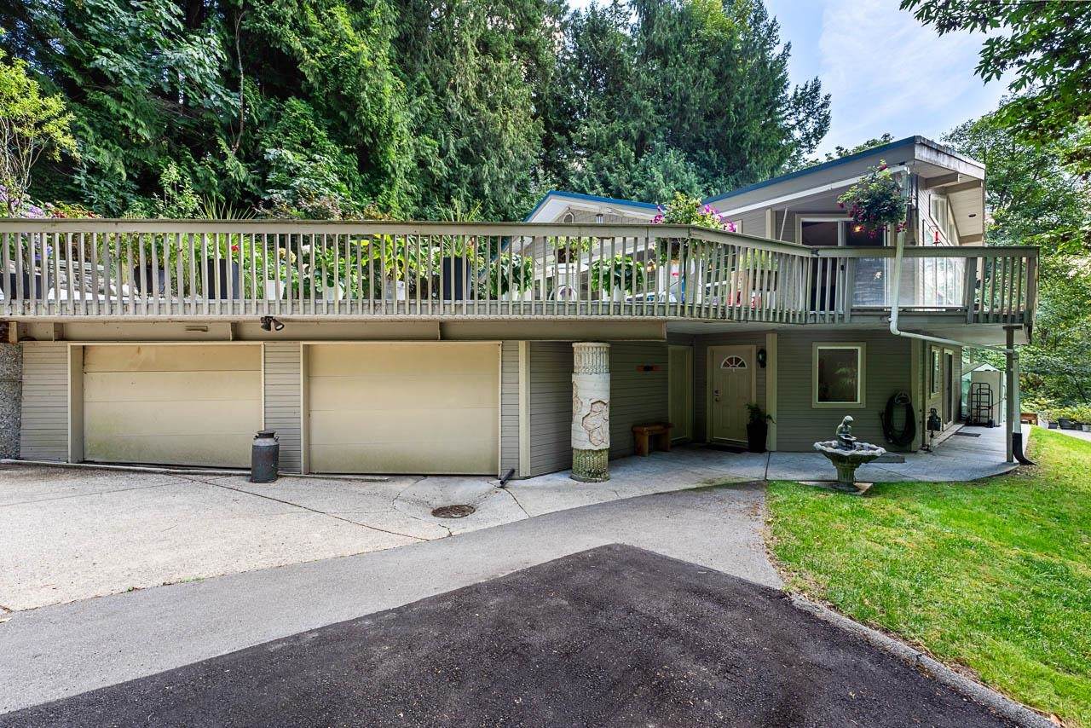
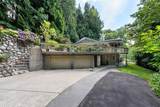
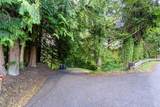
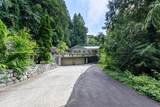
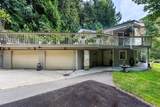
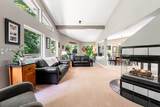
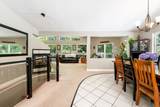
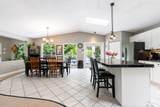
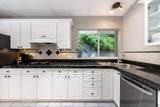
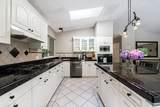
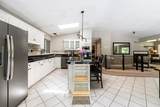
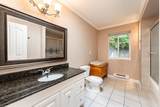
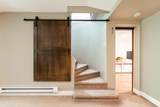
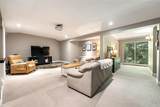
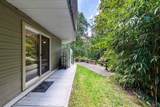
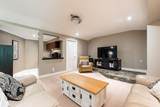
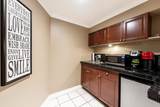
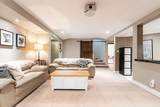
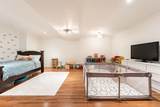
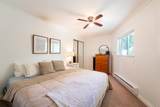
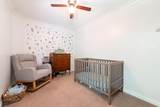
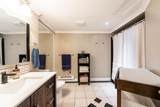
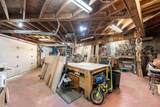
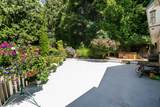
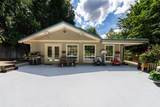
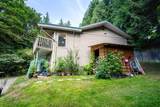
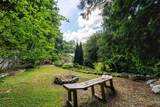
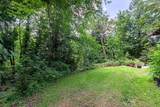
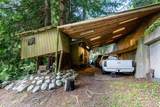
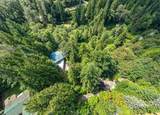
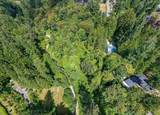
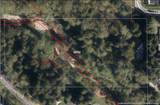
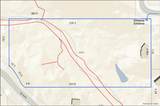
Discover the PERFECT blend of PRIVACY & COUNTRY living on this BEAUTIFULLY maintained 5.49-ACRE property in the heart of sought-after SALMON RIVER! Stroll PICTURESQUE pathways, relax by the TRANQUIL pond, and enjoy a cozy 5-BDRM, 3-BATH home with over 3,100sqft of space featuring a durable METAL roof, large DOUBLE GARAGE, & abundant PARKING for CARS, RVs & TOYS! PRIDE of ownership is evident with UPDATES: 227ft DRILLED WELL w/ newer well pump & UV FILTRATION, SEPTIC PUMP replaced, septic serviced in 2025, FRESH PAINT throughout the main living areas (2023), NEWER dishwasher, fridge, and washer. Ideally located just MINUTES to North Otter ELEMENTARY, Otter Trail WINERY, Highway #1, the US/Canada Border Crossing, WILLOWBROOK Shopping District, popular EATERIES, and more! PRICED TO SELL!

Monthly Payment Calculator

© 2026 by the Greater Vancouver REALTORS®. NOTE: This representation is based in whole or in part on data generated by the Chilliwack & District Real Estate Board, Fraser Valley Real Estate Board or Greater Vancouver REALTORS® which assumes no responsibility for its accuracy. Last updated: 2026-10-14T21:54:57.813
www.screalestate.ca/homes/179807151
Print Image

24400 56 Avenue Langley, BC V2Z 1E9

  • Price: $1,489,000
  • Status: Active
  • On Site: Days
  • Updated: 44 min ago
  • ID#: R3152354
5
Beds
3
Baths
0
½ Baths
5.49
Acres
3,174
SQFT
$469
$/SQFT
1985
Built
Neighbourhood:
Langley
Area:
Langley
Property Description
Discover the PERFECT blend of PRIVACY & COUNTRY living on this BEAUTIFULLY maintained 5.49-ACRE property in the heart of sought-after SALMON RIVER! Stroll PICTURESQUE pathways, relax by the TRANQUIL pond, and enjoy a cozy 5-BDRM, 3-BATH home with over 3,100sqft of space featuring a durable METAL roof, large DOUBLE GARAGE, & abundant PARKING for CARS, RVs & TOYS! PRIDE of ownership is evident with UPDATES: 227ft DRILLED WELL w/ newer well pump & UV FILTRATION, SEPTIC PUMP replaced, septic serviced in 2025, FRESH PAINT throughout the main living areas (2023), NEWER dishwasher, fridge, and washer. Ideally located just MINUTES to North Otter ELEMENTARY, Otter Trail WINERY, Highway #1, the US/Canada Border Crossing, WILLOWBROOK Shopping District, popular EATERIES, and more! PRICED TO SELL!
Exterior Features

Architectural Style Basement Entry Carport YN No Exterior Features Balcony Frontage Length 742 Garage YN Yes Lot Features Central LocationNear Golf CoursePrivateRecreation Nearby Other Structures Shed(s) Parking Features Additional ParkingTandemFront Access Parking Total 15 Structure Type Residential Detached View YN Yes Waterfront YN No

Interior Features

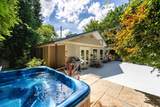
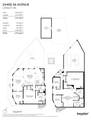
Appliances Washer/DryerDishwasherRefrigeratorStoveMicrowave Basement Finished Basement YN Yes Entry Location Exterior Entry Fireplace Features Gas Fireplace YN Yes Fireplaces Total 1 Heating Electric Heating YN Yes Interior Features StorageWet Bar Levels Two Main Floor Finished Area 1600 Spa Features Swirlpool/Hot Tub Spa YN Yes

Property Features

Association YN No Building Area Total 3174 Community Features Shopping Nearby Land Lease YN No Ownership Freehold NonStrata Property Sub Type Single Family Residence Senior Community YN2 No Tax Annual Amount 7309.66 Tax Year 2026 View Description TREESRIVER & RAVINE

Canada - Vancouver, Fraser Valley, & Chilliwack BC logo Listing provided courtesy of Royal LePage - Wolstencroft. © 2026 by the Greater Vancouver REALTORS®. NOTE: This representation is based in whole or in part on data generated by the Chilliwack & District Real Estate Board, Fraser Valley Real Estate Board or Greater Vancouver REALTORS® which assumes no responsibility for its accuracy.
© 2026 by the Greater Vancouver REALTORS®. NOTE: This representation is based in whole or in part on data generated by the Chilliwack & District Real Estate Board, Fraser Valley Real Estate Board or Greater Vancouver REALTORS® which assumes no responsibility for its accuracy. Last updated: 2026-10-14T21:54:57.813
 
https://bt-photos.global.ssl.fastly.net/britcol/orig_boomver_1_R3152354-2.jpg https://bt-photos.global.ssl.fastly.net/britcol/orig_boomver_1_R3152354-2.jpg https://bt-photos.global.ssl.fastly.net/britcol/orig_boomver_1_R3152354-2.jpg
Logo
RE/MAX Oceanview Realty
5686 Cowrie Street
Sechelt BC, V0N 3A0