Skip To Content

23376 124 Avenue

Maple Ridge, BC V2X 4K4
  • $2,099,900
  • STATUS: Active
  • ID#: R3149150
UPDATED: 186 min ago
$2,099,900
  • 7
    BEDS
  • 0.5
    ACRES
  • 6
    BATHS
  • 1
    1/2 BATHS
  • 4,881
    SQFT
  • $430
    $/SQFT
Neighbourhood:
Type:
Single-Family Home
Built:
2019
Area:

Description

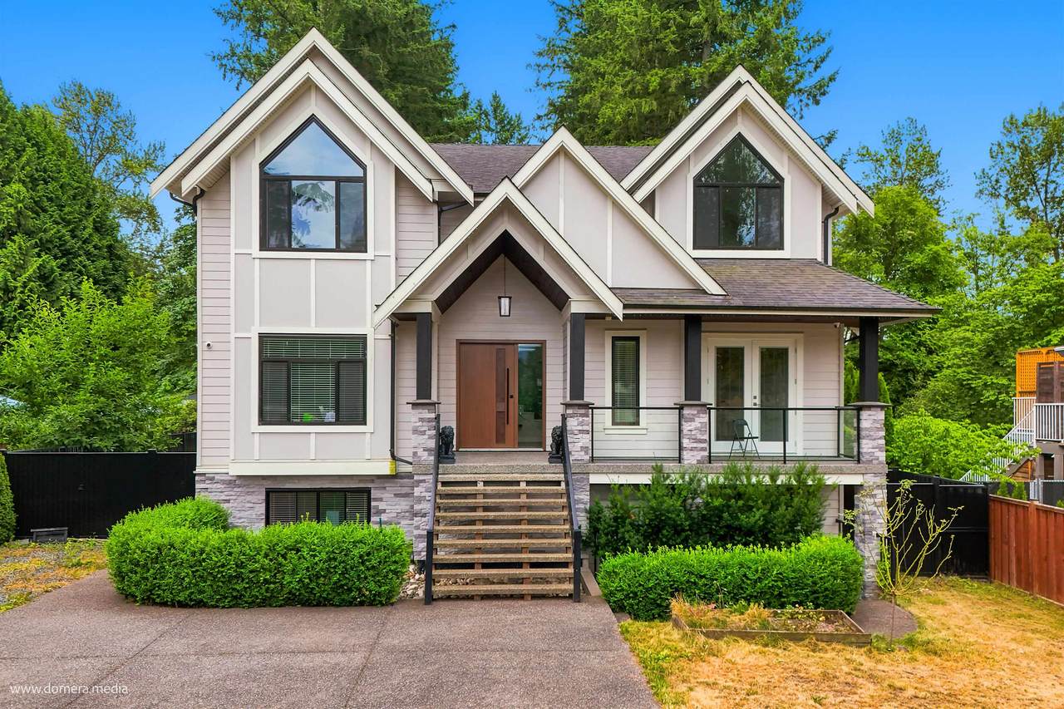
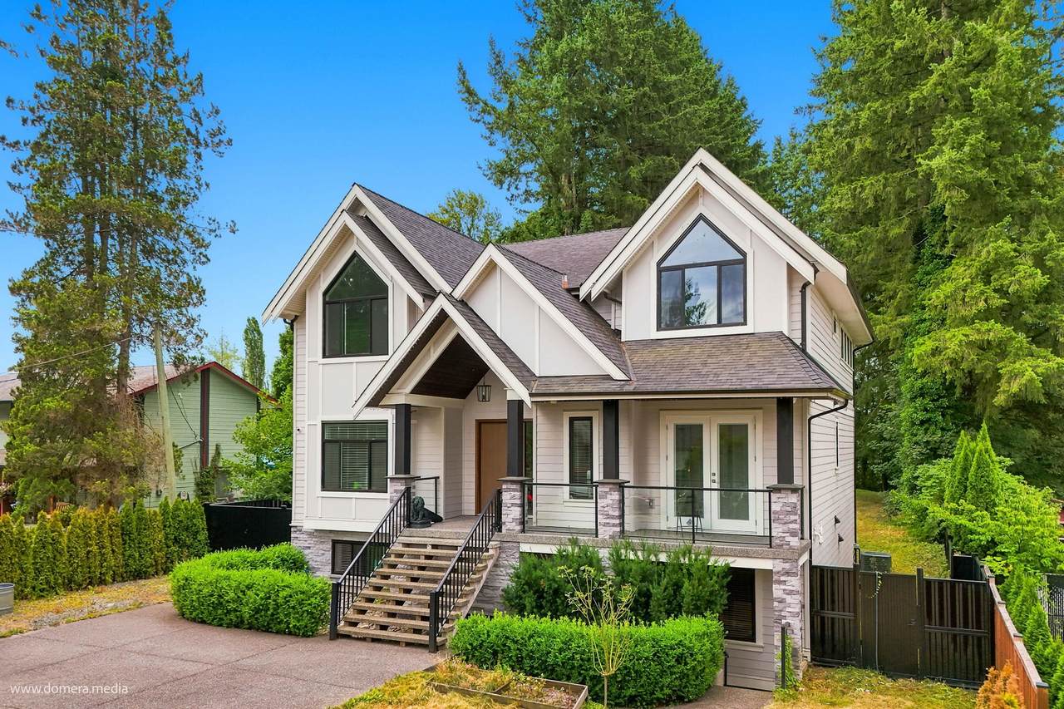
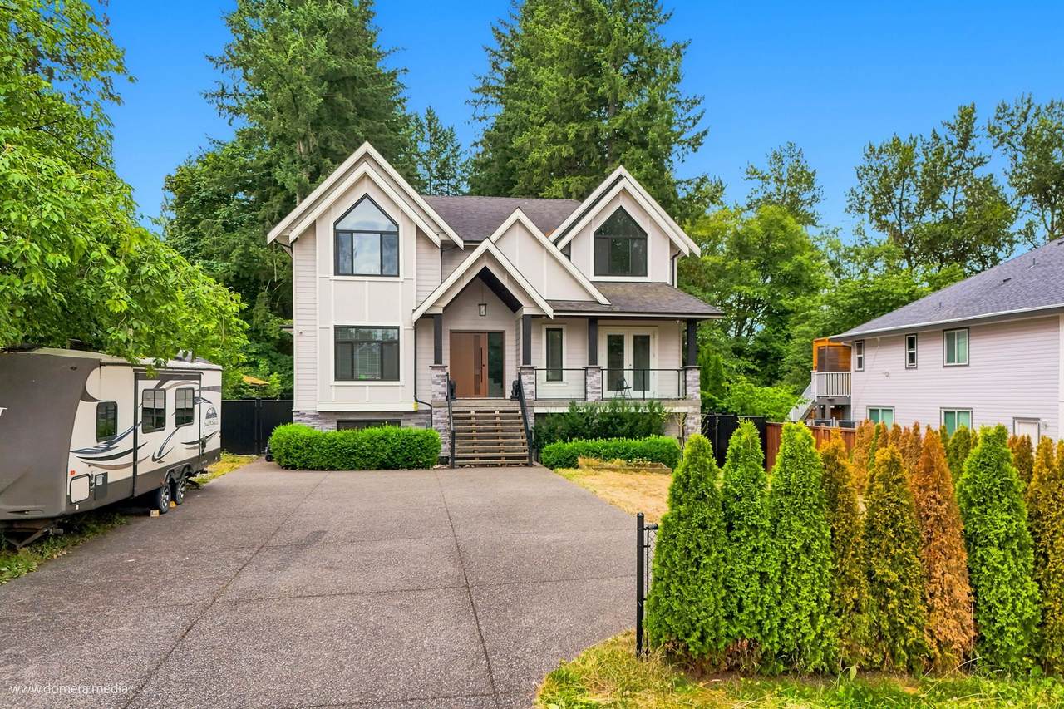
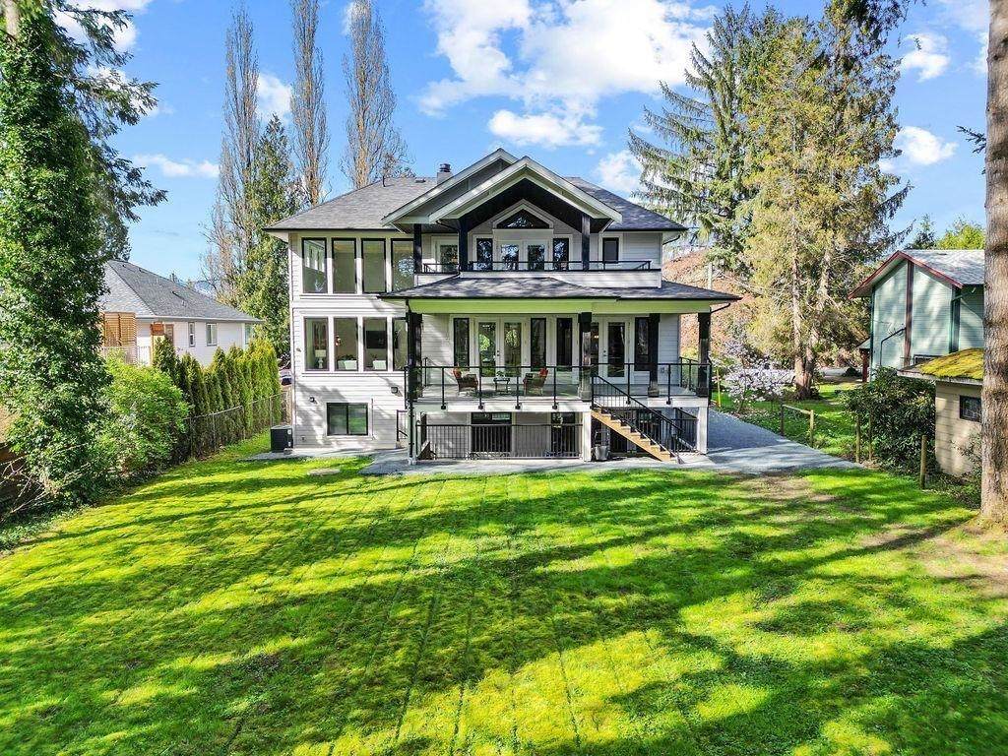
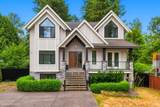
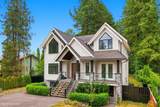
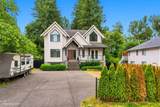
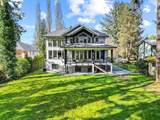
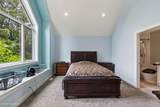
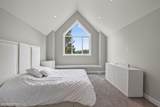
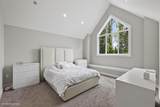
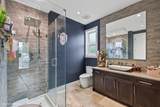
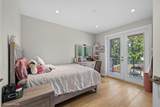
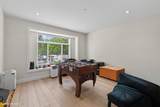
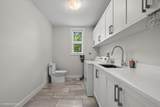
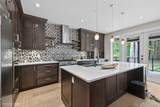
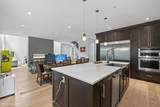
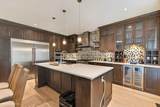
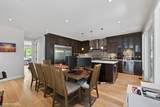
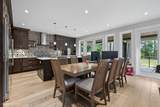
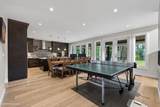
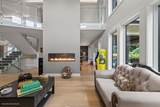
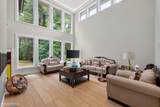
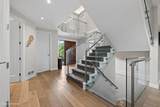
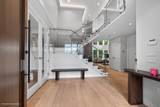
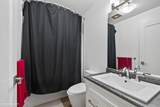
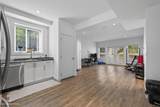
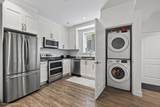
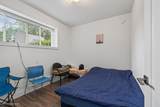
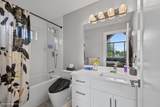
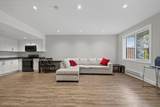
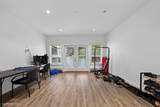
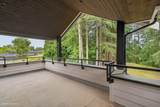
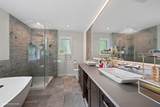
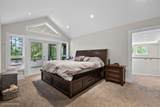
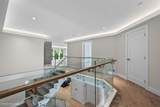
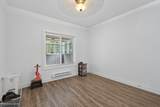
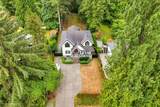
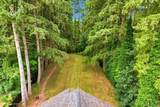
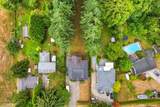
A MARVELLOUS luxury residence that is genuinely one of a kind! Tucked away on a quiet street & backing onto protected greenbelt, this exquisite 5-year-young custom-built home on a half acre offers nearly 5000 sq feet, featuring an expansive living/dining area with numerous windows providing abundant natural light & views of a private backyard oasis. Experience seamless indoor/outdoor living in your gourmet kitchen with large island, quartz counter & hand-blown glass lighting. Upstairs features 3 bedrooms all ensuites with mountain/forest views. Air Con, wide-plank wood flooring, 2-sided fireplace plus 1 AND 2 bed suites complete this outstanding home with city water & sewer. Ideal location with nature at your doorstep, Allouette Lake, Golden Ears & Maple Ridge Park nearby.

Monthly Payment Calculator

© 2026 by the Greater Vancouver REALTORS®. NOTE: This representation is based in whole or in part on data generated by the Chilliwack & District Real Estate Board, Fraser Valley Real Estate Board or Greater Vancouver REALTORS® which assumes no responsibility for its accuracy. Last updated: 2026-10-11T23:54:01.563
www.screalestate.ca/homes/179114176
Print Image

23376 124 Avenue Maple Ridge, BC V2X 4K4

  • Price: $2,099,900
  • Status: Active
  • On Site: Days
  • Updated: 186 min ago
  • ID#: R3149150
7
Beds
6
Baths
1
½ Baths
0.5
Acres
4,881
SQFT
$430
$/SQFT
2019
Built
Neighbourhood:
Maple Ridge
Area:
Maple Ridge
Property Description
A MARVELLOUS luxury residence that is genuinely one of a kind! Tucked away on a quiet street & backing onto protected greenbelt, this exquisite 5-year-young custom-built home on a half acre offers nearly 5000 sq feet, featuring an expansive living/dining area with numerous windows providing abundant natural light & views of a private backyard oasis. Experience seamless indoor/outdoor living in your gourmet kitchen with large island, quartz counter & hand-blown glass lighting. Upstairs features 3 bedrooms all ensuites with mountain/forest views. Air Con, wide-plank wood flooring, 2-sided fireplace plus 1 AND 2 bed suites complete this outstanding home with city water & sewer. Ideal location with nature at your doorstep, Allouette Lake, Golden Ears & Maple Ridge Park nearby.
Exterior Features

Carport YN No Exterior Features BalconyPrivate Yard Frontage Length 67 Lot Features Central LocationGreenbeltPrivateRecreation Nearby Open Parking YN Yes Parking Features OpenFront Access Parking Total 1 Structure Type Residential Detached View YN No Waterfront YN No

Interior Features

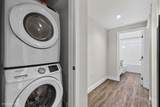
Appliances Washer/DryerDishwasherRefrigeratorStove Basement Finished Basement YN Yes Cooling Air Conditioning Cooling YN Yes Fireplace Features InsertGas Fireplace YN Yes Fireplaces Total 1 Heating Forced AirNatural Gas Heating YN Yes Interior Features Vaulted Ceiling(s) Levels Two Main Floor Finished Area 1743

Property Features

Association YN No Building Area Total 4881 Community Features Shopping Nearby Land Lease YN No Ownership Freehold NonStrata Property Sub Type Single Family Residence Security Features Smoke Detector(s)Fire Sprinkler System Senior Community YN2 No Tax Annual Amount 11851.26 Tax Year 2025

Canada - Vancouver, Fraser Valley, & Chilliwack BC logo Listing provided courtesy of YPA Your Property Agent. © 2026 by the Greater Vancouver REALTORS®. NOTE: This representation is based in whole or in part on data generated by the Chilliwack & District Real Estate Board, Fraser Valley Real Estate Board or Greater Vancouver REALTORS® which assumes no responsibility for its accuracy.
© 2026 by the Greater Vancouver REALTORS®. NOTE: This representation is based in whole or in part on data generated by the Chilliwack & District Real Estate Board, Fraser Valley Real Estate Board or Greater Vancouver REALTORS® which assumes no responsibility for its accuracy. Last updated: 2026-10-11T23:54:01.563
 
https://bt-photos.global.ssl.fastly.net/britcol/1280_boomver_1_R3149150-2.jpg https://bt-photos.global.ssl.fastly.net/britcol/1280_boomver_1_R3149150-2.jpg https://bt-photos.global.ssl.fastly.net/britcol/1280_boomver_1_R3149150-2.jpg
Logo
RE/MAX Oceanview Realty
5686 Cowrie Street
Sechelt BC, V0N 3A0