Skip To Content

23161 123A Avenue

Maple Ridge, BC V2X 1X8
  • $1,295,000
  • STATUS: Active
  • ID#: R3151176
UPDATED: 81 min ago
$1,295,000
  • 5
    BEDS
  • 0.14
    ACRES
  • 3
    BATHS
  • 0
    1/2 BATHS
  • 2,728
    SQFT
  • $475
    $/SQFT
Neighbourhood:
Type:
Single-Family Home
Built:
1993
Area:

Description

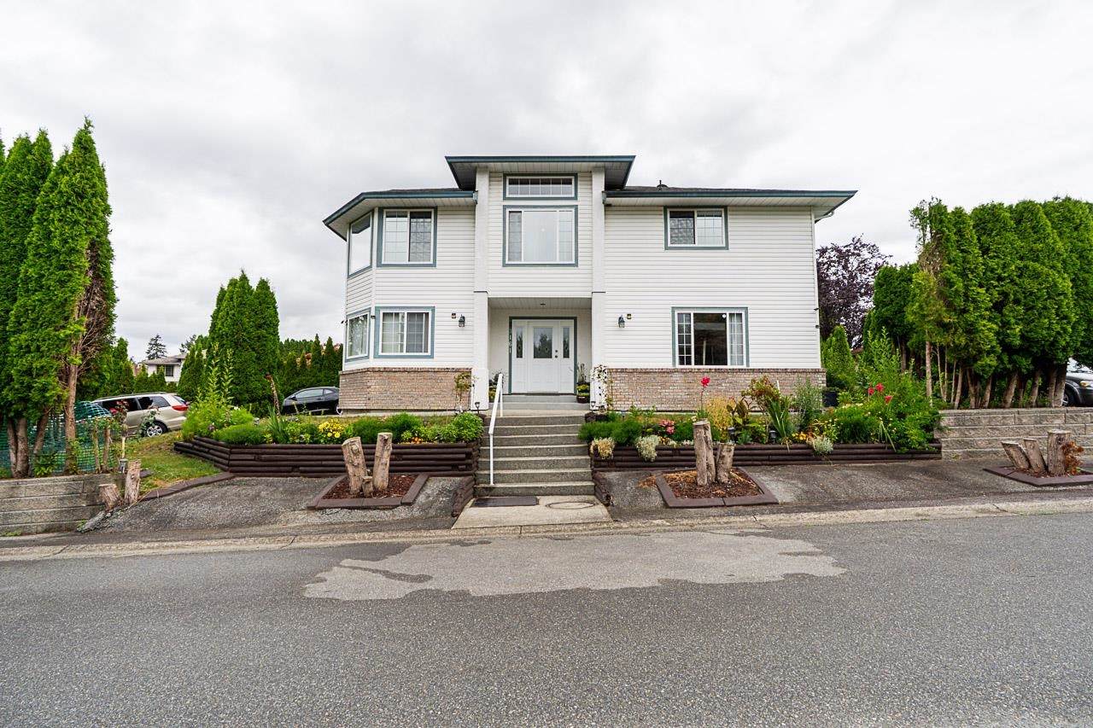
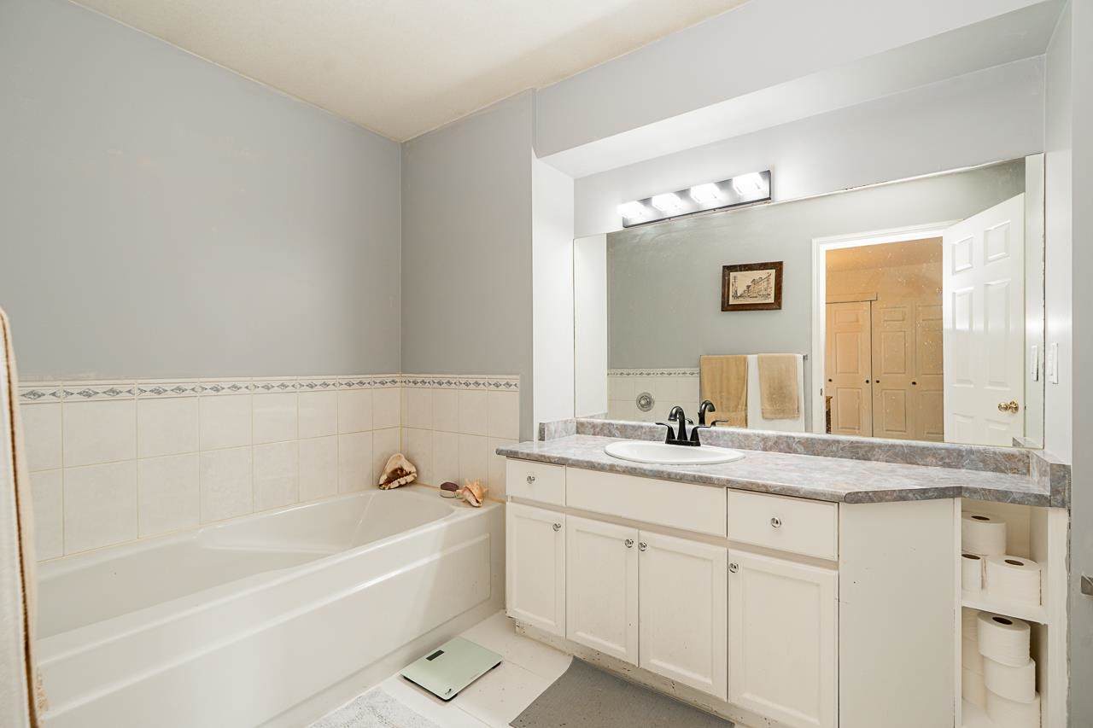
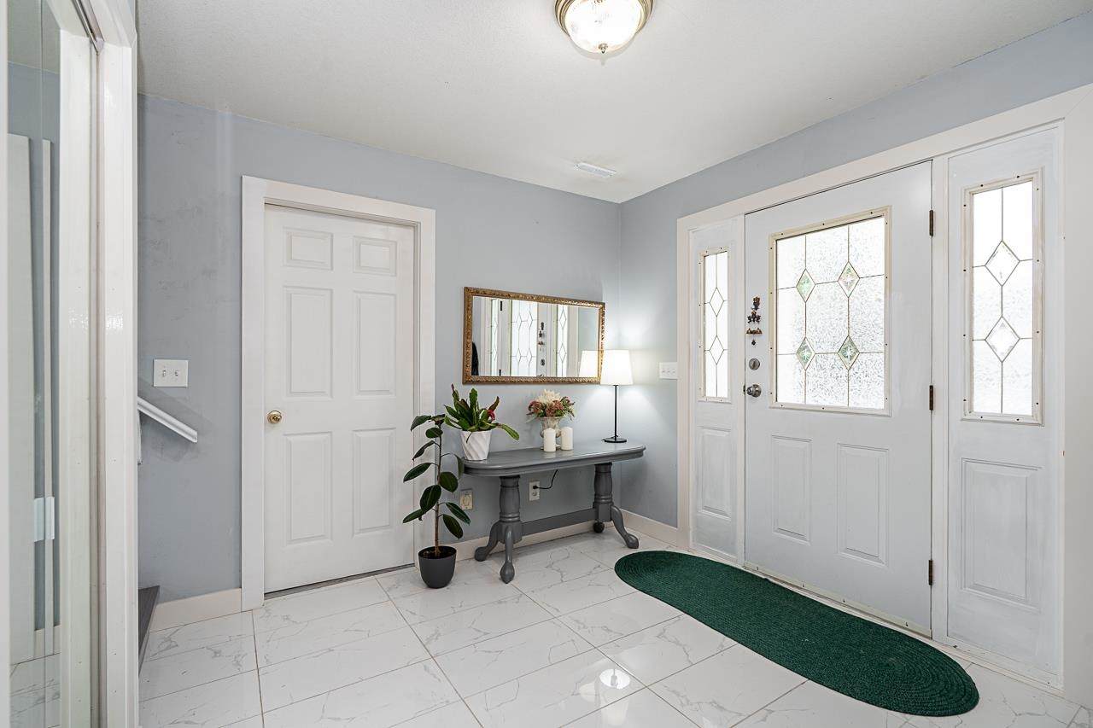
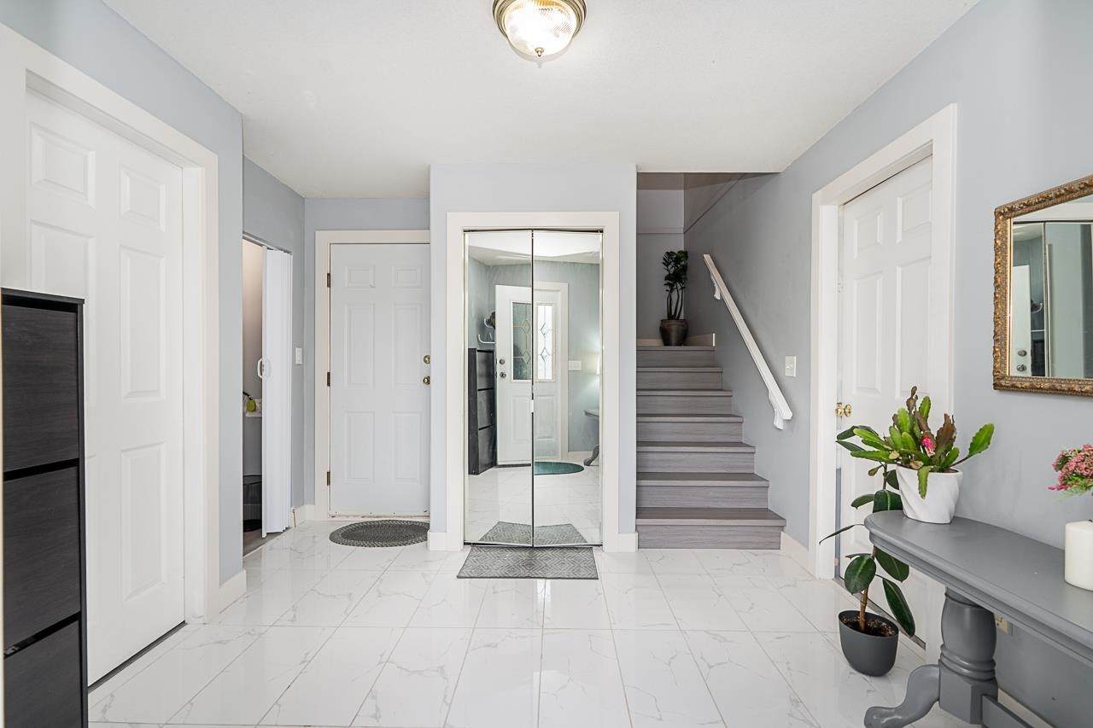
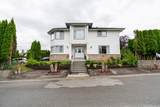
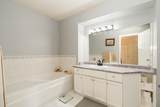
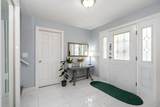
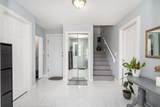
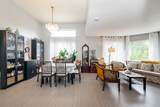
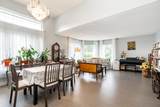
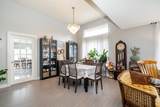
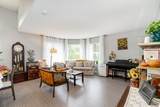
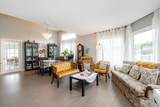
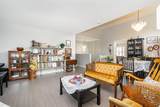
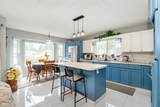
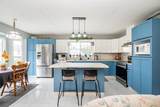
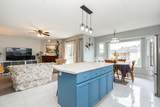
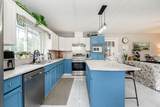
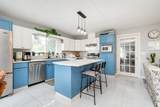
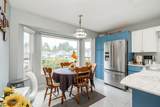
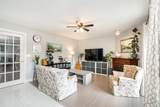
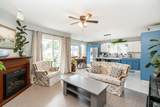
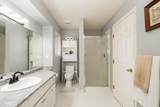
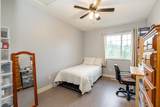
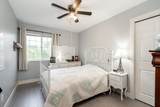
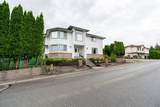
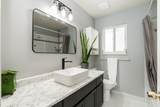
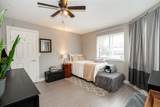
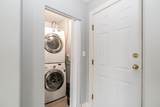
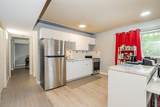
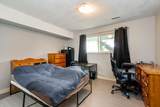
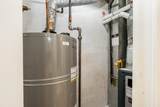
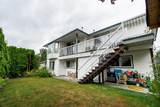
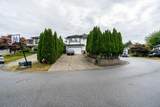
WONDERFULLY RENOVATED & SUITABLE! Welcome to this meticulously upgraded home in a prime Maple Ridge neighbourhood. Step through an elegant marble entrance into a bright, open main floor with a gas fireplace and a gorgeous kitchen with an island. Master offers a walk-in closet & spa ensuite. WORRY-FREE: UPGRADED INSULATION, furnace, hot water tank, flooring, paint & luxury appliances! MORTGAGE HELPER: The basement features a beautifully renovated 2nd kitchen, separate entrance & 2 laundry areas. EXTRAS: Double garage, renovated shed & huge parking for 10 (RV potential!). Steps to Harry Hooge, Thomas Haney, parks & shopping. The complete package! Call today! WON'T LAST LONG! BRING YOUR OFFERS!

Monthly Payment Calculator

© 2026 by the Greater Vancouver REALTORS®. NOTE: This representation is based in whole or in part on data generated by the Chilliwack & District Real Estate Board, Fraser Valley Real Estate Board or Greater Vancouver REALTORS® which assumes no responsibility for its accuracy. Last updated: 2026-10-07T09:54:11.8
www.screalestate.ca/homes/179407169
Print Image

23161 123A Avenue Maple Ridge, BC V2X 1X8

  • Price: $1,295,000
  • Status: Active
  • On Site: Days
  • Updated: 81 min ago
  • ID#: R3151176
5
Beds
3
Baths
0
½ Baths
0.14
Acres
2,728
SQFT
$475
$/SQFT
1993
Built
Neighbourhood:
Maple Ridge
Area:
Maple Ridge
Property Description
WONDERFULLY RENOVATED & SUITABLE! Welcome to this meticulously upgraded home in a prime Maple Ridge neighbourhood. Step through an elegant marble entrance into a bright, open main floor with a gas fireplace and a gorgeous kitchen with an island. Master offers a walk-in closet & spa ensuite. WORRY-FREE: UPGRADED INSULATION, furnace, hot water tank, flooring, paint & luxury appliances! MORTGAGE HELPER: The basement features a beautifully renovated 2nd kitchen, separate entrance & 2 laundry areas. EXTRAS: Double garage, renovated shed & huge parking for 10 (RV potential!). Steps to Harry Hooge, Thomas Haney, parks & shopping. The complete package! Call today! WON'T LAST LONG! BRING YOUR OFFERS!
Exterior Features

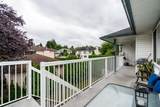
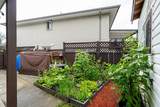
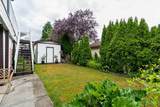
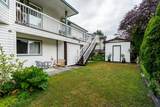
Architectural Style Basement Entry Carport YN No Exterior Features GardenBalconyPrivate Yard Frontage Length 86.4 Garage YN Yes Lot Features Central LocationCul-De-SacRecreation Nearby Other Structures Barn(s)GreenhouseShed(s) Parking Features Additional ParkingGarage DoubleFront AccessSide AccessConcreteGarage Door Opener Parking Total 10 Road Surface Type Paved Structure Type Residential Detached Waterfront YN No

Interior Features

Appliances Washer/DryerDishwasherRefrigeratorStoveFreezerMicrowave Basement Finished Basement YN Yes Entry Location Exterior Entry Fireplace Features InsertGas Fireplace YN Yes Fireplaces Total 1 Heating Forced AirNatural Gas Heating YN Yes Interior Features StoragePantry Laundry Features In Unit Levels Two Main Floor Finished Area 1607 Window Features Window Coverings

Property Features

Association Amenities Bike RoomRecreation Facilities Association YN No Building Area Total 2728 Community Features Shopping Nearby Land Lease YN No Ownership Freehold NonStrata Property Sub Type Single Family Residence Senior Community YN2 No Tax Annual Amount 6284.87 Tax Year 2025

Canada - Vancouver, Fraser Valley, & Chilliwack BC logo Listing provided courtesy of Sutton Centre Realty. © 2026 by the Greater Vancouver REALTORS®. NOTE: This representation is based in whole or in part on data generated by the Chilliwack & District Real Estate Board, Fraser Valley Real Estate Board or Greater Vancouver REALTORS® which assumes no responsibility for its accuracy.
© 2026 by the Greater Vancouver REALTORS®. NOTE: This representation is based in whole or in part on data generated by the Chilliwack & District Real Estate Board, Fraser Valley Real Estate Board or Greater Vancouver REALTORS® which assumes no responsibility for its accuracy. Last updated: 2026-10-07T09:54:11.8
 
https://bt-photos.global.ssl.fastly.net/britcol/orig_boomver_2_R3151176-2.jpg https://bt-photos.global.ssl.fastly.net/britcol/orig_boomver_2_R3151176-2.jpg https://bt-photos.global.ssl.fastly.net/britcol/orig_boomver_2_R3151176-2.jpg
Logo
RE/MAX Oceanview Realty
5686 Cowrie Street
Sechelt BC, V0N 3A0