






Skip To Content

22 Heritage Peak Road

Port Moody, BC V3H 0H5
  • $3,499,000
  • STATUS: Active
  • ID#: R3152487
UPDATED: 162 min ago
$3,499,000
  • 6
    BEDS
  • 0.26
    ACRES
  • 6
    BATHS
  • 1
    1/2 BATHS
  • 6,013
    SQFT
  • $582
    $/SQFT
Neighbourhood:
Type:
Single-Family Home
Built:
2017
Area:

Description

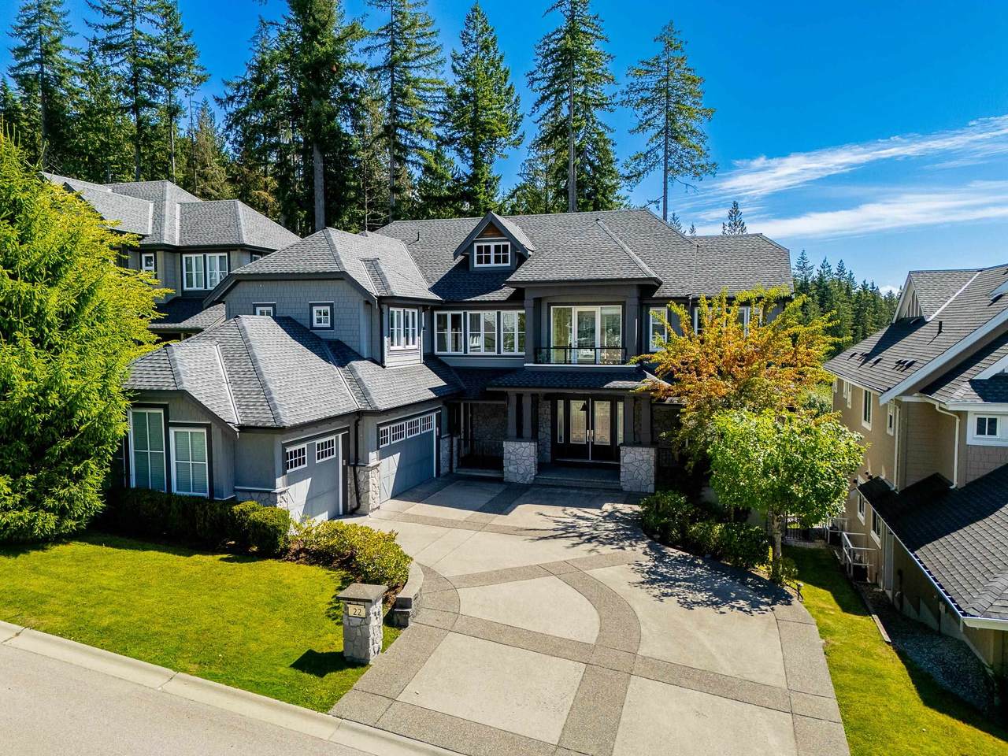
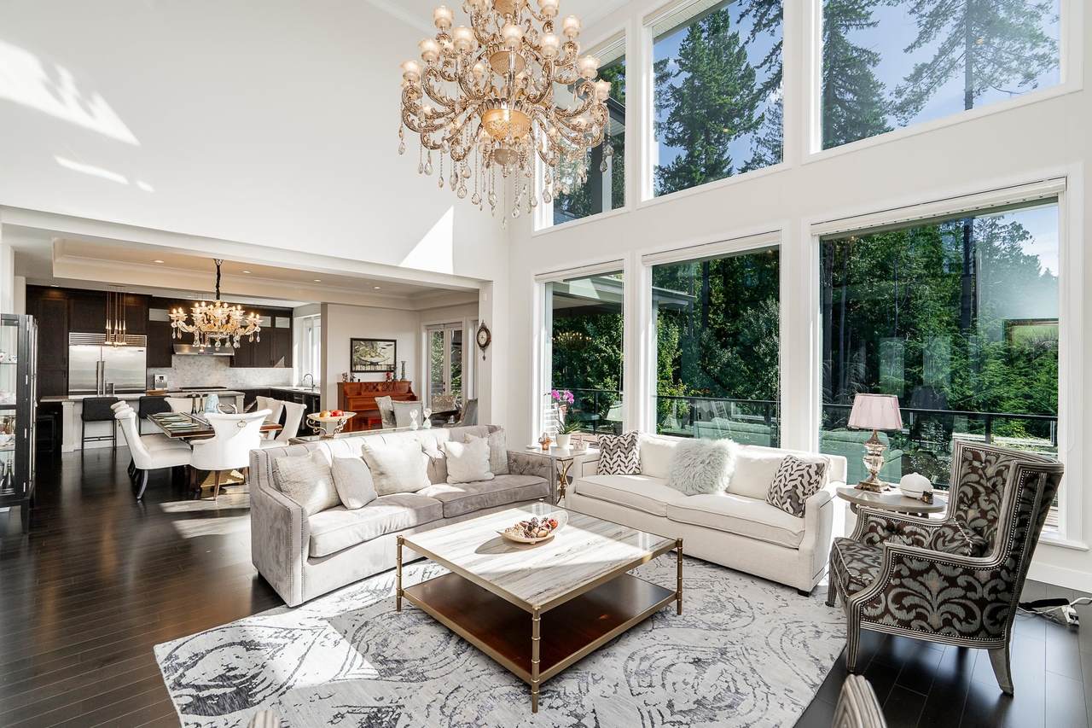
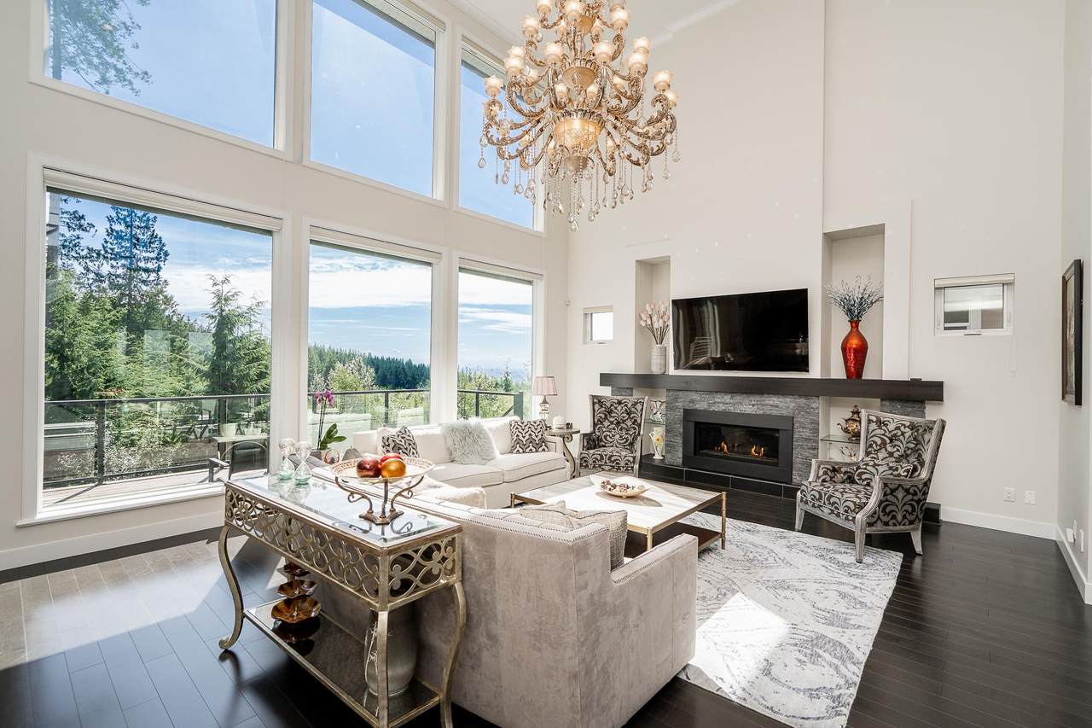
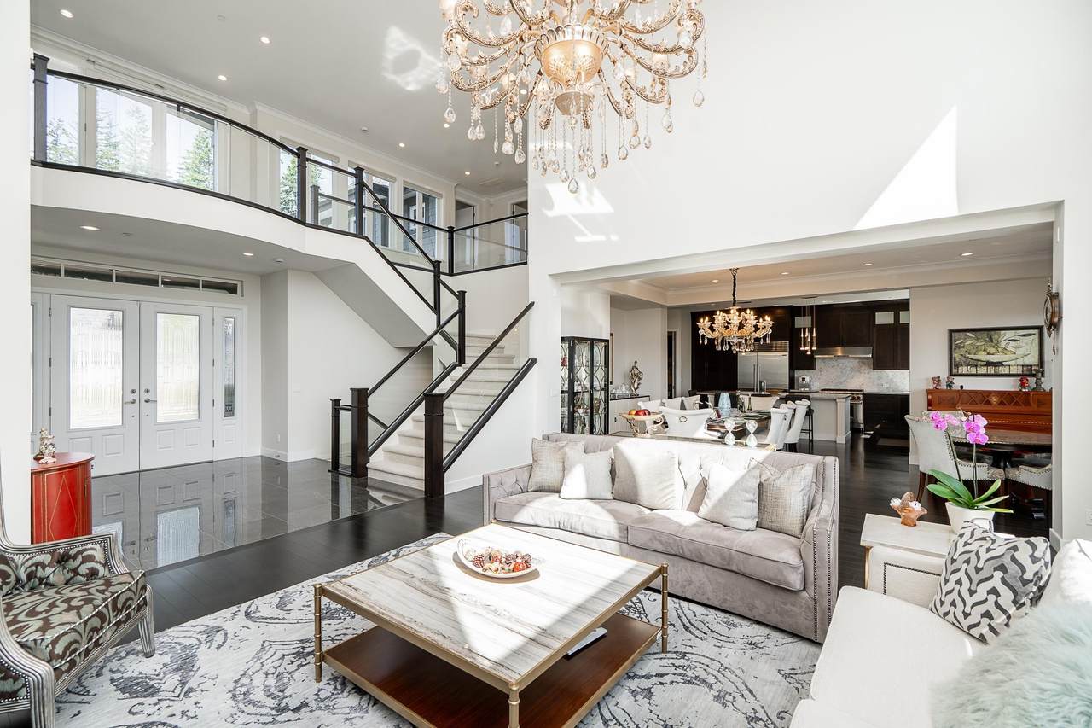
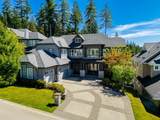
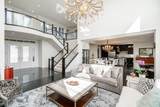
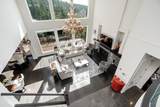
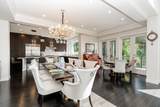
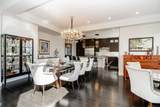
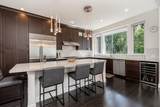
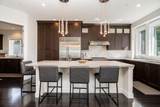
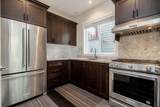
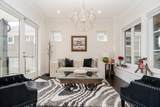
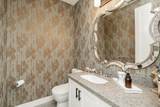
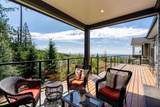
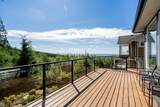
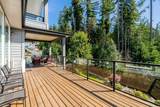
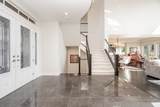
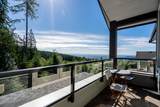
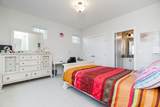
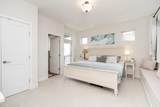
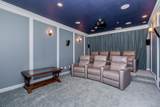
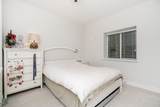
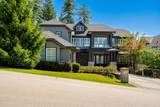
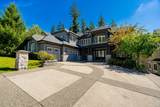
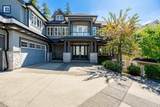
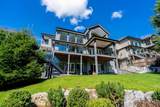
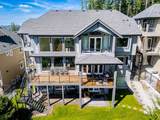
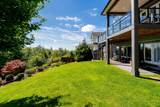
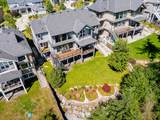
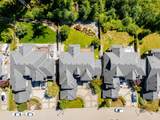
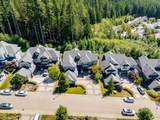
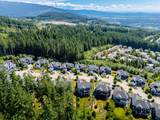
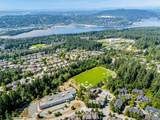
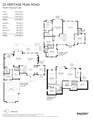
Prestigious residence at the coveted Heritage Peak community. An impressive home spanning over 6,000 sq ft w/panoramic valley and mountain views from a sprawling 11,302 sq ft lot within a private gated community. Experience elevated living, w/soaring ceilings, expansive windows, and multiple outdoor spaces including an east-facing balcony capturing the spectacular outlook. The main level showcases a grand great room, gourmet kitchen w/adjoining wok kitchen and private offices. Up offers a private primary retreat w/balcony and ensuite, plus three additional ensuite beds. The walk-out lower level provides a media room and versatile 2-bed + den suite. Beautifully manicured landscaping with irrigation, a triple garage, and ample parking complete this exceptional Heritage Mountain residence.

Monthly Payment Calculator

© 2026 by the Greater Vancouver REALTORS®. NOTE: This representation is based in whole or in part on data generated by the Chilliwack & District Real Estate Board, Fraser Valley Real Estate Board or Greater Vancouver REALTORS® which assumes no responsibility for its accuracy. Last updated: 2026-10-11T23:54:01.563
www.screalestate.ca/homes/179768754
Print Image

22 Heritage Peak Road Port Moody, BC V3H 0H5

  • Price: $3,499,000
  • Status: Active
  • On Site: Days
  • Updated: 162 min ago
  • ID#: R3152487
6
Beds
6
Baths
1
½ Baths
0.26
Acres
6,013
SQFT
$582
$/SQFT
2017
Built
Neighbourhood:
Heritage Peak
Area:
Port Moody
Property Description
Prestigious residence at the coveted Heritage Peak community. An impressive home spanning over 6,000 sq ft w/panoramic valley and mountain views from a sprawling 11,302 sq ft lot within a private gated community. Experience elevated living, w/soaring ceilings, expansive windows, and multiple outdoor spaces including an east-facing balcony capturing the spectacular outlook. The main level showcases a grand great room, gourmet kitchen w/adjoining wok kitchen and private offices. Up offers a private primary retreat w/balcony and ensuite, plus three additional ensuite beds. The walk-out lower level provides a media room and versatile 2-bed + den suite. Beautifully manicured landscaping with irrigation, a triple garage, and ample parking complete this exceptional Heritage Mountain residence.
Exterior Features

Carport YN No Exterior Features Balcony Frontage Length 72.16 Garage YN Yes Lot Features Central LocationNear Golf CourseRecreation Nearby Parking Features Garage TripleFront Access Parking Total 8 Structure Type Residential Detached View YN Yes Waterfront YN No

Interior Features

Appliances Washer/DryerDishwasherRefrigeratorStoveMicrowaveWine Cooler Basement FullFinished Basement YN Yes Fireplace Features Gas Fireplace YN Yes Fireplaces Total 1 Heating Forced AirNatural Gas Heating YN Yes Laundry Features In Unit Levels Two Main Floor Finished Area 2037

Property Features

Association Amenities Other Association Fee 211.97 Association YN Yes Building Area Total 6013 Common Interest Condominium Community Features Shopping Nearby Ownership Bare Land Strata Property Sub Type Single Family Residence Senior Community YN2 No Tax Annual Amount 14132 Tax Year 2026 View Description Green beltSouth

Canada - Vancouver, Fraser Valley, & Chilliwack BC logo Listing provided courtesy of Royal LePage Elite West. © 2026 by the Greater Vancouver REALTORS®. NOTE: This representation is based in whole or in part on data generated by the Chilliwack & District Real Estate Board, Fraser Valley Real Estate Board or Greater Vancouver REALTORS® which assumes no responsibility for its accuracy.
© 2026 by the Greater Vancouver REALTORS®. NOTE: This representation is based in whole or in part on data generated by the Chilliwack & District Real Estate Board, Fraser Valley Real Estate Board or Greater Vancouver REALTORS® which assumes no responsibility for its accuracy. Last updated: 2026-10-11T23:54:01.563
 
https://bt-photos.global.ssl.fastly.net/britcol/1280_boomver_1_R3152487-2.jpg https://bt-photos.global.ssl.fastly.net/britcol/1280_boomver_1_R3152487-2.jpg https://bt-photos.global.ssl.fastly.net/britcol/1280_boomver_1_R3152487-2.jpg
Logo
RE/MAX Oceanview Realty
5686 Cowrie Street
Sechelt BC, V0N 3A0