Skip To Content

21784 Donovan Avenue

Maple Ridge, BC V2X 3A7
  • $999,900
  • STATUS: Active
  • ID#: R3153292
Open House
$999,900
  • 3
    BEDS
  • 0.23
    ACRES
  • 2
    BATHS
  • 0
    1/2 BATHS
  • 2,110
    SQFT
  • $474
    $/SQFT
Neighbourhood:
Type:
Single-Family Home
Built:
1969
Area:

Description

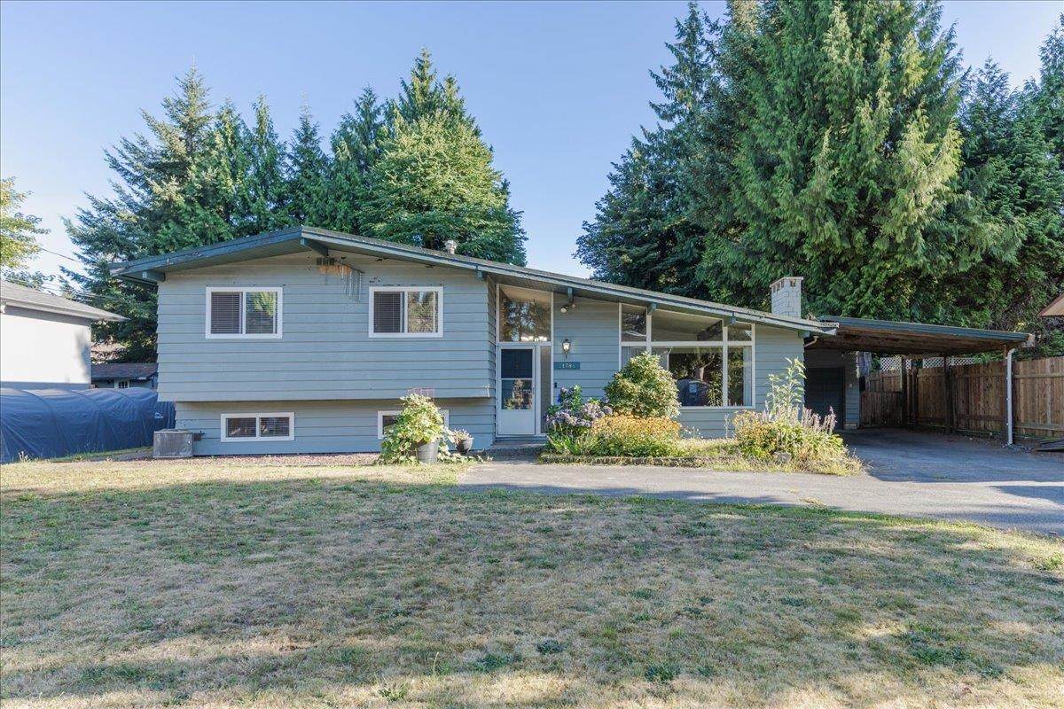
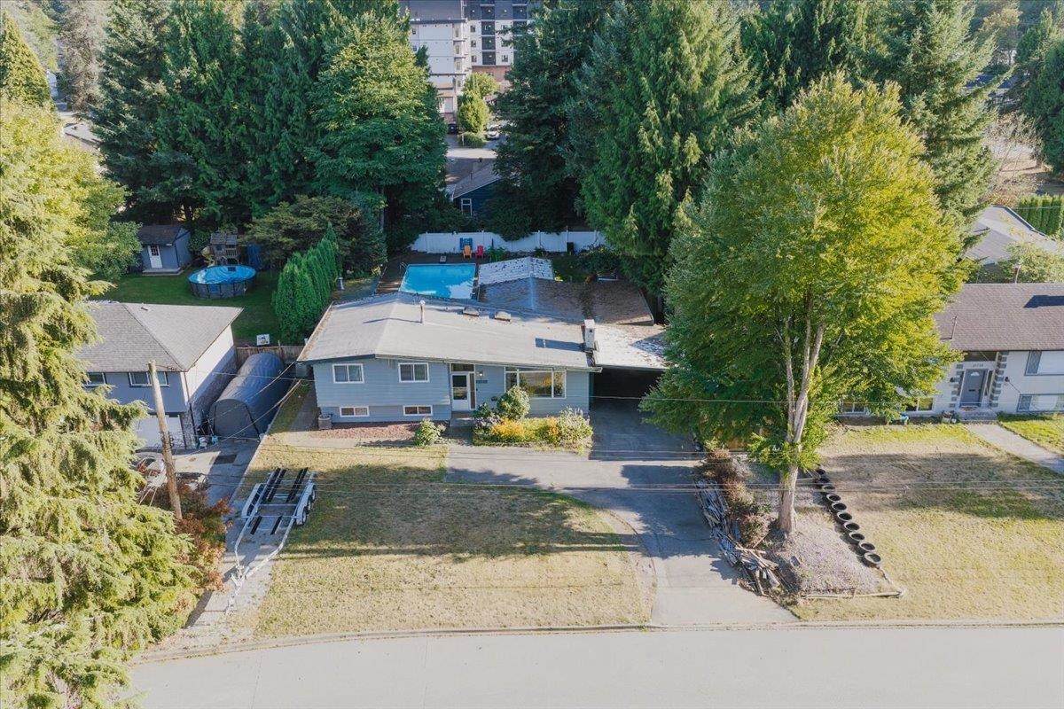
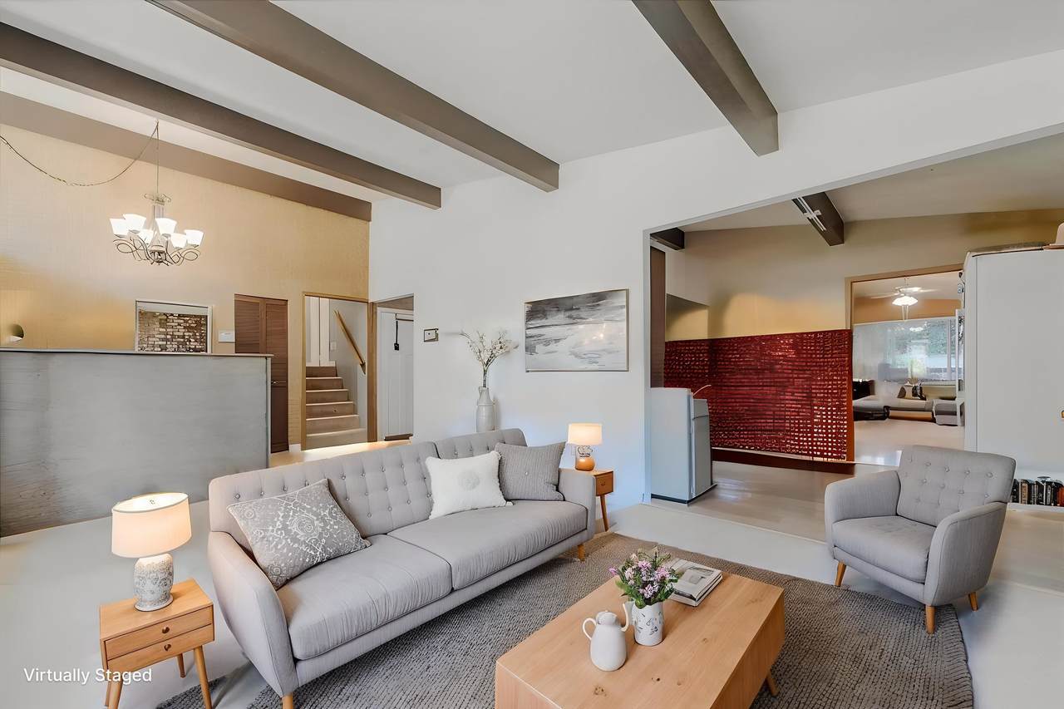
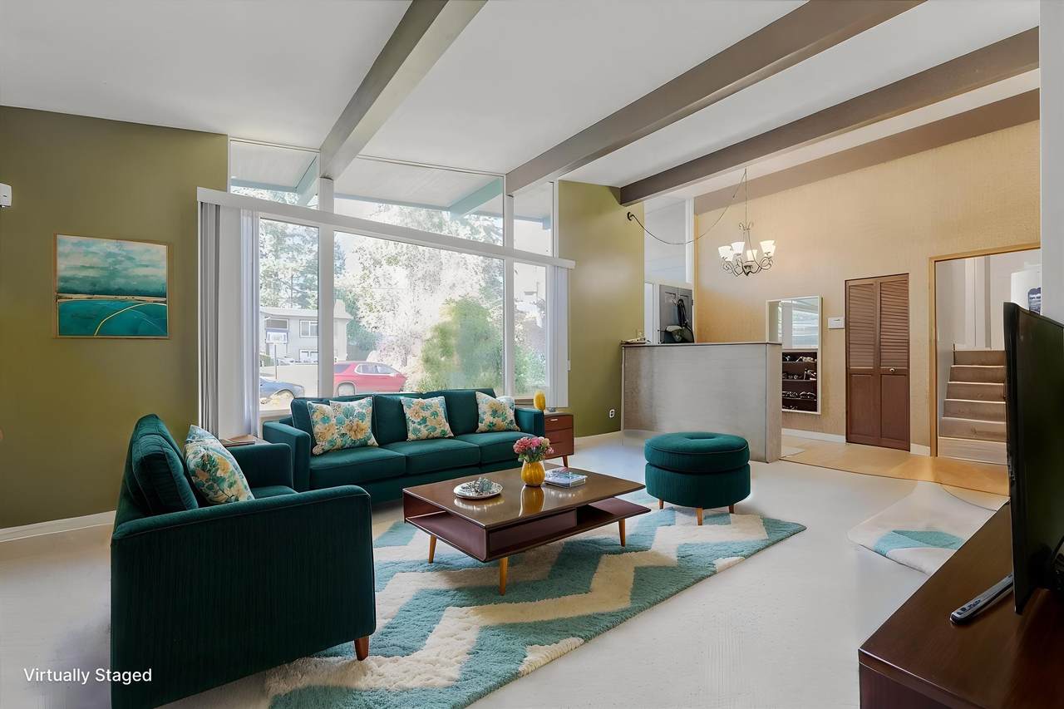
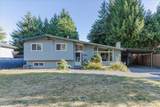
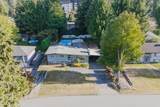
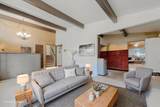
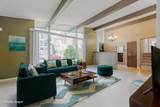
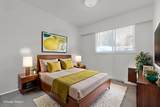
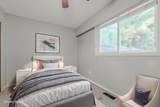
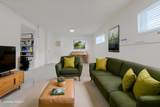
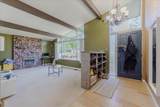
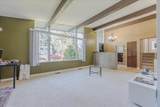
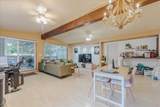
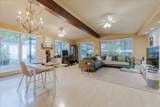
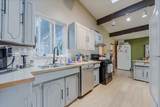
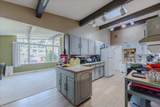
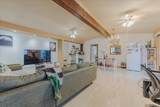
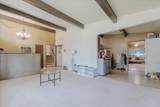
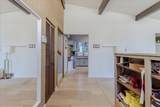
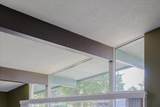
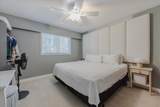
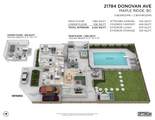
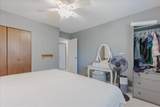
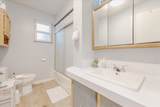
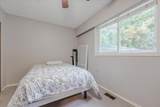
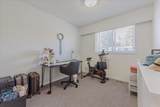
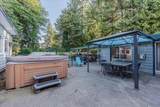
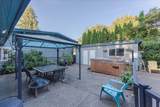
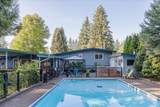
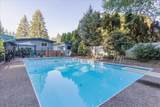
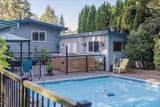
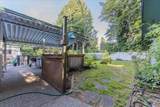
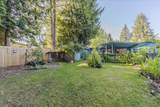
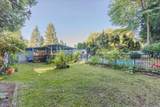
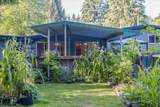
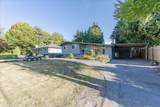
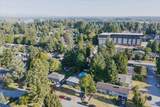
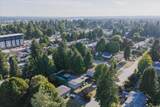
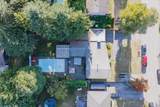
Looking for something a little different? This Mid-Century Modern design home might be just the thing. Features exposed beam construction with vaulted ceilings and oversized windows bringing in an abundance of natural light. A 1/4 acre lot designed for entertaining with a large inground pool, hot tub and mature landscaping for privacy while enjoying the sunny Southern exposure. Family friendly home and location with 3 bedrooms, 2 bathrooms and 2 gas fireplaces plus the cool comfort of Central Air Conditioning. Tucked away on a quiet side street in an area which will surely appreciate in value as development slowly approaches. This home offers unique blend of modern convenience while still oozing with the charm of days gone by. Call now for a private viewing.

Monthly Payment Calculator

© 2026 by the Greater Vancouver REALTORS®. NOTE: This representation is based in whole or in part on data generated by the Chilliwack & District Real Estate Board, Fraser Valley Real Estate Board or Greater Vancouver REALTORS® which assumes no responsibility for its accuracy. Last updated: 2026-10-16T23:54:34.343
www.screalestate.ca/homes/179844065
Print Image

21784 Donovan Avenue Maple Ridge, BC V2X 3A7

  • Price: $999,900
  • Status: Active
  • On Site: Days
  • ID#: R3153292
3
Beds
2
Baths
0
½ Baths
0.23
Acres
2,110
SQFT
$474
$/SQFT
1969
Built
Neighbourhood:
Maple Ridge
Area:
Maple Ridge
Property Description
Looking for something a little different? This Mid-Century Modern design home might be just the thing. Features exposed beam construction with vaulted ceilings and oversized windows bringing in an abundance of natural light. A 1/4 acre lot designed for entertaining with a large inground pool, hot tub and mature landscaping for privacy while enjoying the sunny Southern exposure. Family friendly home and location with 3 bedrooms, 2 bathrooms and 2 gas fireplaces plus the cool comfort of Central Air Conditioning. Tucked away on a quiet side street in an area which will surely appreciate in value as development slowly approaches. This home offers unique blend of modern convenience while still oozing with the charm of days gone by. Call now for a private viewing.
Exterior Features

Architectural Style 3 Level Split Carport YN No Exterior Features Private Yard Frontage Length 70.5 Lot Features Central LocationPrivate Other Equipment Swimming Pool Equip. Parking Features OtherFront AccessAsphalt Parking Total 7 Pool Features Outdoor Pool Road Surface Type Paved Structure Type Residential Detached View YN No Waterfront YN No

Interior Features

Appliances Washer/DryerDishwasherRefrigeratorStove Basement FinishedPartial Basement YN Yes Cooling Central AirAir Conditioning Cooling YN Yes Fireplace Features Gas Fireplace YN Yes Fireplaces Total 2 Heating Forced AirNatural Gas Heating YN Yes Levels Multi/Split Main Floor Finished Area 994 Spa Features Swirlpool/Hot Tub Spa YN Yes

Property Features

Association YN No Building Area Total 2110 Community Features Shopping Nearby Land Lease YN No Ownership Freehold NonStrata Property Sub Type Single Family Residence Senior Community YN2 No Tax Annual Amount 6268.11 Tax Year 2025

Canada - Vancouver, Fraser Valley, & Chilliwack BC logo Listing provided courtesy of Royal LePage Elite West. © 2026 by the Greater Vancouver REALTORS®. NOTE: This representation is based in whole or in part on data generated by the Chilliwack & District Real Estate Board, Fraser Valley Real Estate Board or Greater Vancouver REALTORS® which assumes no responsibility for its accuracy.
© 2026 by the Greater Vancouver REALTORS®. NOTE: This representation is based in whole or in part on data generated by the Chilliwack & District Real Estate Board, Fraser Valley Real Estate Board or Greater Vancouver REALTORS® which assumes no responsibility for its accuracy. Last updated: 2026-10-16T23:54:34.343
 
https://bt-photos.global.ssl.fastly.net/britcol/orig_boomver_1_R3153292-2.jpg https://bt-photos.global.ssl.fastly.net/britcol/orig_boomver_1_R3153292-2.jpg https://bt-photos.global.ssl.fastly.net/britcol/orig_boomver_1_R3153292-2.jpg
Logo
RE/MAX Oceanview Realty
5686 Cowrie Street
Sechelt BC, V0N 3A0