Skip To Content

21711 52 Avenue

Langley, BC V2Y 1L7
  • $1,699,900
  • STATUS: Active
  • ID#: R3149577
Price Reduced
UPDATED: 37 min ago
$1,699,900
  • 3
    BEDS
  • 0.45
    ACRES
  • 3
    BATHS
  • 0
    1/2 BATHS
  • 3,043
    SQFT
  • $559
    $/SQFT
Neighbourhood:
Type:
Single-Family Home
Built:
1981
Area:

Description

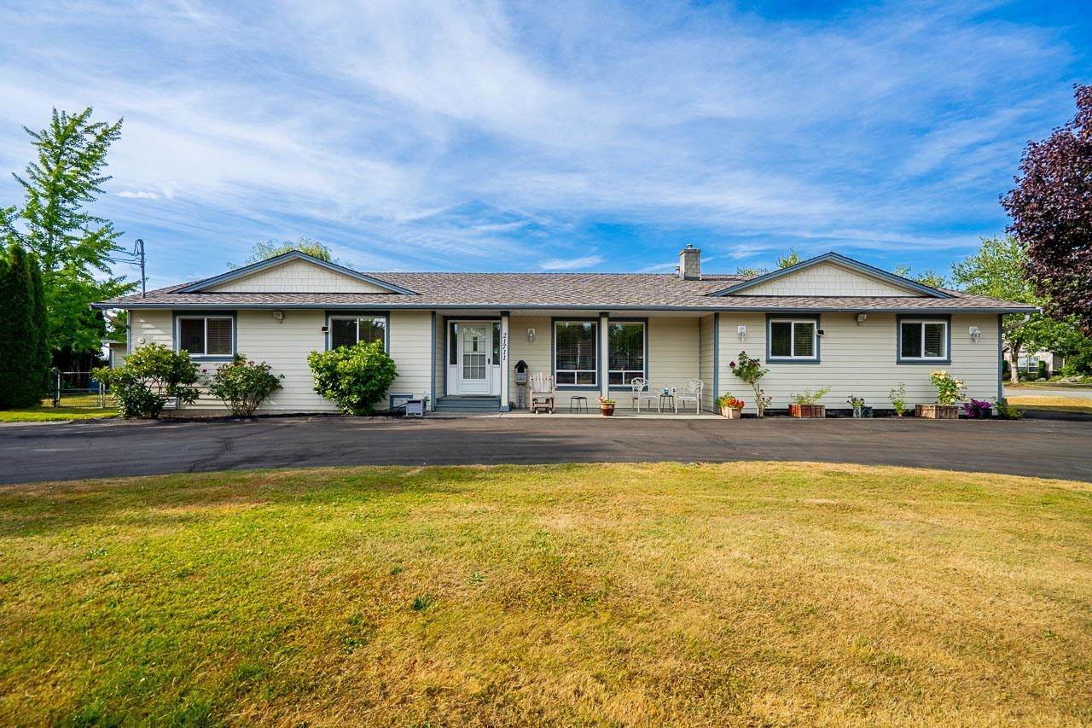
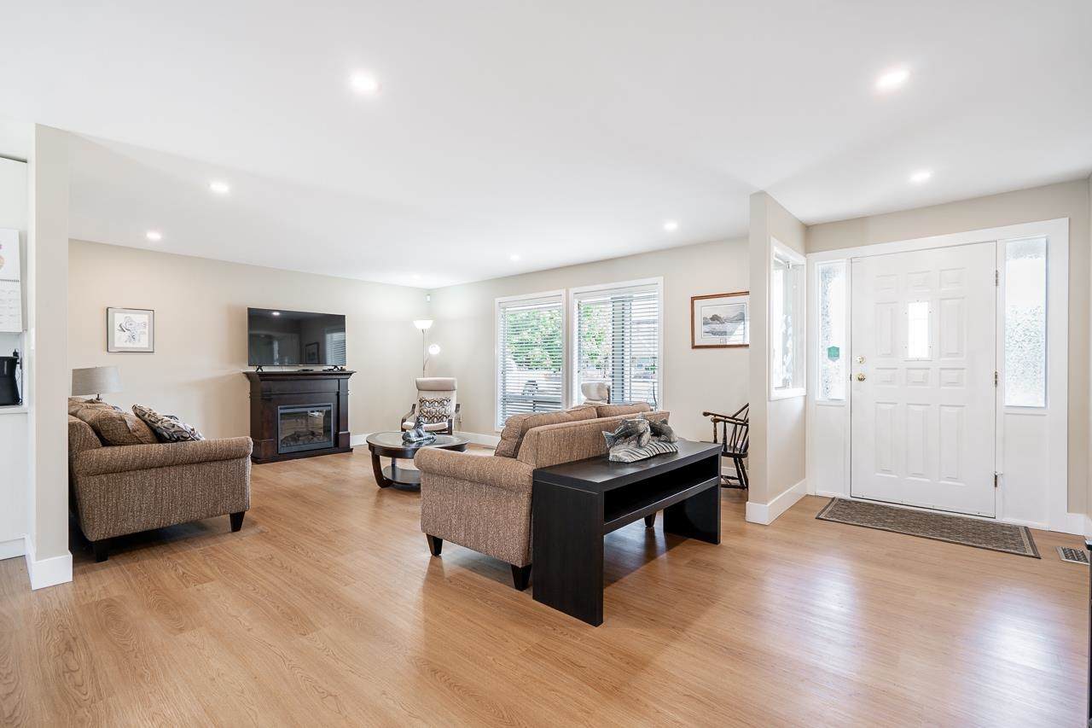
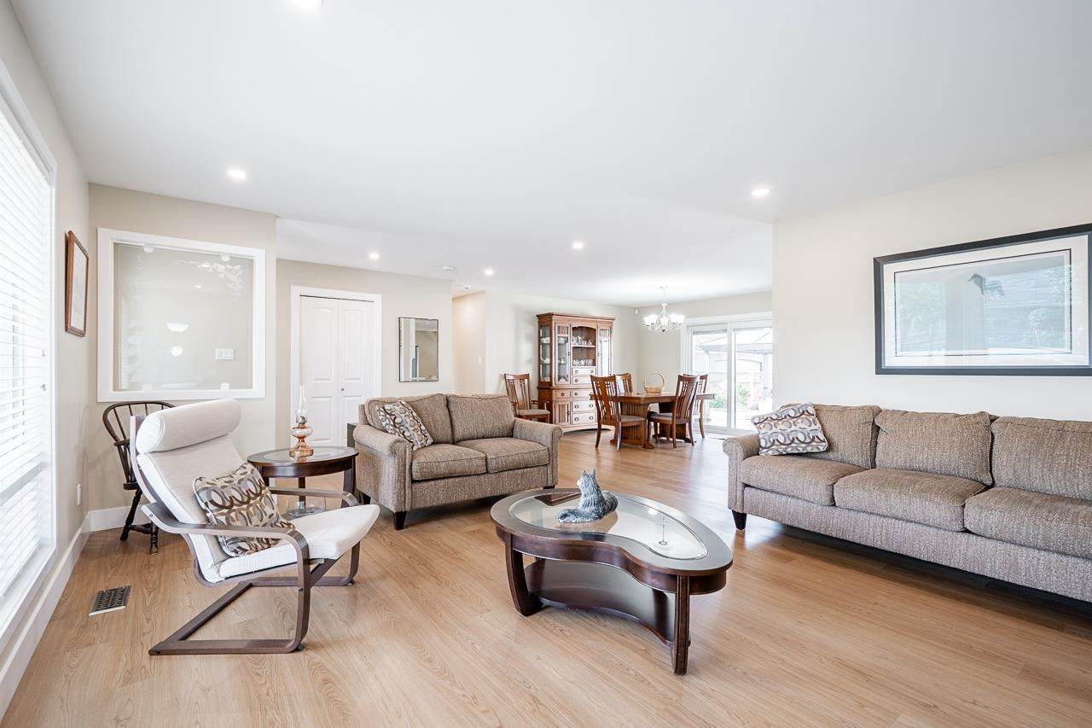
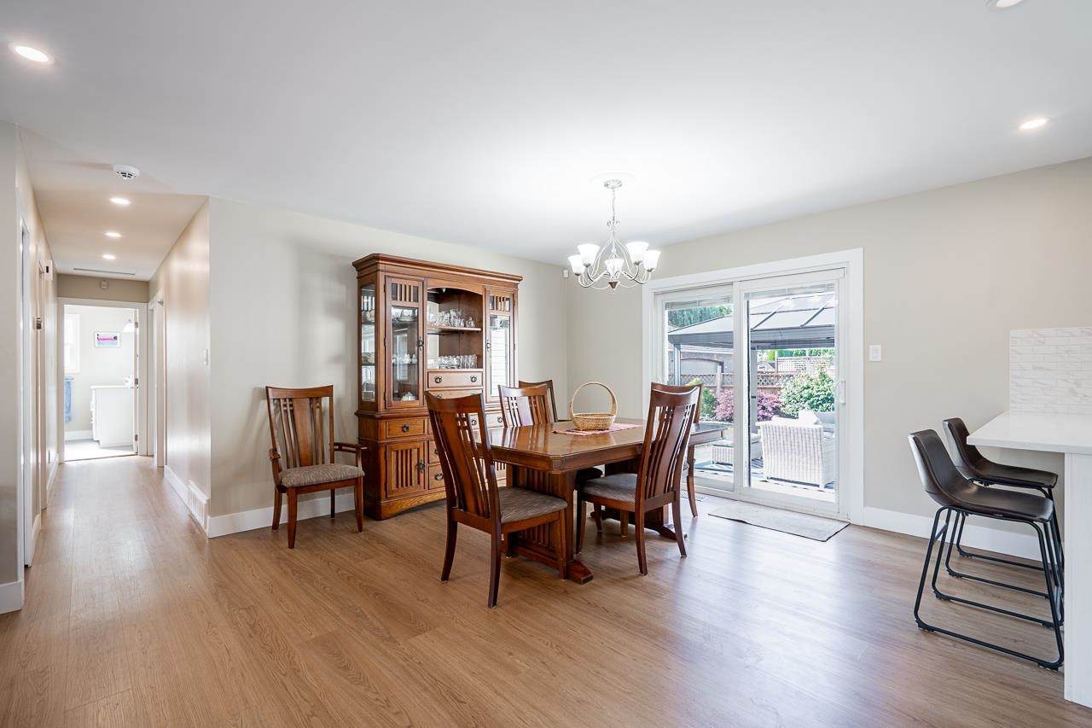
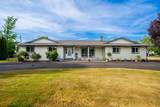
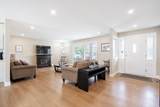
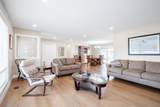
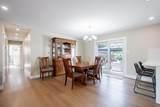
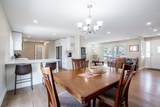
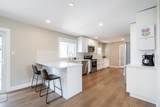
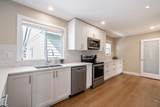
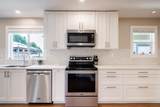
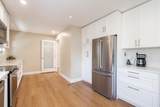
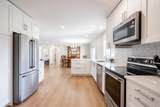
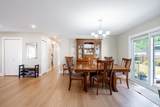
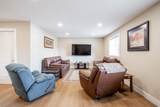
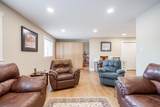
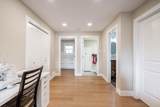
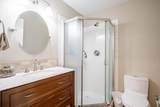
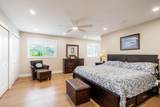
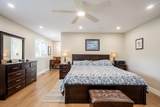
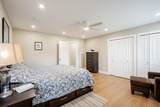
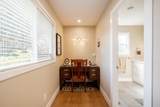
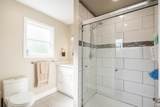
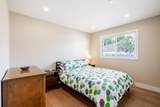
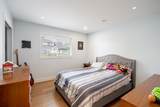
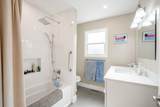
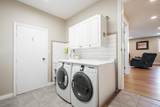
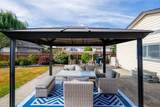
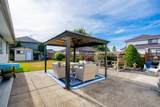
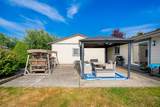
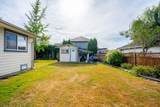
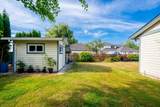
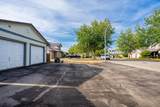
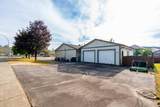
RARE opportunity in sought-after MURRAYVILLE! This beautifully UPDATED 3-bedroom, 3-bath RANCHER sits on a private, nearly 1/2-ACRE CORNER LOT with 2 DRIVEWAYS, RV parking, and space for 20+ VEHICLES. The HEATED, FULLY INSULATED double GARAGE/WORKSHOP with 220V POWER is perfect for collectors, hobbyists, or a home-based business. Inside, enjoy a RENOVATED kitchen with GRANITE COUNTERTOPS, STAINLESS STEEL appliances & updated cabinetry. Other updates & features include LAMINATE flooring, modern bathrooms, a separate entertainment room, COLD STORAGE PANTRY, HOT WATER RECIRCULATION, plus a newer furnace and hot water tank. The PARK-LIKE backyard features mature GARDENS, a GAZEBO, and SHED. Walk to Langley Secondary and enjoy easy access to shopping, restaurants, and Langley Memorial Hospital.

Monthly Payment Calculator

© 2026 by the Greater Vancouver REALTORS®. NOTE: This representation is based in whole or in part on data generated by the Chilliwack & District Real Estate Board, Fraser Valley Real Estate Board or Greater Vancouver REALTORS® which assumes no responsibility for its accuracy. Last updated: 2026-10-14T20:54:30.437
www.screalestate.ca/homes/179382444
Print Image

21711 52 Avenue Langley, BC V2Y 1L7

  • Price: $1,699,900
  • Status: Active
  • On Site: Days
  • Updated: 37 min ago
  • ID#: R3149577
3
Beds
3
Baths
0
½ Baths
0.45
Acres
3,043
SQFT
$559
$/SQFT
1981
Built
Neighbourhood:
Langley
Area:
Langley
Property Description
RARE opportunity in sought-after MURRAYVILLE! This beautifully UPDATED 3-bedroom, 3-bath RANCHER sits on a private, nearly 1/2-ACRE CORNER LOT with 2 DRIVEWAYS, RV parking, and space for 20+ VEHICLES. The HEATED, FULLY INSULATED double GARAGE/WORKSHOP with 220V POWER is perfect for collectors, hobbyists, or a home-based business. Inside, enjoy a RENOVATED kitchen with GRANITE COUNTERTOPS, STAINLESS STEEL appliances & updated cabinetry. Other updates & features include LAMINATE flooring, modern bathrooms, a separate entertainment room, COLD STORAGE PANTRY, HOT WATER RECIRCULATION, plus a newer furnace and hot water tank. The PARK-LIKE backyard features mature GARDENS, a GAZEBO, and SHED. Walk to Langley Secondary and enjoy easy access to shopping, restaurants, and Langley Memorial Hospital.
Exterior Features

Architectural Style Rancher/Bungalow Exterior Features GardenPrivate Yard Frontage Length 145 Garage YN Yes Lot Features Central LocationRecreation Nearby Other Structures Workshop DetachedShed(s) Parking Features DetachedGarage DoubleRV Access/ParkingFront AccessSide AccessAsphalt Parking Total 25 Structure Type Residential Detached View YN No Waterfront YN No

Interior Features

Appliances Washer/DryerDishwasherRefrigeratorStove Basement Crawl Space Basement YN Yes Fireplace Features Electric Fireplace YN Yes Fireplaces Total 0 Heating Forced AirNatural Gas Heating YN Yes Main Floor Finished Area 3043

Property Features

Accessibility Features Wheelchair Access Association YN No Building Area Total 3043 Community Features Shopping Nearby Land Lease YN No Ownership Freehold NonStrata Property Sub Type Single Family Residence Senior Community YN2 No Tax Annual Amount 5405.46 Tax Year 2025

Canada - Vancouver, Fraser Valley, & Chilliwack BC logo Listing provided courtesy of Century 21 Coastal Realty Ltd.. © 2026 by the Greater Vancouver REALTORS®. NOTE: This representation is based in whole or in part on data generated by the Chilliwack & District Real Estate Board, Fraser Valley Real Estate Board or Greater Vancouver REALTORS® which assumes no responsibility for its accuracy.
© 2026 by the Greater Vancouver REALTORS®. NOTE: This representation is based in whole or in part on data generated by the Chilliwack & District Real Estate Board, Fraser Valley Real Estate Board or Greater Vancouver REALTORS® which assumes no responsibility for its accuracy. Last updated: 2026-10-14T20:54:30.437
 
https://bt-photos.global.ssl.fastly.net/britcol/orig_boomver_1_R3149577-2.jpg https://bt-photos.global.ssl.fastly.net/britcol/orig_boomver_1_R3149577-2.jpg https://bt-photos.global.ssl.fastly.net/britcol/orig_boomver_1_R3149577-2.jpg
Logo
RE/MAX Oceanview Realty
5686 Cowrie Street
Sechelt BC, V0N 3A0