
Skip To Content

21652 121 Avenue

Maple Ridge, BC V2X 3S6
  • $1,128,000
  • STATUS: Active
  • ID#: R3153693
UPDATED: 39 min ago
$1,128,000
  • 3
    BEDS
  • 0.21
    ACRES
  • 2
    BATHS
  • 1
    1/2 BATHS
  • 1,980
    SQFT
  • $570
    $/SQFT
Neighbourhood:
Type:
Single-Family Home
Built:
1980
Area:

Description

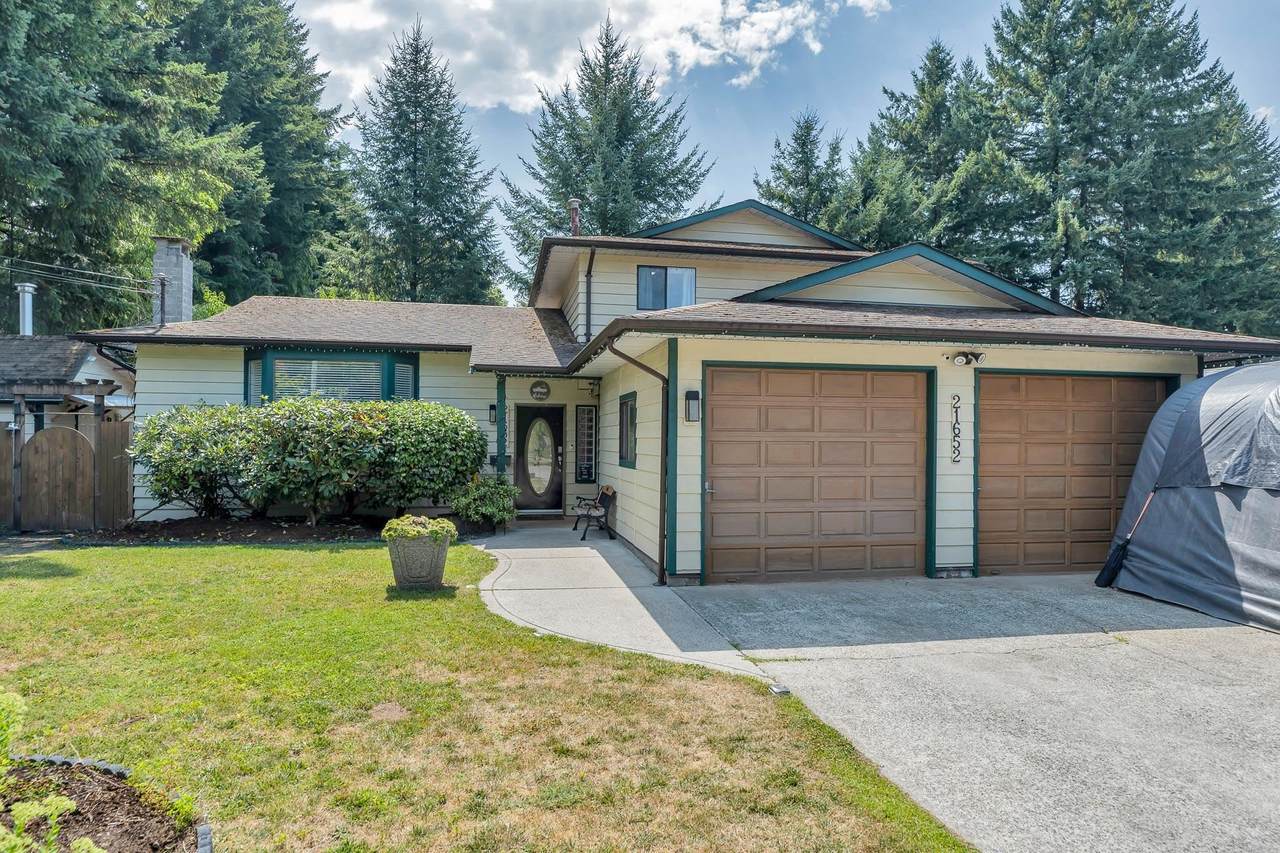
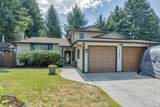
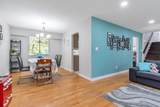
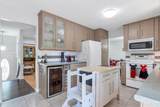
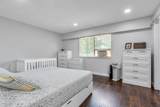
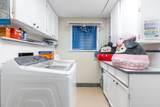
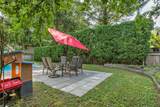
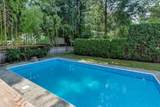
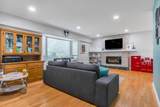
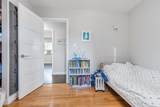
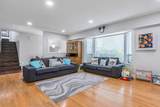
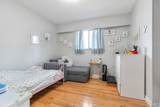
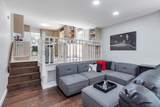
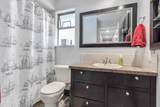
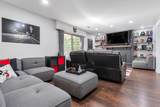
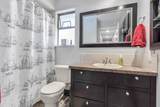
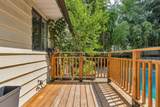
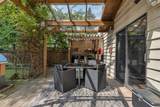
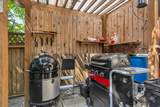
GREAT VALUE , located in between the bustle and convenience of Maple Ridge, lies a hidden diamond of a property. Flat useable 9272 sq. ft. lot walking distance to M. R. High School ,Bus & Shopping and did we mention this 3 bed/2 bath, double garage north facing split level also offers a big 16 X 30 ft. gas heated in ground pool for your quiet enjoyment. Future possibilities are promising. Redevelopment is all around . Something worth investigating into (if needed). Enquire with the City for zoning & land use possible rezoning. Great starter home, room for RV parking. Private and fenced rear yard for safety. West Coast Express is 30-minute walk or 5-minute car ride to Port Haney Station. Highway at #7 or Golden Ears to Hwy 1.You will not be disappointed, call now for your private viewing.

Monthly Payment Calculator

© 2026 by the Greater Vancouver REALTORS®. NOTE: This representation is based in whole or in part on data generated by the Chilliwack & District Real Estate Board, Fraser Valley Real Estate Board or Greater Vancouver REALTORS® which assumes no responsibility for its accuracy. Last updated: 2026-10-08T10:54:25.797
www.screalestate.ca/homes/179901552
Print Image

21652 121 Avenue Maple Ridge, BC V2X 3S6

  • Price: $1,128,000
  • Status: Active
  • On Site: Days
  • Updated: 39 min ago
  • ID#: R3153693
3
Beds
2
Baths
1
½ Baths
0.21
Acres
1,980
SQFT
$570
$/SQFT
1980
Built
Neighbourhood:
Maple Ridge
Area:
Maple Ridge
Property Description
GREAT VALUE , located in between the bustle and convenience of Maple Ridge, lies a hidden diamond of a property. Flat useable 9272 sq. ft. lot walking distance to M. R. High School ,Bus & Shopping and did we mention this 3 bed/2 bath, double garage north facing split level also offers a big 16 X 30 ft. gas heated in ground pool for your quiet enjoyment. Future possibilities are promising. Redevelopment is all around . Something worth investigating into (if needed). Enquire with the City for zoning & land use possible rezoning. Great starter home, room for RV parking. Private and fenced rear yard for safety. West Coast Express is 30-minute walk or 5-minute car ride to Port Haney Station. Highway at #7 or Golden Ears to Hwy 1.You will not be disappointed, call now for your private viewing.
Exterior Features

Architectural Style 3 Level Split Carport YN No Exterior Features Garden Frontage Length 0 Garage YN Yes Other Equipment Swimming Pool Equip. Other Structures Shed(s) Parking Features Additional ParkingGarage Double Parking Total 2 Pool Features Outdoor Pool Structure Type Residential Detached View YN No Waterfront YN No

Interior Features

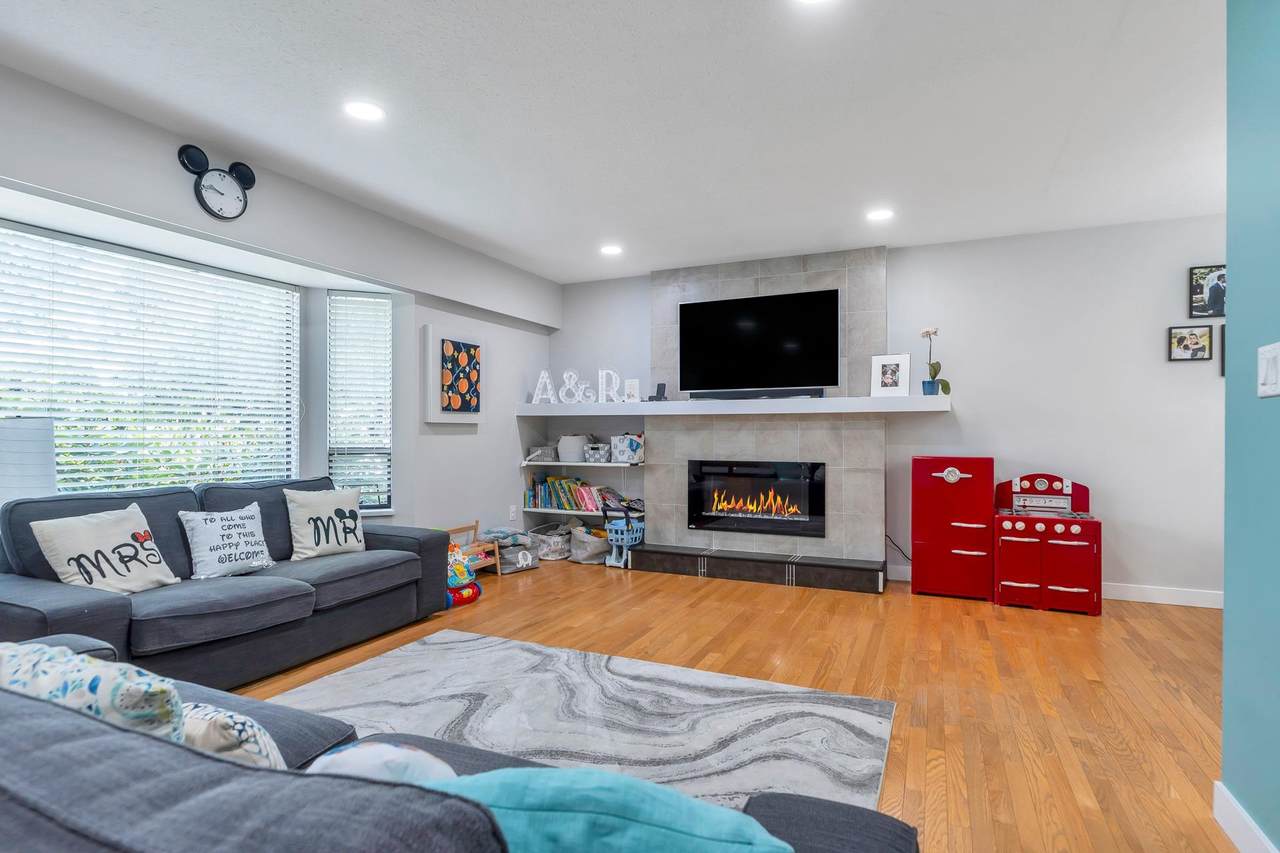
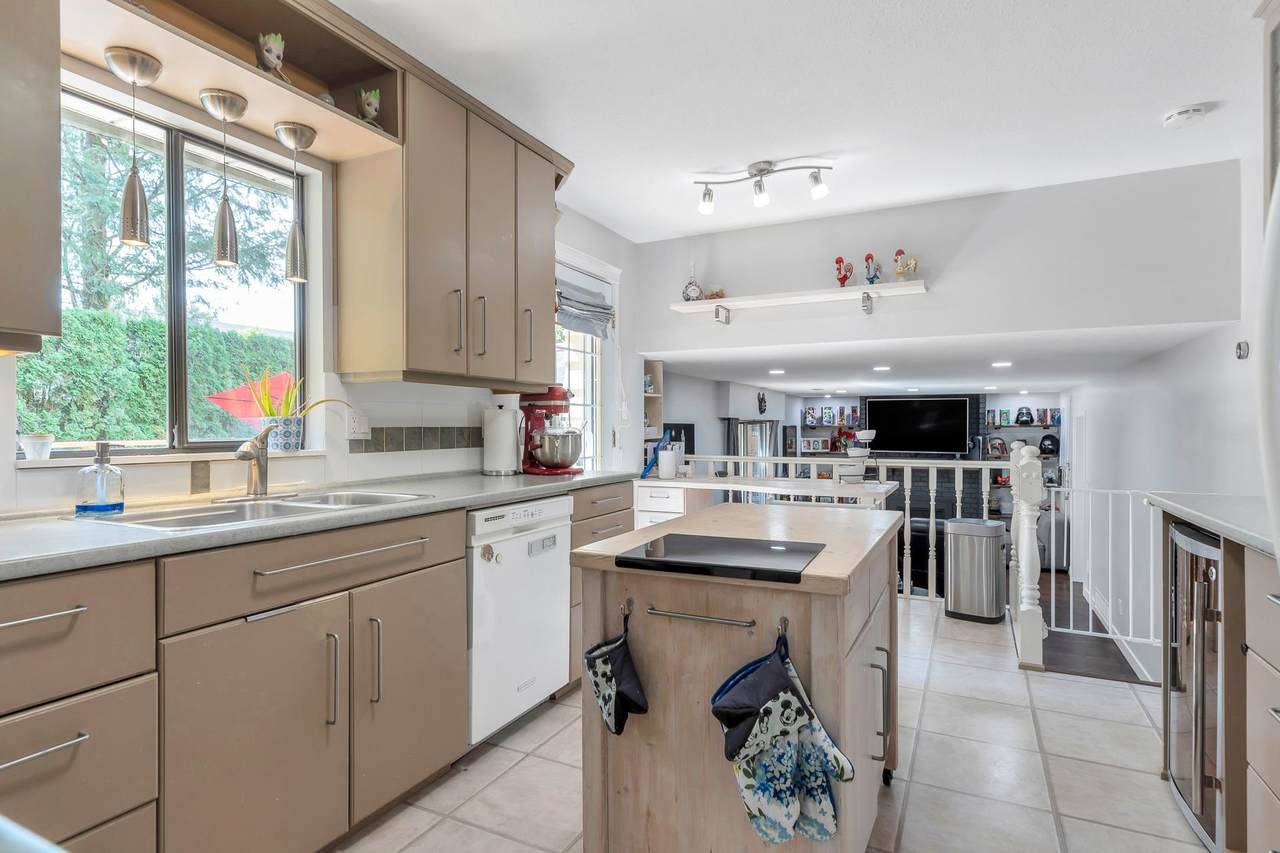
Appliances Washer/DryerDishwasherDisposalRefrigeratorStoveMicrowaveWine Cooler Basement Crawl Space Basement YN Yes Cooling Central AirAir Conditioning Cooling YN Yes Fireplace Features InsertElectricGas Fireplace YN Yes Fireplaces Total 2 Heating Forced AirNatural Gas Heating YN Yes Interior Features StorageCentral Vacuum Levels Multi/Split Main Floor Finished Area 1309

Property Features

Association YN No Building Area Total 1980 Land Lease YN No Ownership Freehold NonStrata Property Sub Type Single Family Residence Senior Community YN2 No Tax Annual Amount 6381.23 Tax Year 2025

Canada - Vancouver, Fraser Valley, & Chilliwack BC logo Listing provided courtesy of Multiple Realty Ltd.. © 2026 by the Greater Vancouver REALTORS®. NOTE: This representation is based in whole or in part on data generated by the Chilliwack & District Real Estate Board, Fraser Valley Real Estate Board or Greater Vancouver REALTORS® which assumes no responsibility for its accuracy.
© 2026 by the Greater Vancouver REALTORS®. NOTE: This representation is based in whole or in part on data generated by the Chilliwack & District Real Estate Board, Fraser Valley Real Estate Board or Greater Vancouver REALTORS® which assumes no responsibility for its accuracy. Last updated: 2026-10-08T10:54:25.797
 
https://bt-photos.global.ssl.fastly.net/britcol/1280_boomver_1_R3153693-2.jpg https://bt-photos.global.ssl.fastly.net/britcol/1280_boomver_1_R3153693-2.jpg https://bt-photos.global.ssl.fastly.net/britcol/1280_boomver_1_R3153693-2.jpg
Logo
RE/MAX Oceanview Realty
5686 Cowrie Street
Sechelt BC, V0N 3A0