Skip To Content

2161 153A Street

Surrey, BC V4A 5Y1
  • $1,299,900
  • STATUS: Active
  • ID#: R3152242
UPDATED: 158 min ago
$1,299,900
  • 3
    BEDS
  • 0.17
    ACRES
  • 2
    BATHS
  • 1
    1/2 BATHS
  • 1,982
    SQFT
  • $656
    $/SQFT
Neighbourhood:
Type:
Single-Family Home
Built:
1981

Description

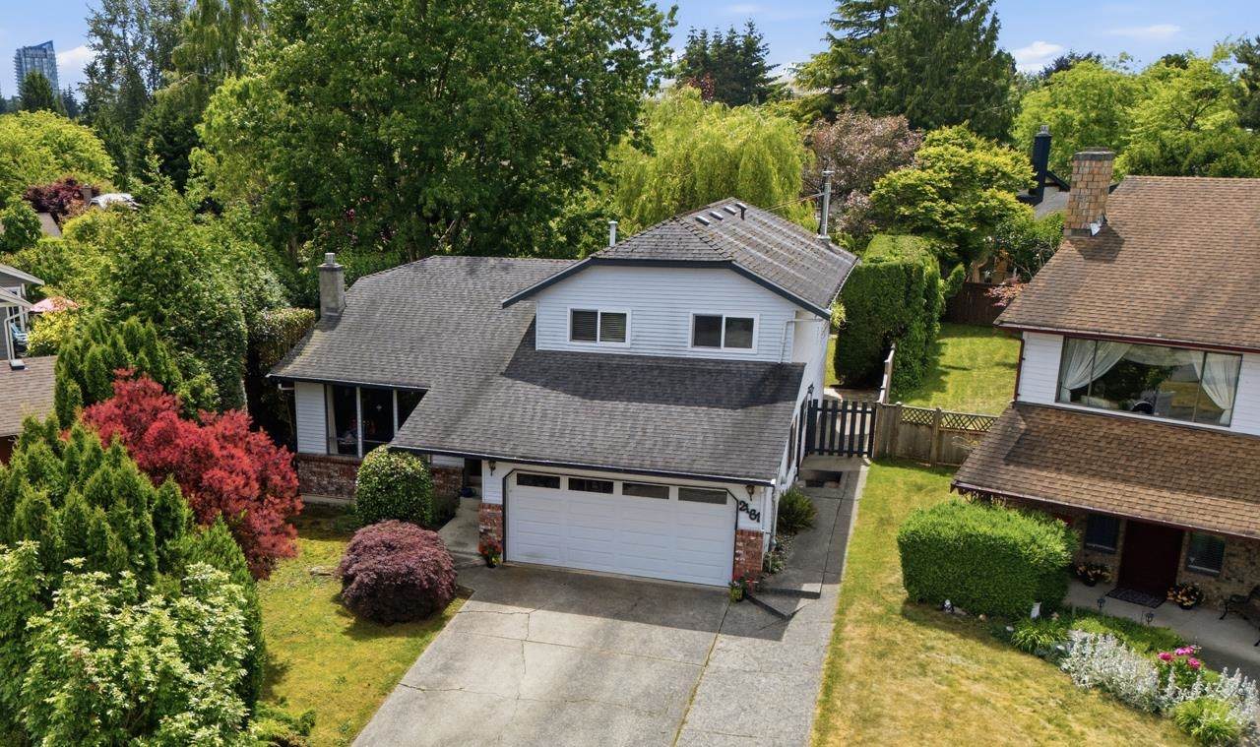
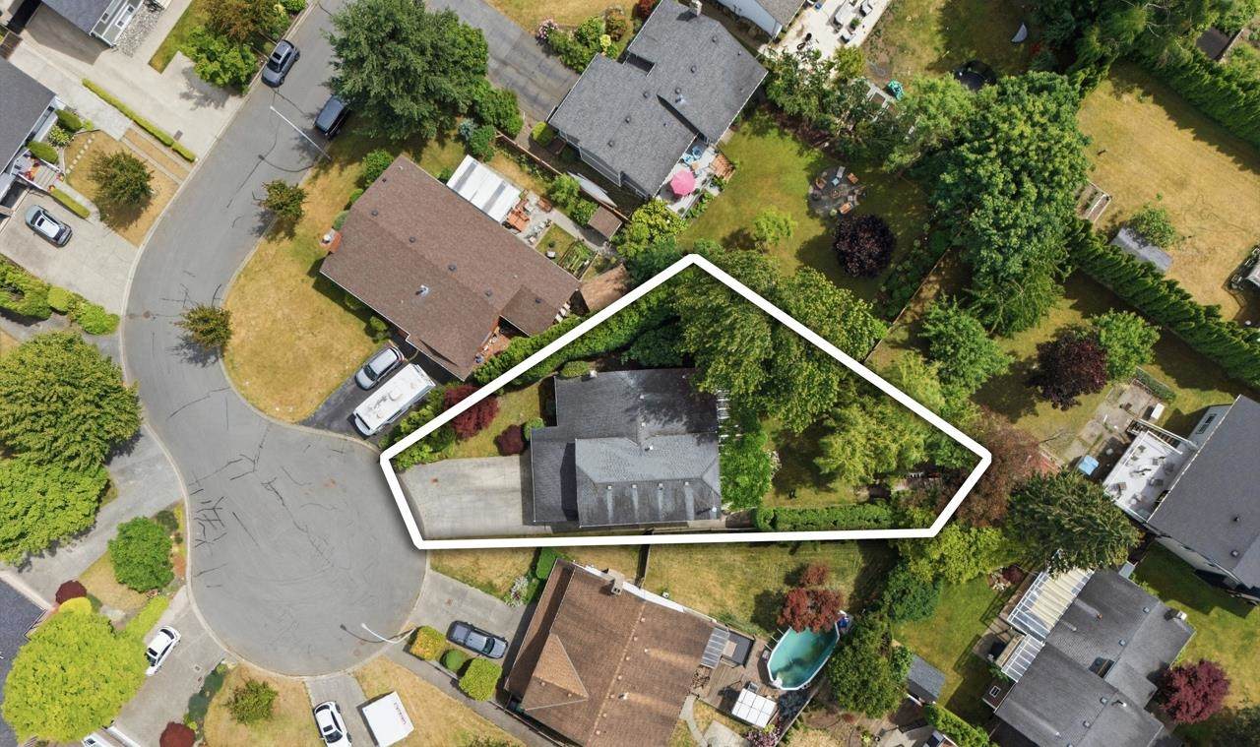
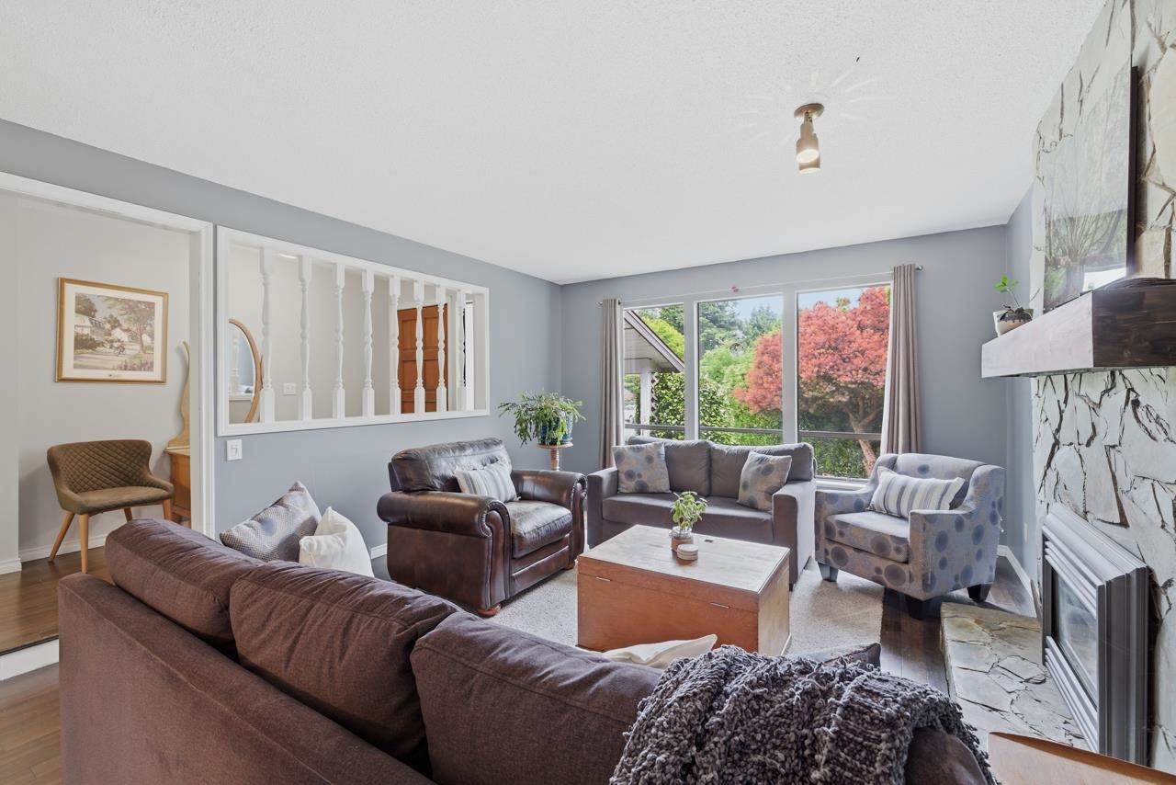
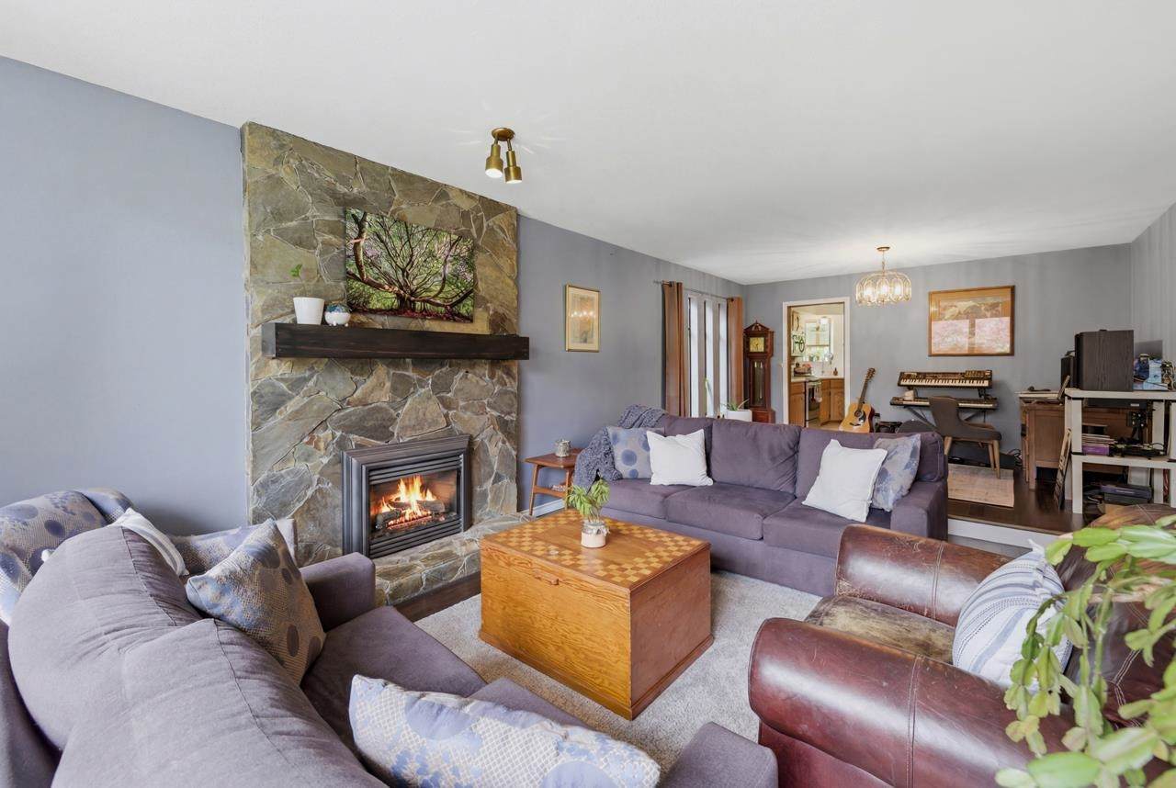
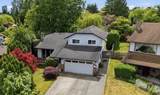
Located on a quiet cul-de-sac just steps from Jesse Lee Elementary, this well-maintained family home offers numerous updates. The kitchen was renovated in 2022 with quartz countertops, tile backsplash, and refinished oak cabinets. A professionally installed freestanding wood stove adds warmth to the family room, while a new sliding door and bedroom windows were installed in 2021. The living & dining areas feature a beautiful natural stone gas fireplace. Upstairs you'll find 3 spacious bedrooms. The garage includes a separate sub-panel with 200-amp service. Enjoy the fully fenced, private southwest-facing yard with 2 sheds.Priced well below Assessed Value. ROOF is being REPLACED!Walking distance to Shopping and Transit.

Monthly Payment Calculator

© 2026 by the Greater Vancouver REALTORS®. NOTE: This representation is based in whole or in part on data generated by the Chilliwack & District Real Estate Board, Fraser Valley Real Estate Board or Greater Vancouver REALTORS® which assumes no responsibility for its accuracy. Last updated: 2026-10-11T23:54:01.563
www.screalestate.ca/homes/179758371
Print Image

2161 153A Street Surrey, BC V4A 5Y1

  • Price: $1,299,900
  • Status: Active
  • On Site: Days
  • Updated: 158 min ago
  • ID#: R3152242
3
Beds
2
Baths
1
½ Baths
0.17
Acres
1,982
SQFT
$656
$/SQFT
1981
Built
Neighbourhood:
South Surrey White Rock
Area:
South Surrey White Rock
Property Description
Located on a quiet cul-de-sac just steps from Jesse Lee Elementary, this well-maintained family home offers numerous updates. The kitchen was renovated in 2022 with quartz countertops, tile backsplash, and refinished oak cabinets. A professionally installed freestanding wood stove adds warmth to the family room, while a new sliding door and bedroom windows were installed in 2021. The living & dining areas feature a beautiful natural stone gas fireplace. Upstairs you'll find 3 spacious bedrooms. The garage includes a separate sub-panel with 200-amp service. Enjoy the fully fenced, private southwest-facing yard with 2 sheds.Priced well below Assessed Value. ROOF is being REPLACED!Walking distance to Shopping and Transit.
Exterior Features

Architectural Style 3 Level Split Carport YN No Exterior Features GardenPrivate Yard Frontage Length 30 Garage YN Yes Lot Features Cul-De-SacRecreation Nearby Other Structures Shed(s) Parking Features Garage DoubleRV Access/ParkingGuestFront AccessAggregateGarage Door Opener Parking Total 4 Structure Type Residential Detached View YN No Waterfront YN No

Interior Features

Appliances Washer/DryerDishwasherRefrigeratorStove Basement Crawl Space Basement YN Yes Fireplace Features Free StandingGasWood Burning Fireplace YN Yes Fireplaces Total 2 Heating Forced AirNatural GasWood Heating YN Yes Interior Features Central Vacuum Roughed In Laundry Features In Unit Levels Multi/Split Main Floor Finished Area 1269 Window Features Window Coverings

Property Features

Association YN No Building Area Total 1982 Community Features Shopping Nearby Land Lease YN No Ownership Freehold NonStrata Property Sub Type Single Family Residence Security Features Security SystemSmoke Detector(s) Senior Community YN2 No Tax Annual Amount 5498.76 Tax Year 2025

Canada - Vancouver, Fraser Valley, & Chilliwack BC logo Listing provided courtesy of Engel & Volkers Vancouver (Branch). © 2026 by the Greater Vancouver REALTORS®. NOTE: This representation is based in whole or in part on data generated by the Chilliwack & District Real Estate Board, Fraser Valley Real Estate Board or Greater Vancouver REALTORS® which assumes no responsibility for its accuracy.
© 2026 by the Greater Vancouver REALTORS®. NOTE: This representation is based in whole or in part on data generated by the Chilliwack & District Real Estate Board, Fraser Valley Real Estate Board or Greater Vancouver REALTORS® which assumes no responsibility for its accuracy. Last updated: 2026-10-11T23:54:01.563
 
https://bt-photos.global.ssl.fastly.net/britcol/orig_boomver_2_R3152242-2.jpg https://bt-photos.global.ssl.fastly.net/britcol/orig_boomver_2_R3152242-2.jpg https://bt-photos.global.ssl.fastly.net/britcol/orig_boomver_2_R3152242-2.jpg
Logo
RE/MAX Oceanview Realty
5686 Cowrie Street
Sechelt BC, V0N 3A0