
Skip To Content

2131 Fraserview Drive

Vancouver, BC V5P 2N2
  • $1,998,000
  • STATUS: Active
  • ID#: R3154222
UPDATED: 20 min ago
$1,998,000
  • 7
    BEDS
  • 0.11
    ACRES
  • 3
    BATHS
  • 0
    1/2 BATHS
  • 2,814
    SQFT
  • $710
    $/SQFT
Neighbourhood:
Type:
Single-Family Home
Built:
1979

Description

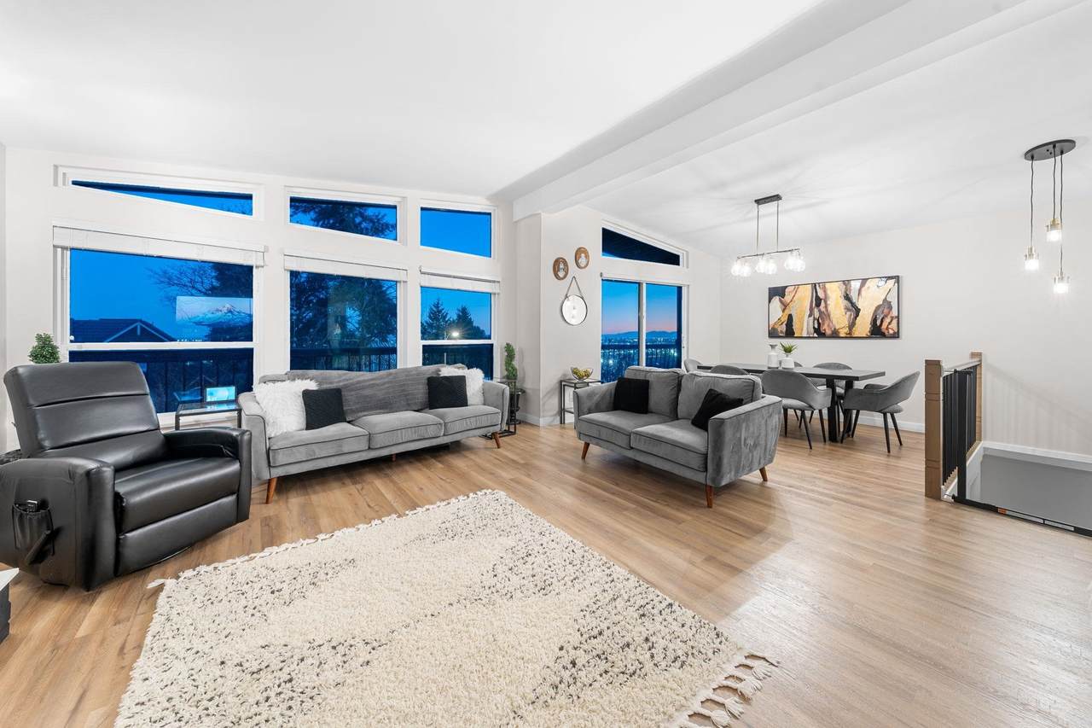
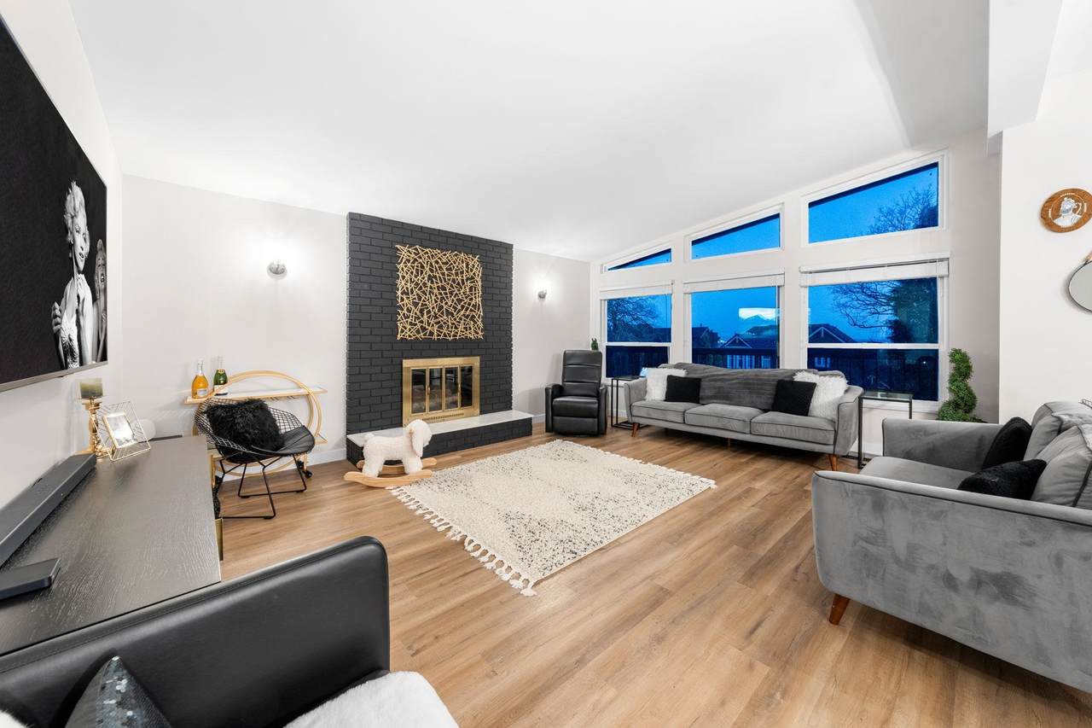
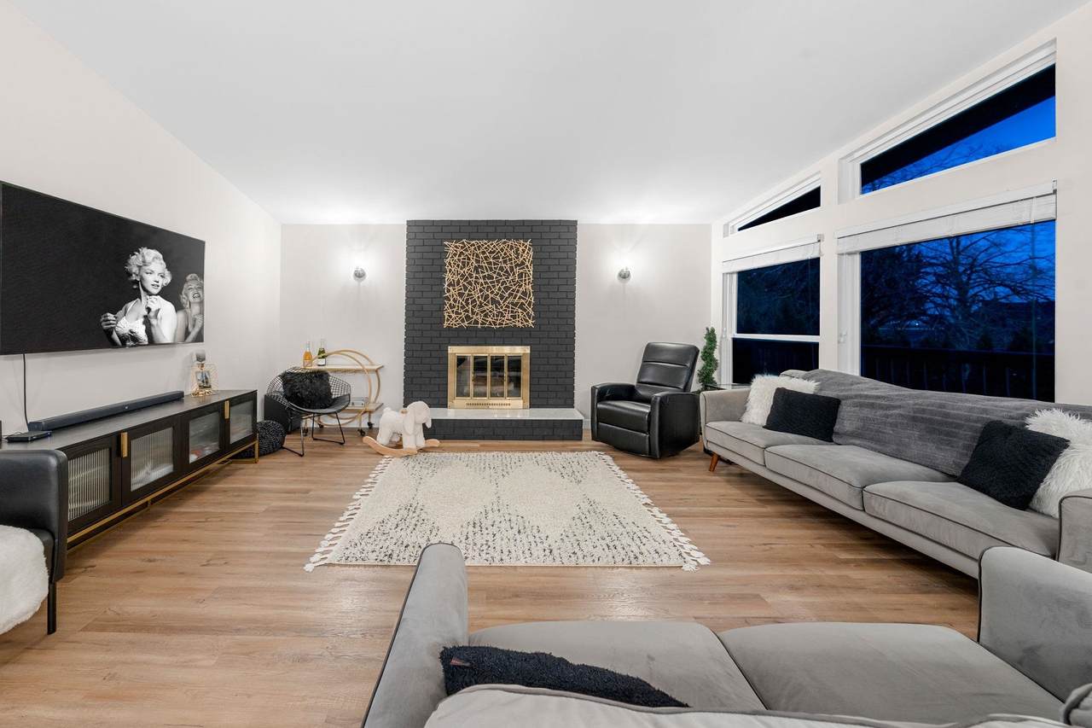
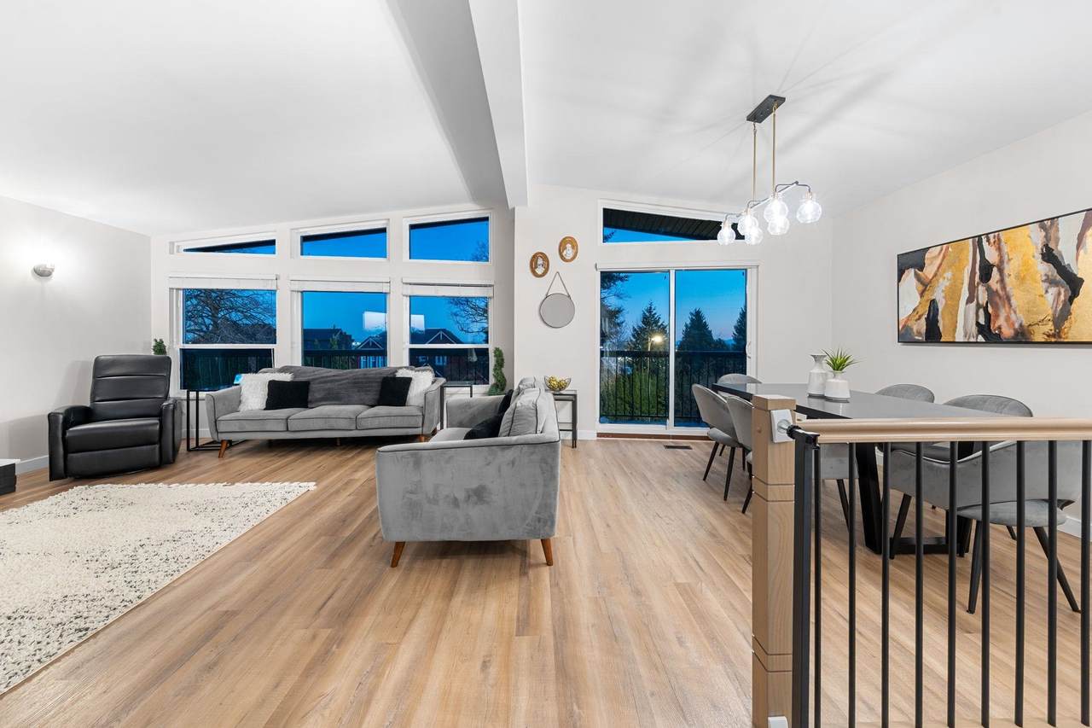
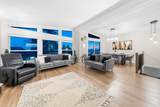
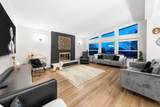
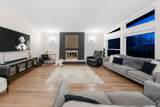
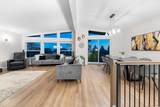
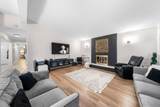
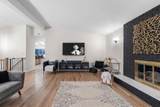
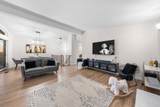
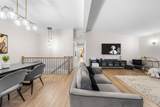
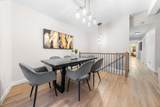
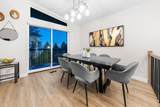
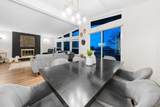
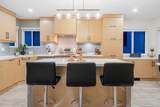
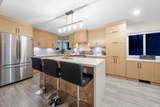
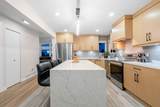
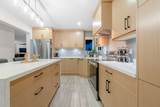
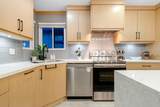
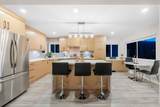
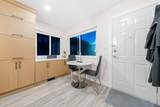
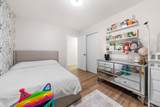
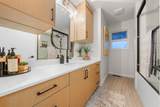
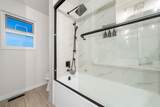
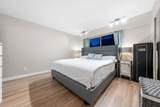
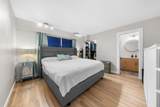
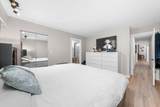
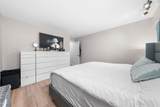
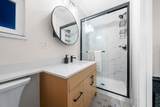
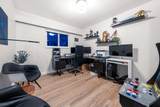
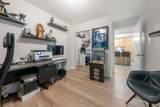
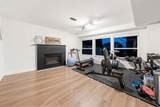
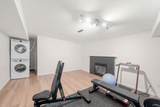
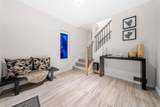
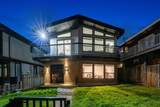
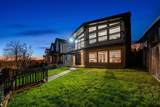
Luxury inspired theme, this 6 bedroom Vancouver special has been completely renovated from top to bottom. With all new flooring throughout, this home has been tastefully updated with high quality materials. New tiles, new vinyl plank flooring, new window coverings, new countertops, new plumbing fixtures, new painting, new roof, the list goes on! Upstairs kitchen has been updated with high end cabinets and stain proof quartz countertops with waterfall feature on the island. Riobel spa shower in the main washroom.

Monthly Payment Calculator

© 2026 by the Greater Vancouver REALTORS®. NOTE: This representation is based in whole or in part on data generated by the Chilliwack & District Real Estate Board, Fraser Valley Real Estate Board or Greater Vancouver REALTORS® which assumes no responsibility for its accuracy. Last updated: 2026-10-14T20:54:30.437
www.screalestate.ca/homes/179996207
Print Image

2131 Fraserview Drive Vancouver, BC V5P 2N2

  • Price: $1,998,000
  • Status: Active
  • On Site: Days
  • Updated: 20 min ago
  • ID#: R3154222
7
Beds
3
Baths
0
½ Baths
0.11
Acres
2,814
SQFT
$710
$/SQFT
1979
Built
Neighbourhood:
Vancouver East
Area:
Vancouver East
Property Description
Luxury inspired theme, this 6 bedroom Vancouver special has been completely renovated from top to bottom. With all new flooring throughout, this home has been tastefully updated with high quality materials. New tiles, new vinyl plank flooring, new window coverings, new countertops, new plumbing fixtures, new painting, new roof, the list goes on! Upstairs kitchen has been updated with high end cabinets and stain proof quartz countertops with waterfall feature on the island. Riobel spa shower in the main washroom.
Exterior Features

Carport Spaces 1 Carport YN Yes Exterior Features GardenBalcony Frontage Length 46 Garage YN Yes Lot Features Near Golf CourseLane AccessRecreation Nearby Parking Features Carport SingleGarage DoubleRear AccessGarage Door Opener Parking Total 3 Structure Type Residential Detached View YN Yes Waterfront YN No

Interior Features

Appliances Washer/DryerDishwasherRefrigeratorStoveMicrowave Basement Full Basement YN Yes Cooling Air Conditioning Cooling YN Yes Fireplace Features Wood Burning Fireplace YN Yes Fireplaces Total 2 Heating Forced AirHeat PumpNatural Gas Heating YN Yes Laundry Features In Unit Levels Two Main Floor Finished Area 1389

Property Features

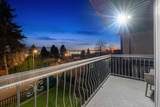
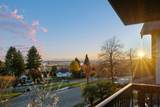
Association YN No Building Area Total 2814 Community Features Shopping Nearby Land Lease YN No Ownership Freehold NonStrata Property Sub Type Single Family Residence Senior Community YN2 No Tax Annual Amount 6913.78 Tax Year 2022 View Description Richmond city & Fraser river

Canada - Vancouver, Fraser Valley, & Chilliwack BC logo Listing provided courtesy of Sutton Group-West Coast Realty. © 2026 by the Greater Vancouver REALTORS®. NOTE: This representation is based in whole or in part on data generated by the Chilliwack & District Real Estate Board, Fraser Valley Real Estate Board or Greater Vancouver REALTORS® which assumes no responsibility for its accuracy.
© 2026 by the Greater Vancouver REALTORS®. NOTE: This representation is based in whole or in part on data generated by the Chilliwack & District Real Estate Board, Fraser Valley Real Estate Board or Greater Vancouver REALTORS® which assumes no responsibility for its accuracy. Last updated: 2026-10-14T20:54:30.437
 
https://bt-photos.global.ssl.fastly.net/britcol/1280_boomver_1_R3154222-2.jpg https://bt-photos.global.ssl.fastly.net/britcol/1280_boomver_1_R3154222-2.jpg https://bt-photos.global.ssl.fastly.net/britcol/1280_boomver_1_R3154222-2.jpg
Logo
RE/MAX Oceanview Realty
5686 Cowrie Street
Sechelt BC, V0N 3A0