Skip To Content

212 N Sea Avenue

Burnaby, BC V5B 1K5
  • $2,580,000
  • STATUS: Active
  • ID#: R3151755
UPDATED: 75 min ago
$2,580,000
  • 5
    BEDS
  • 0.16
    ACRES
  • 4
    BATHS
  • 0
    1/2 BATHS
  • 4,081
    SQFT
  • $632
    $/SQFT
Neighbourhood:
Type:
Single-Family Home
Built:
1992

Description

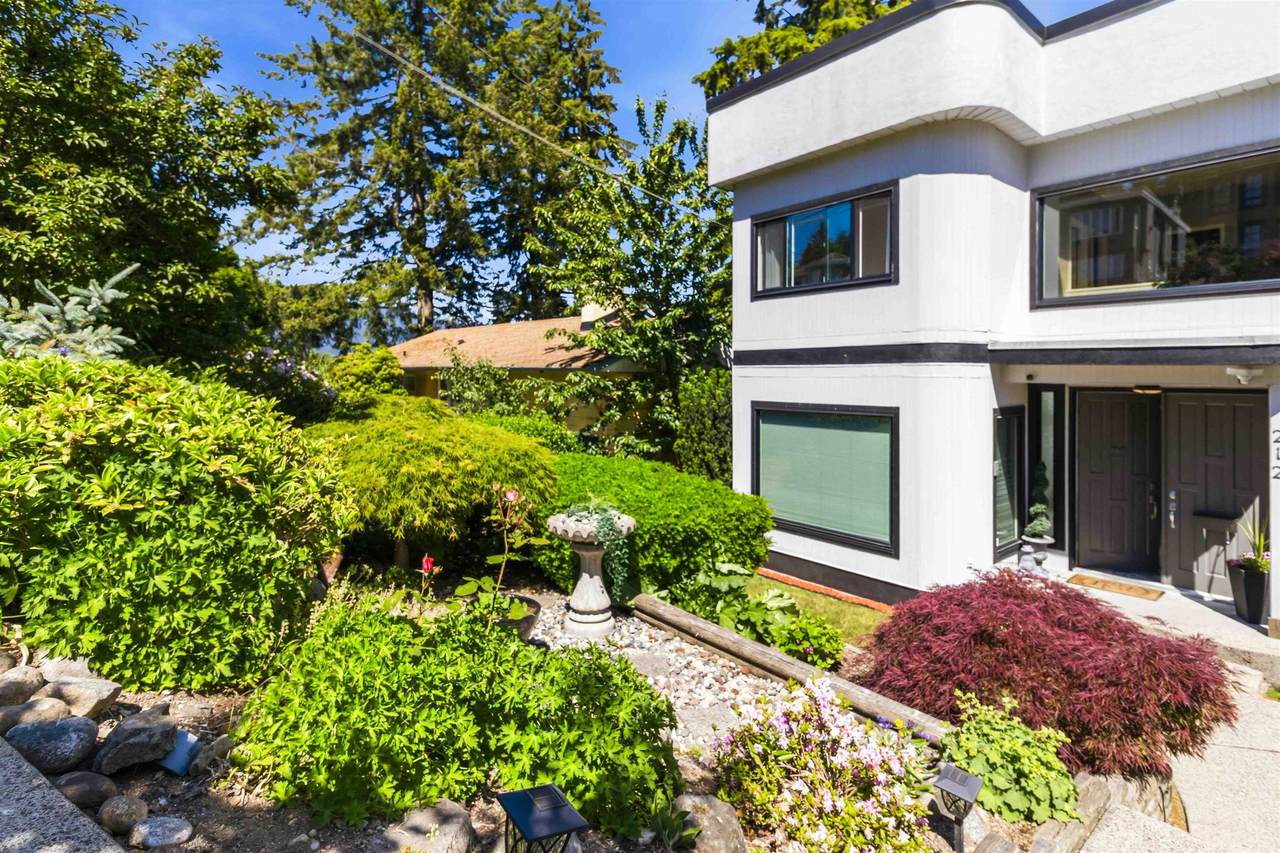
Exceptional Capitol Hill view home featuring 4 bedrooms + den and a self-contained 1 bedroom suite. Beautifully landscaped with stunning front & back gardens, fenced yard, and detached double concrete garage off the lane. Chef’s kitchen with Sub-Zero fridge, Thermador gas cooktop, dble wall ovens & abundant storage. Spacious family room opens to a huge view deck off the kitchen. Luxurious primary retreat offers picture windows, private view deck, walk-in closet, spa-inspired ensuite with soaker tub, oversized glass shower, dble sinks & see-through fireplace. Incredible rooftop deck with panoramic views, 3 gas fireplaces, amazing wine cellar, hardwood floors, security system and more. A rare opportunity in sought-after Capitol Hill!

Monthly Payment Calculator

© 2026 by the Greater Vancouver REALTORS®. NOTE: This representation is based in whole or in part on data generated by the Chilliwack & District Real Estate Board, Fraser Valley Real Estate Board or Greater Vancouver REALTORS® which assumes no responsibility for its accuracy. Last updated: 2026-10-07T10:54:25.767
www.screalestate.ca/homes/179563797
Print Image

212 N Sea Avenue Burnaby, BC V5B 1K5

  • Price: $2,580,000
  • Status: Active
  • On Site: Days
  • Updated: 75 min ago
  • ID#: R3151755
5
Beds
4
Baths
0
½ Baths
0.16
Acres
4,081
SQFT
$632
$/SQFT
1992
Built
Neighbourhood:
Capitol Hill
Area:
Burnaby North
Property Description
Exceptional Capitol Hill view home featuring 4 bedrooms + den and a self-contained 1 bedroom suite. Beautifully landscaped with stunning front & back gardens, fenced yard, and detached double concrete garage off the lane. Chef’s kitchen with Sub-Zero fridge, Thermador gas cooktop, dble wall ovens & abundant storage. Spacious family room opens to a huge view deck off the kitchen. Luxurious primary retreat offers picture windows, private view deck, walk-in closet, spa-inspired ensuite with soaker tub, oversized glass shower, dble sinks & see-through fireplace. Incredible rooftop deck with panoramic views, 3 gas fireplaces, amazing wine cellar, hardwood floors, security system and more. A rare opportunity in sought-after Capitol Hill!
Exterior Features

Exterior Features Balcony Frontage Length 56 Garage YN Yes Lot Features Central LocationRecreation Nearby Other Equipment Heat Recov. Vent. Parking Features DetachedGarage DoubleFront AccessLane Access Parking Total 4 Structure Type Residential Detached View YN Yes Waterfront YN No

Interior Features

Appliances Washer/DryerDishwasherRefrigeratorStove Basement None Basement YN Yes Fireplace Features Gas Fireplace YN Yes Fireplaces Total 3 Heating Hot WaterRadiant Heating YN Yes Levels Two Main Floor Finished Area 1666

Property Features

Association YN No Building Area Total 4081 Community Features Shopping Nearby Land Lease YN No Ownership Freehold NonStrata Property Sub Type Single Family Residence Security Features Security System Senior Community YN2 No Tax Annual Amount 8331.6 Tax Year 2025 View Description MOUNTAINWATER & PANORAMIC

Canada - Vancouver, Fraser Valley, & Chilliwack BC logo Listing provided courtesy of RE/MAX All Points Realty. © 2026 by the Greater Vancouver REALTORS®. NOTE: This representation is based in whole or in part on data generated by the Chilliwack & District Real Estate Board, Fraser Valley Real Estate Board or Greater Vancouver REALTORS® which assumes no responsibility for its accuracy.
© 2026 by the Greater Vancouver REALTORS®. NOTE: This representation is based in whole or in part on data generated by the Chilliwack & District Real Estate Board, Fraser Valley Real Estate Board or Greater Vancouver REALTORS® which assumes no responsibility for its accuracy. Last updated: 2026-10-07T10:54:25.767
 
https://bt-photos.global.ssl.fastly.net/britcol/1280_boomver_2_R3151755-2.jpg https://bt-photos.global.ssl.fastly.net/britcol/1280_boomver_2_R3151755-2.jpg https://bt-photos.global.ssl.fastly.net/britcol/1280_boomver_2_R3151755-2.jpg
Logo
RE/MAX Oceanview Realty
5686 Cowrie Street
Sechelt BC, V0N 3A0