Skip To Content

21041 47 Avenue

Langley, BC V3A 3K6
  • $2,999,000
  • STATUS: Active
  • ID#: R3150996
UPDATED: 169 min ago
$2,999,000
  • 4
    BEDS
  • 0.32
    ACRES
  • 4
    BATHS
  • 1
    1/2 BATHS
  • 5,047
    SQFT
  • $594
    $/SQFT
Neighbourhood:
Type:
Single-Family Home
Built:
2012
Area:

Description

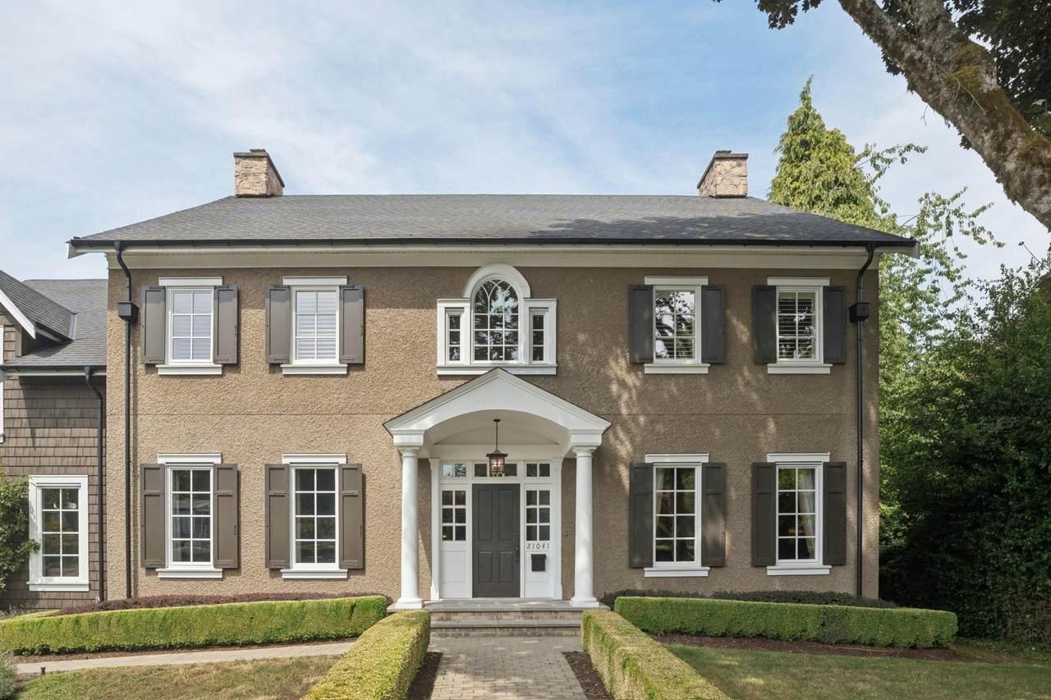
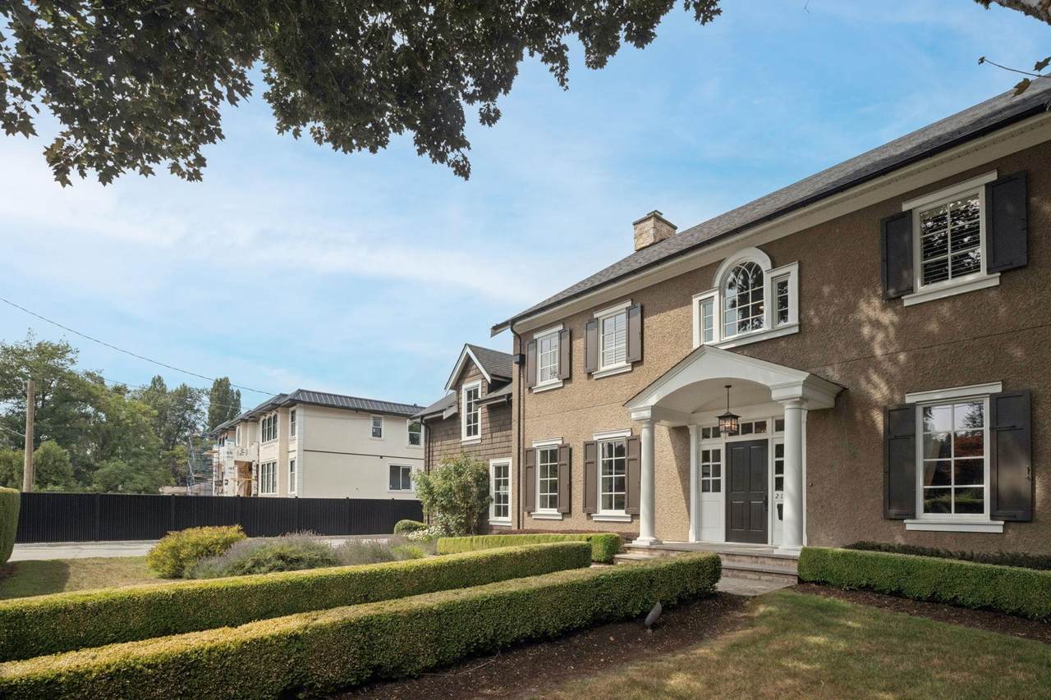
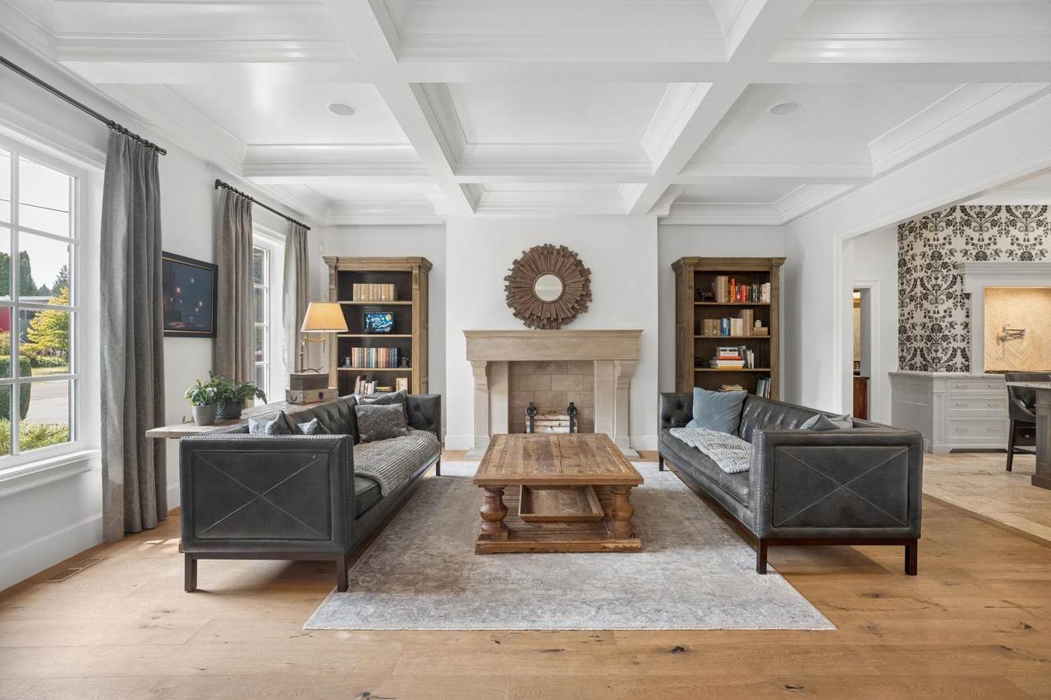
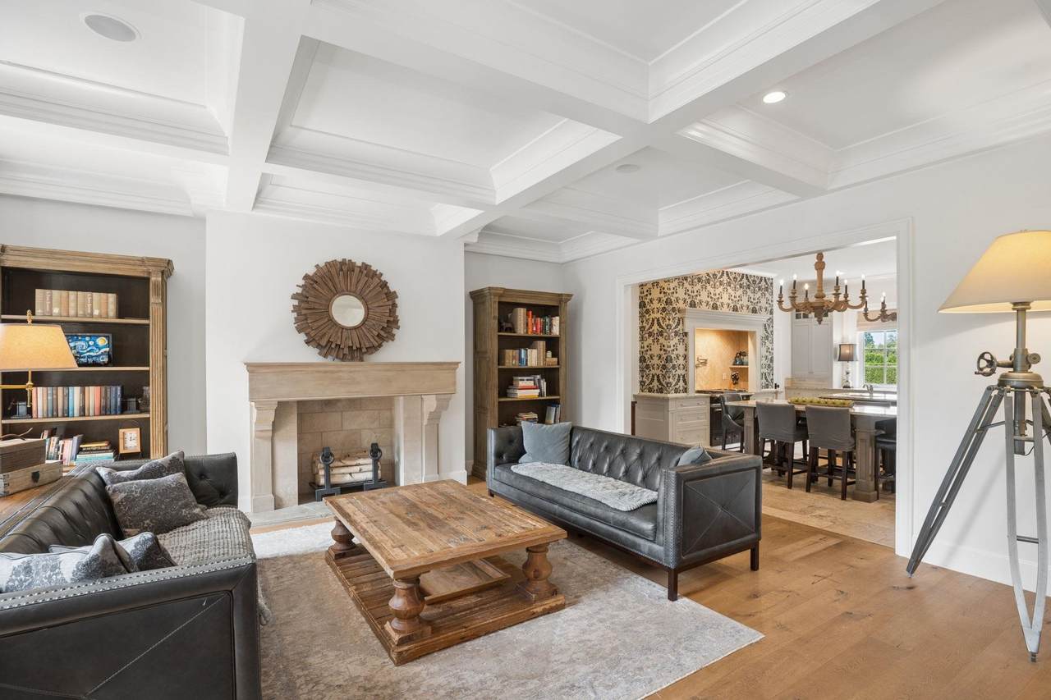
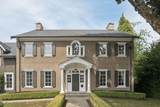
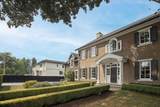
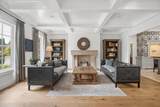
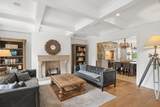
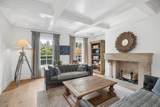
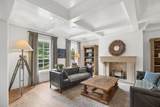
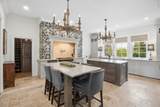
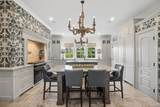
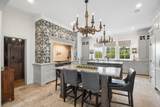
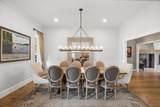
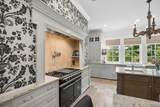
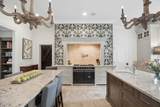
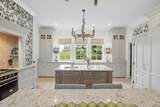
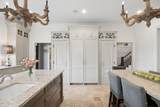
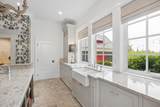
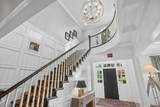
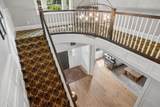
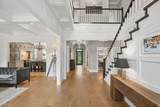
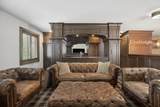
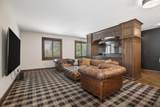
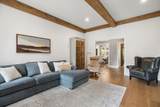
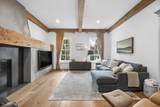
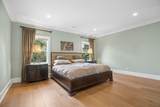
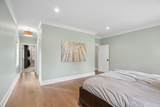
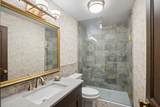
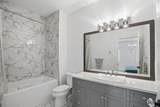
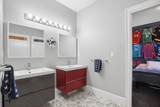
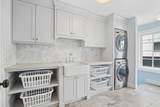
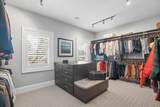
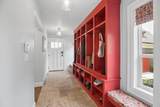
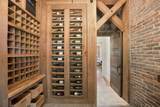
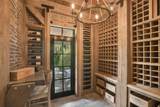
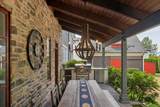
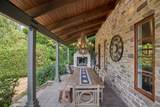
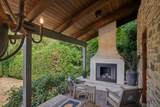
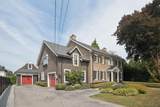
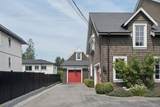
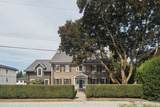
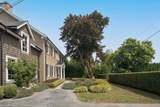
A stunning Colonial-Inspired Masterpiece, this exceptional custom built residence beautifully blends timeless architecture with sophisticated contemporary design. Proudly offered by its original owners this meticulously maintained home has 4 bedrooms and 5 baths and is situated on a 14,065 sq ft property on a quiet dead-end street providing exclusivity and privacy. Every detail has been thoughtfully curated to create an atmosphere of understated luxury. Wide-planked European wood floors, soaring barrel-vaulted ceilings, exposed wood beams and a dramatic concrete finish fireplace surround establish a warm yet contemporary aesthetic. Modern and cool lighting, flush mounted speakers, central air conditioning and a temperature-controlled 300 bottle wine room further elevate this home's impress

Monthly Payment Calculator

© 2026 by the Greater Vancouver REALTORS®. NOTE: This representation is based in whole or in part on data generated by the Chilliwack & District Real Estate Board, Fraser Valley Real Estate Board or Greater Vancouver REALTORS® which assumes no responsibility for its accuracy. Last updated: 2026-10-11T23:54:01.563
www.screalestate.ca/homes/179392354
Print Image

21041 47 Avenue Langley, BC V3A 3K6

  • Price: $2,999,000
  • Status: Active
  • On Site: Days
  • Updated: 169 min ago
  • ID#: R3150996
4
Beds
4
Baths
1
½ Baths
0.32
Acres
5,047
SQFT
$594
$/SQFT
2012
Built
Neighbourhood:
Langley
Area:
Langley
Property Description
A stunning Colonial-Inspired Masterpiece, this exceptional custom built residence beautifully blends timeless architecture with sophisticated contemporary design. Proudly offered by its original owners this meticulously maintained home has 4 bedrooms and 5 baths and is situated on a 14,065 sq ft property on a quiet dead-end street providing exclusivity and privacy. Every detail has been thoughtfully curated to create an atmosphere of understated luxury. Wide-planked European wood floors, soaring barrel-vaulted ceilings, exposed wood beams and a dramatic concrete finish fireplace surround establish a warm yet contemporary aesthetic. Modern and cool lighting, flush mounted speakers, central air conditioning and a temperature-controlled 300 bottle wine room further elevate this home's impress
Exterior Features

Carport YN No Exterior Features BalconyPrivate Yard Frontage Length 97.16 Garage YN Yes Lot Features PrivateRecreation Nearby Parking Features Garage DoubleGarage SingleFront AccessSide AccessAsphalt Parking Total 6 Road Surface Type Paved Structure Type Residential Detached View YN Yes Waterfront YN No

Interior Features

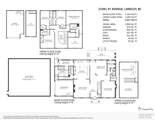
Appliances Washer/DryerDishwasherRefrigeratorStoveWine Cooler Basement None Basement YN No Cooling Central AirAir Conditioning Cooling YN Yes Fireplace Features Gas Fireplace YN Yes Fireplaces Total 3 Heating Forced AirHot WaterNatural Gas Heating YN Yes Interior Features Wet Bar Levels Two Main Floor Finished Area 2353

Property Features

Association YN No Building Area Total 5047 Land Lease YN No Ownership Freehold NonStrata Property Sub Type Single Family Residence Security Features PrewiredSmoke Detector(s)Fire Sprinkler System Senior Community YN2 No Tax Annual Amount 7975.17 Tax Year 2026 View Description Moutain

Canada - Vancouver, Fraser Valley, & Chilliwack BC logo Listing provided courtesy of FaithWilson Christies International Real Estate. © 2026 by the Greater Vancouver REALTORS®. NOTE: This representation is based in whole or in part on data generated by the Chilliwack & District Real Estate Board, Fraser Valley Real Estate Board or Greater Vancouver REALTORS® which assumes no responsibility for its accuracy.
© 2026 by the Greater Vancouver REALTORS®. NOTE: This representation is based in whole or in part on data generated by the Chilliwack & District Real Estate Board, Fraser Valley Real Estate Board or Greater Vancouver REALTORS® which assumes no responsibility for its accuracy. Last updated: 2026-10-11T23:54:01.563
 
https://bt-photos.global.ssl.fastly.net/britcol/1280_boomver_1_R3150996-2.jpg https://bt-photos.global.ssl.fastly.net/britcol/1280_boomver_1_R3150996-2.jpg https://bt-photos.global.ssl.fastly.net/britcol/1280_boomver_1_R3150996-2.jpg
Logo
RE/MAX Oceanview Realty
5686 Cowrie Street
Sechelt BC, V0N 3A0