Skip To Content

20839 35 Avenue

Langley, BC V2Z 0B7
  • $2,049,000
  • STATUS: Active
  • ID#: R3151689
Open House
$2,049,000
  • 7
    BEDS
  • 0.17
    ACRES
  • 3
    BATHS
  • 1
    1/2 BATHS
  • 3,813
    SQFT
  • $537
    $/SQFT
Neighbourhood:
Type:
Single-Family Home
Built:
2026
Area:

Description

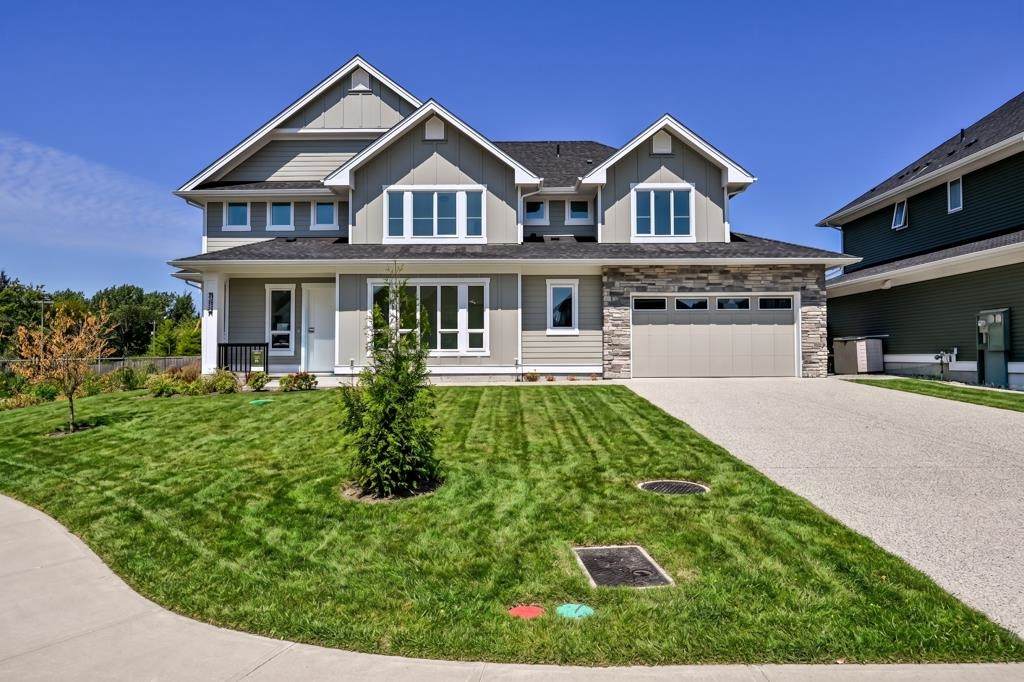
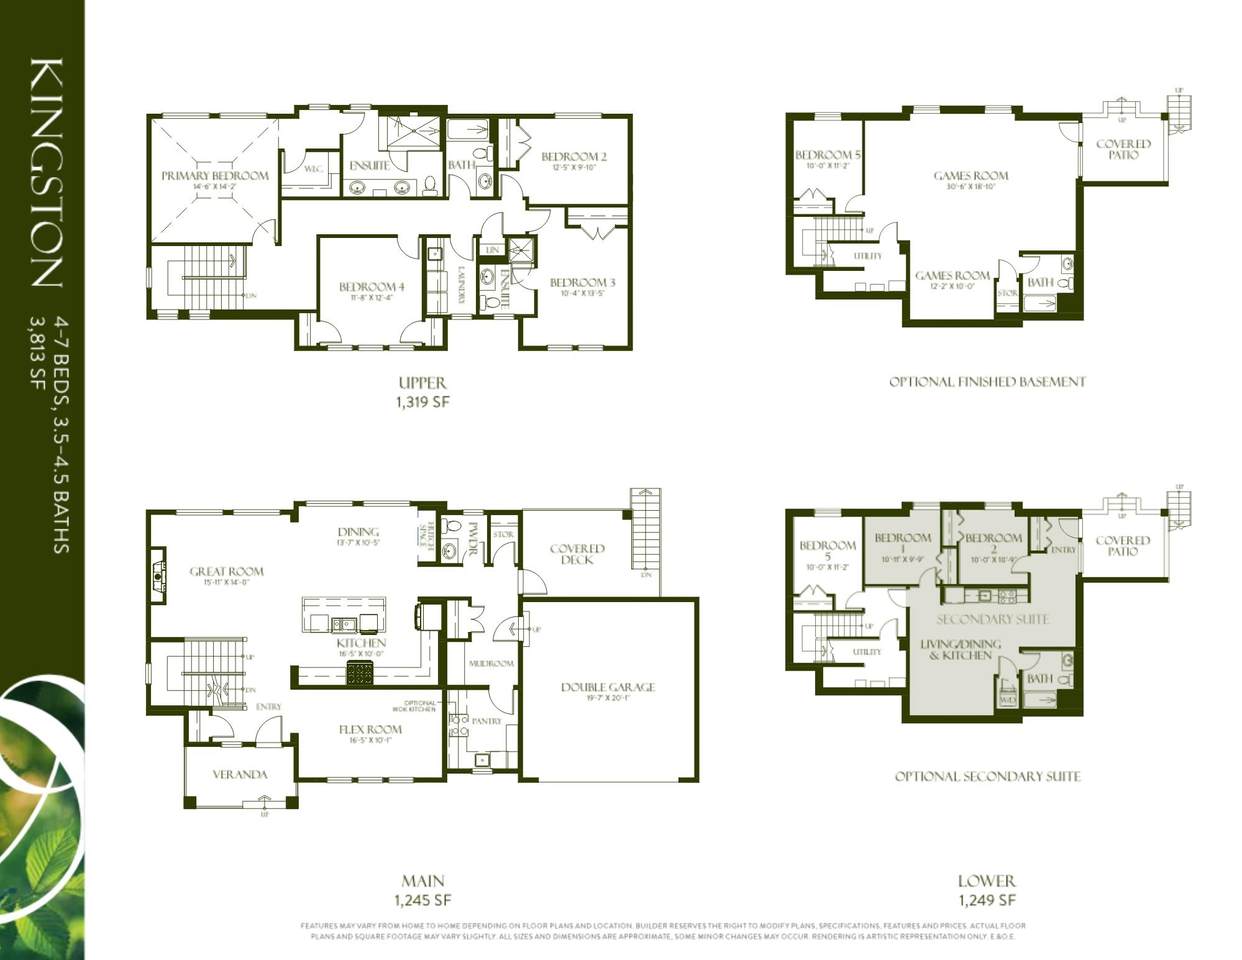
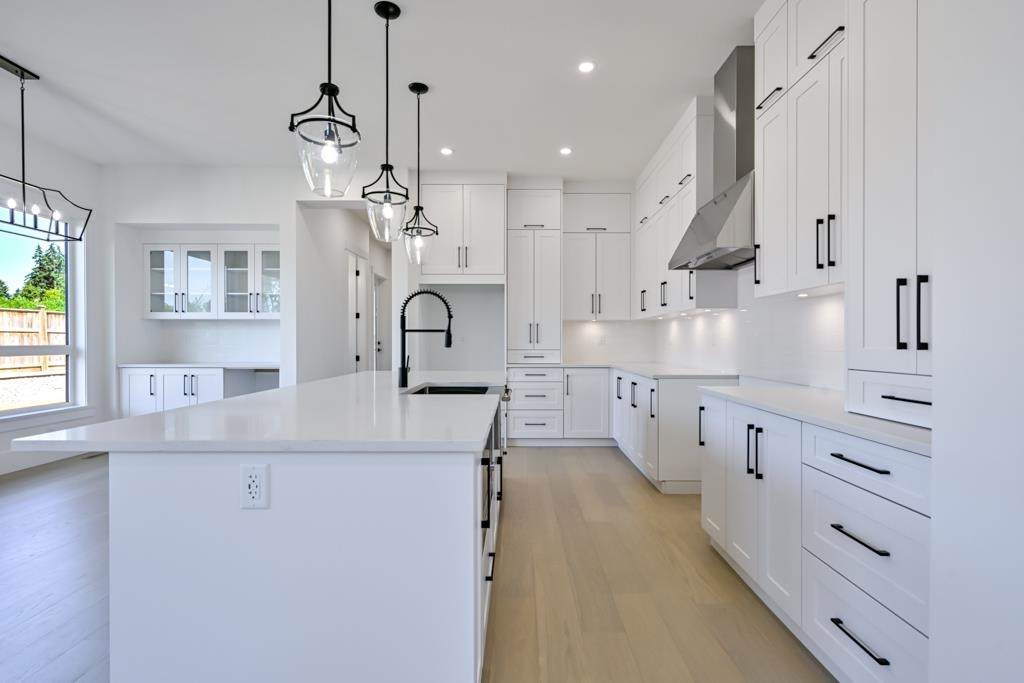
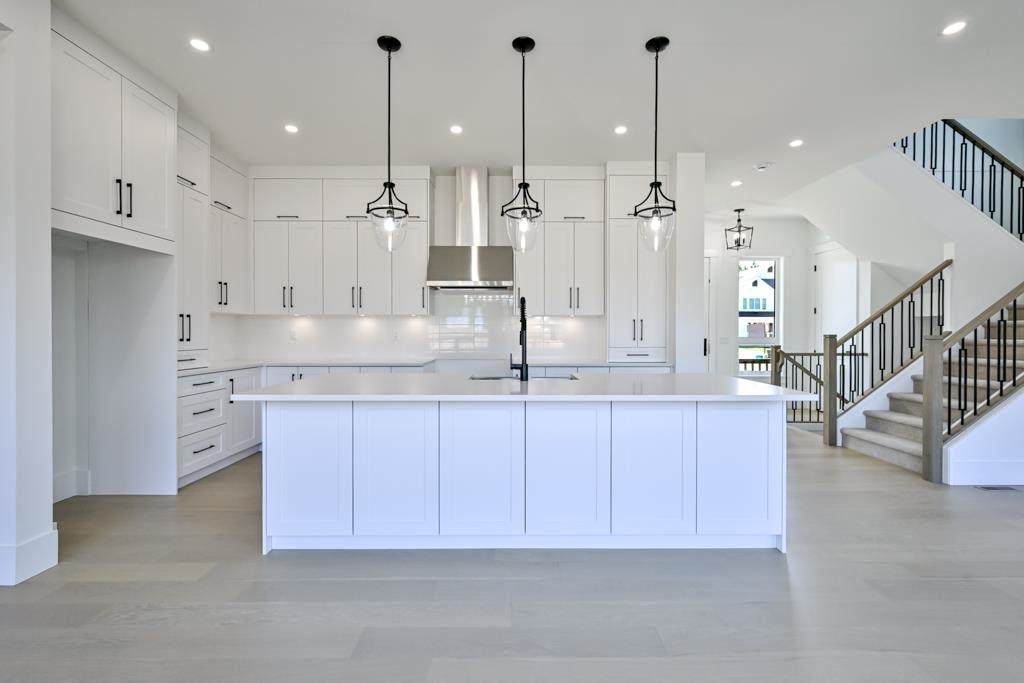
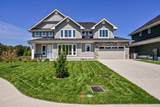
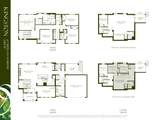
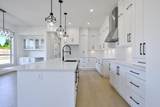
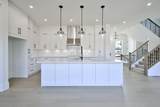
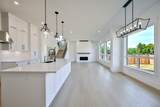
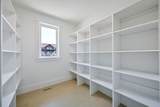
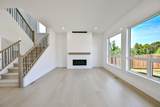
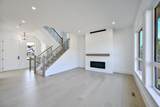
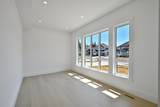
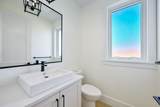
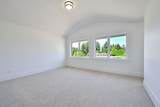
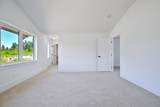
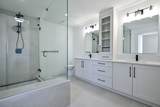
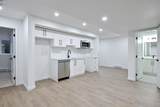
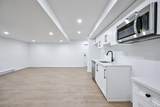
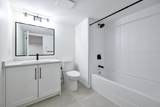
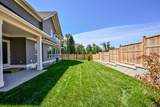
BRAND NEW MOVE IN READY 7 BEDROOM FOXRIDGE HOME in a beautiful quiet cul-de-sac location in the desirable Brookswood Estates. 45' LONG DRIVEWAY, great for RV parking or extra vehicles. Platinum specs throughout with Cafe series appliances, A/C heat pump, HRV system, EV car charger and much more! This is an amazing family home with an open concept main floor, large flex room, entertainers dream kitchen, spacious mud room and walk in pantry. Upper level features 4 bedrooms, 3 bathrooms, laundry room with separate sink and spa inspired en-suite in the primary. Finished basement with 2 bedroom legal suite and a 5th bedroom for the main house. Ready to move into anytime! List price does not include gst

Monthly Payment Calculator

© 2026 by the Greater Vancouver REALTORS®. NOTE: This representation is based in whole or in part on data generated by the Chilliwack & District Real Estate Board, Fraser Valley Real Estate Board or Greater Vancouver REALTORS® which assumes no responsibility for its accuracy. Last updated: 2026-10-16T23:54:34.343
www.screalestate.ca/homes/179551782
Print Image

20839 35 Avenue Langley, BC V2Z 0B7

  • Price: $2,049,000
  • Status: Active
  • On Site: Days
  • ID#: R3151689
7
Beds
3
Baths
1
½ Baths
0.17
Acres
3,813
SQFT
$537
$/SQFT
2026
Built
Neighbourhood:
Brookswood Estates
Area:
Langley
Property Description
BRAND NEW MOVE IN READY 7 BEDROOM FOXRIDGE HOME in a beautiful quiet cul-de-sac location in the desirable Brookswood Estates. 45' LONG DRIVEWAY, great for RV parking or extra vehicles. Platinum specs throughout with Cafe series appliances, A/C heat pump, HRV system, EV car charger and much more! This is an amazing family home with an open concept main floor, large flex room, entertainers dream kitchen, spacious mud room and walk in pantry. Upper level features 4 bedrooms, 3 bathrooms, laundry room with separate sink and spa inspired en-suite in the primary. Finished basement with 2 bedroom legal suite and a 5th bedroom for the main house. Ready to move into anytime! List price does not include gst
Exterior Features

Carport YN No Frontage Length 79 Garage YN Yes Lot Features Cul-De-SacRecreation Nearby Other Equipment Heat Recov. Vent. Parking Features Garage DoubleFront AccessAggregateGarage Door Opener Parking Total 6 Structure Type Residential Detached Waterfront YN No

Interior Features

Appliances Washer/DryerDishwasherRefrigeratorStoveMicrowave Basement Finished Basement YN Yes Cooling Air Conditioning Cooling YN Yes Fireplace Features Gas Fireplace YN Yes Fireplaces Total 1 Heating Forced AirHeat Pump Heating YN Yes Interior Features PantryCentral Vacuum Roughed In Levels Two Main Floor Finished Area 1245

Property Features

Association YN No Building Area Total 3813 Community Features Shopping Nearby Land Lease YN No Ownership Freehold NonStrata Property Sub Type Single Family Residence Security Features Security SystemSmoke Detector(s) Senior Community YN2 No Tax Annual Amount 0 Tax Year 2026

Canada - Vancouver, Fraser Valley, & Chilliwack BC logo Listing provided courtesy of Qualico Realty. © 2026 by the Greater Vancouver REALTORS®. NOTE: This representation is based in whole or in part on data generated by the Chilliwack & District Real Estate Board, Fraser Valley Real Estate Board or Greater Vancouver REALTORS® which assumes no responsibility for its accuracy.
© 2026 by the Greater Vancouver REALTORS®. NOTE: This representation is based in whole or in part on data generated by the Chilliwack & District Real Estate Board, Fraser Valley Real Estate Board or Greater Vancouver REALTORS® which assumes no responsibility for its accuracy. Last updated: 2026-10-16T23:54:34.343
 
https://bt-photos.global.ssl.fastly.net/britcol/1280_boomver_1_R3151689-2.jpg https://bt-photos.global.ssl.fastly.net/britcol/1280_boomver_1_R3151689-2.jpg https://bt-photos.global.ssl.fastly.net/britcol/1280_boomver_1_R3151689-2.jpg
Logo
RE/MAX Oceanview Realty
5686 Cowrie Street
Sechelt BC, V0N 3A0