Skip To Content

20261 41 Avenue

Langley, BC V3A 2Z3
  • $2,388,000
  • STATUS: Active
  • ID#: R3151221
UPDATED: 151 min ago
$2,388,000
  • 8
    BEDS
  • 0.21
    ACRES
  • 4
    BATHS
  • 1
    1/2 BATHS
  • 4,706
    SQFT
  • $507
    $/SQFT
Neighbourhood:
Type:
Single-Family Home
Built:
2016
Area:

Description

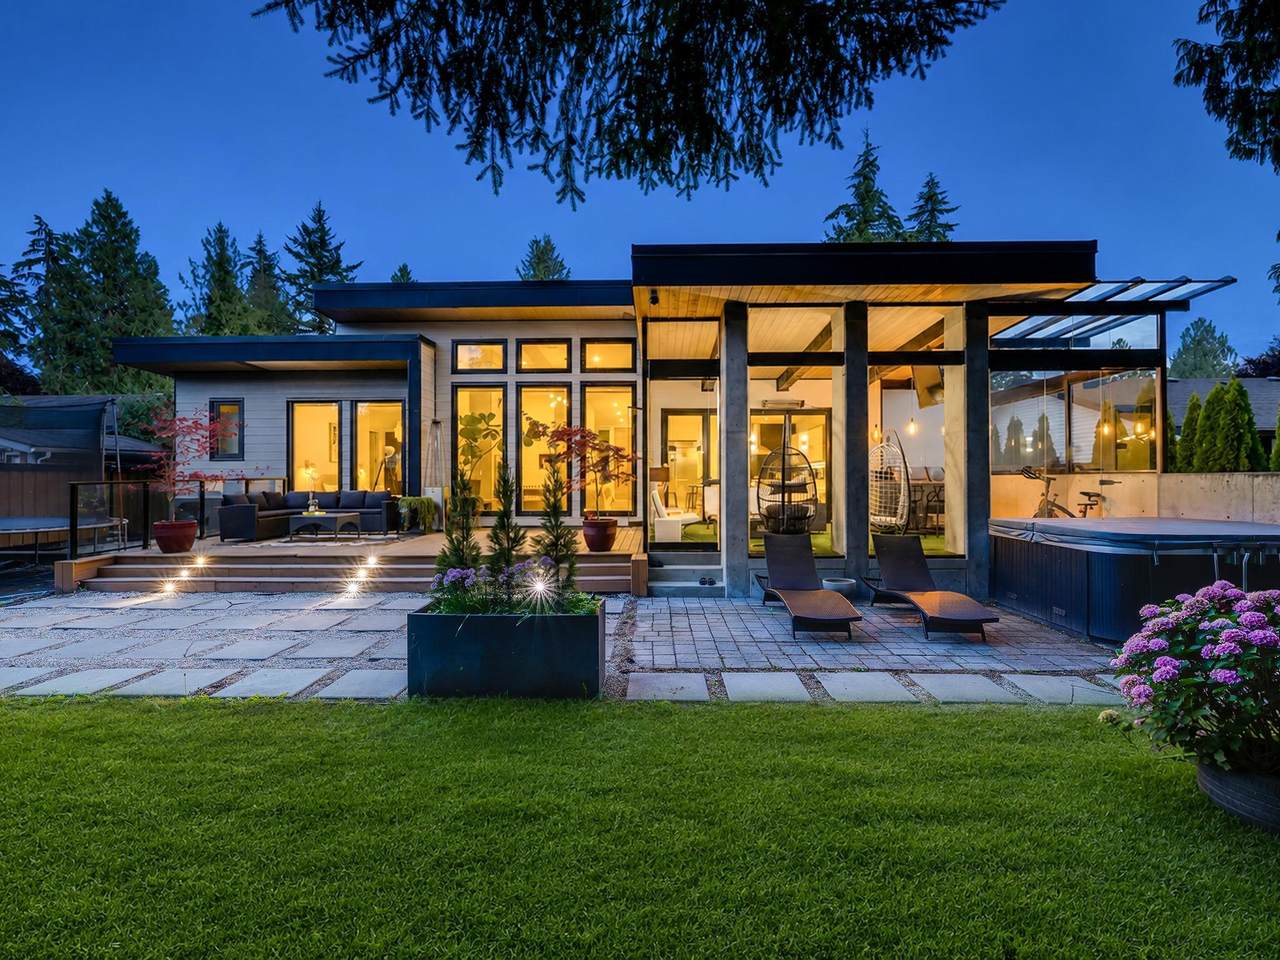
Custom-built modern rancher with striking concrete walls, a 12-foot entry door, soaring ceilings, expansive windows, and warm neutral tones that create an inviting California-inspired ambiance. The sleek kitchen features stainless steel appliances and bi-fold lift cabinetry. Premium details include Lutron smart-home technology, an integrated entertainment system, motorized blinds, an ICF foundation, hardwood floors, floor-to-ceiling metal stair rods, dual primary closets, and a natural concrete rainforest shower. The lower level offers additional bedrooms, an entertainment room, and a spacious legal suite. Enjoy the heated Lumon glass room year-round, complete with a secondary kitchen, or unwind beside the outdoor firepit & hot tub. offers exceptional privacy in a tranquil Brookswood.

Monthly Payment Calculator

© 2026 by the Greater Vancouver REALTORS®. NOTE: This representation is based in whole or in part on data generated by the Chilliwack & District Real Estate Board, Fraser Valley Real Estate Board or Greater Vancouver REALTORS® which assumes no responsibility for its accuracy. Last updated: 2026-10-11T23:54:01.563
www.screalestate.ca/homes/179464277
Print Image

20261 41 Avenue Langley, BC V3A 2Z3

  • Price: $2,388,000
  • Status: Active
  • On Site: Days
  • Updated: 151 min ago
  • ID#: R3151221
8
Beds
4
Baths
1
½ Baths
0.21
Acres
4,706
SQFT
$507
$/SQFT
2016
Built
Neighbourhood:
Langley
Area:
Langley
Property Description
Custom-built modern rancher with striking concrete walls, a 12-foot entry door, soaring ceilings, expansive windows, and warm neutral tones that create an inviting California-inspired ambiance. The sleek kitchen features stainless steel appliances and bi-fold lift cabinetry. Premium details include Lutron smart-home technology, an integrated entertainment system, motorized blinds, an ICF foundation, hardwood floors, floor-to-ceiling metal stair rods, dual primary closets, and a natural concrete rainforest shower. The lower level offers additional bedrooms, an entertainment room, and a spacious legal suite. Enjoy the heated Lumon glass room year-round, complete with a secondary kitchen, or unwind beside the outdoor firepit & hot tub. offers exceptional privacy in a tranquil Brookswood.
Exterior Features

Architectural Style Rancher/Bungalow w/Bsmt. Carport YN No Exterior Features BalconyPrivate Yard Frontage Length 70.1 Garage YN Yes Lot Features Central LocationNear Golf CoursePrivateRecreation Nearby Parking Features Garage DoubleFront AccessConcreteGarage Door Opener Parking Total 4 Structure Type Residential Detached Waterfront YN No

Interior Features

Appliances Washer/DryerDishwasherRefrigeratorStove Basement Finished Basement YN Yes Cooling Air Conditioning Cooling YN Yes Fireplace Features Gas Fireplace YN Yes Fireplaces Total 1 Heating ElectricForced AirNatural Gas Heating YN Yes Main Floor Finished Area 2357 Spa Features Swirlpool/Hot Tub Spa YN Yes

Property Features

Association YN No Building Area Total 4706 Community Features Shopping Nearby Land Lease YN No Ownership Freehold NonStrata Property Sub Type Single Family Residence Senior Community YN2 No Tax Annual Amount 8322.7 Tax Year 2026

Canada - Vancouver, Fraser Valley, & Chilliwack BC logo Listing provided courtesy of RE/MAX Colonial Pacific Realty. © 2026 by the Greater Vancouver REALTORS®. NOTE: This representation is based in whole or in part on data generated by the Chilliwack & District Real Estate Board, Fraser Valley Real Estate Board or Greater Vancouver REALTORS® which assumes no responsibility for its accuracy.
© 2026 by the Greater Vancouver REALTORS®. NOTE: This representation is based in whole or in part on data generated by the Chilliwack & District Real Estate Board, Fraser Valley Real Estate Board or Greater Vancouver REALTORS® which assumes no responsibility for its accuracy. Last updated: 2026-10-11T23:54:01.563
 
https://bt-photos.global.ssl.fastly.net/britcol/1280_boomver_1_R3151221-2.jpg https://bt-photos.global.ssl.fastly.net/britcol/1280_boomver_1_R3151221-2.jpg https://bt-photos.global.ssl.fastly.net/britcol/1280_boomver_1_R3151221-2.jpg
Logo
RE/MAX Oceanview Realty
5686 Cowrie Street
Sechelt BC, V0N 3A0