Skip To Content

20240 121 Avenue

Maple Ridge, BC V2X 9P1
  • $1,355,900
  • STATUS: Active
  • ID#: R3149026
Price Reduced
UPDATED: 98 min ago
$1,355,900
  • 4
    BEDS
  • 0.18
    ACRES
  • 3
    BATHS
  • 1
    1/2 BATHS
  • 3,271
    SQFT
  • $415
    $/SQFT
Neighbourhood:
Type:
Single-Family Home
Built:
1987
Area:

Description

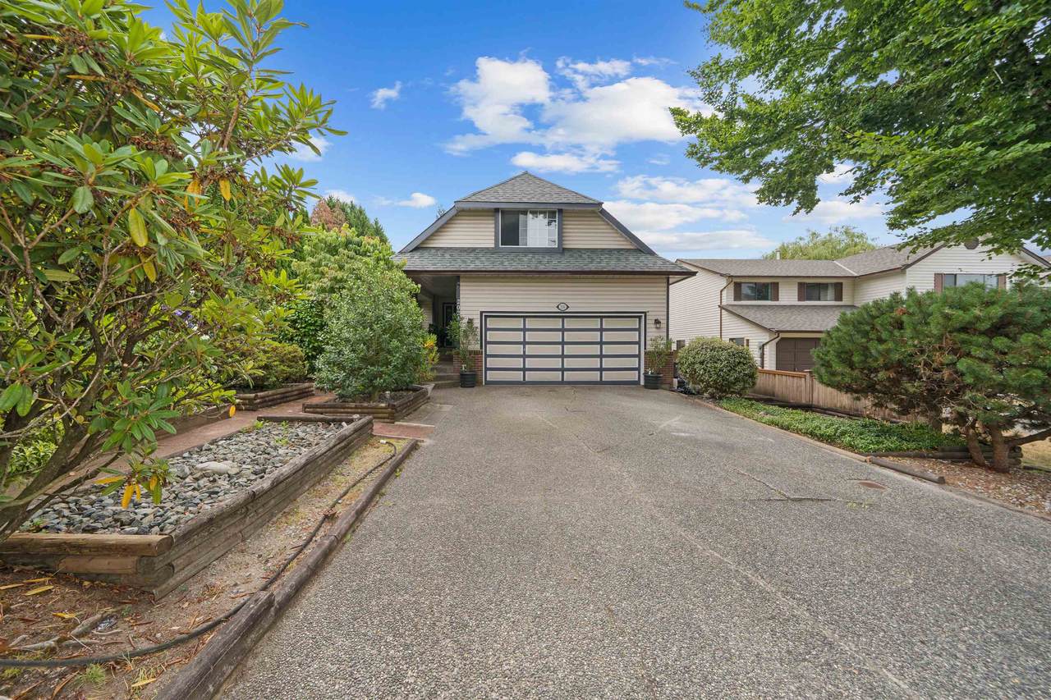
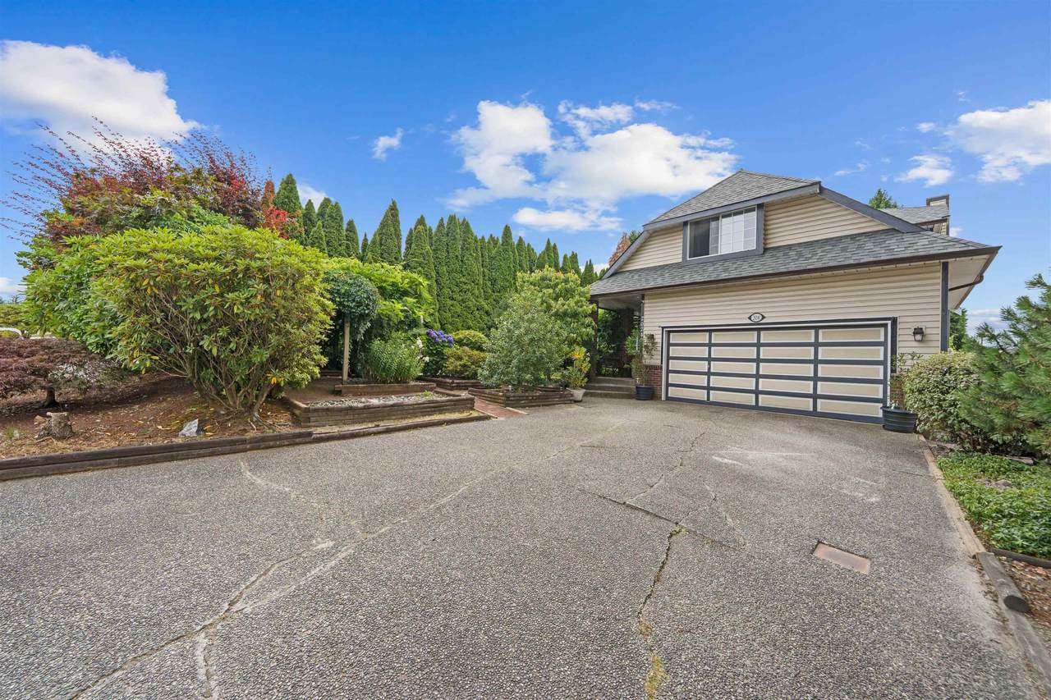
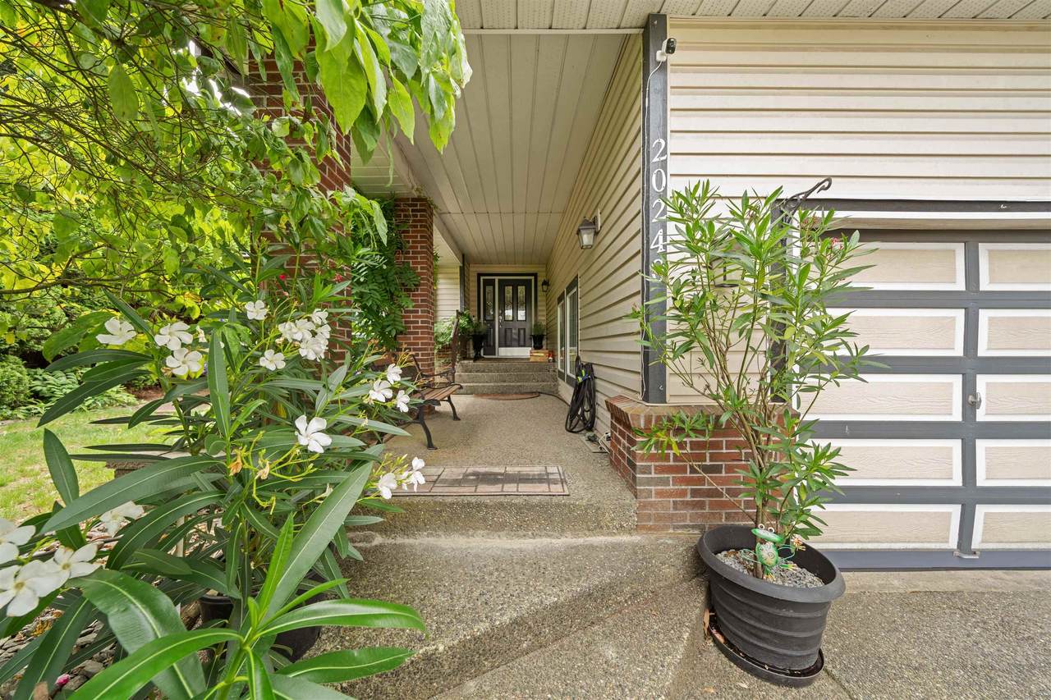
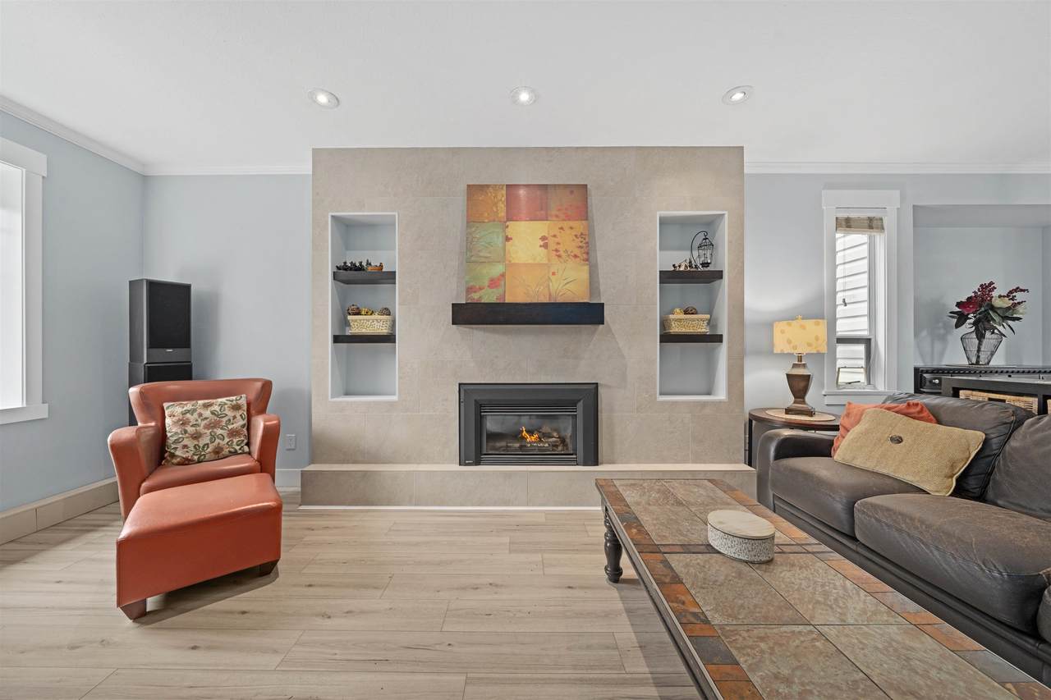
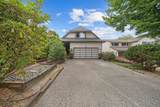
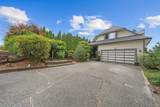
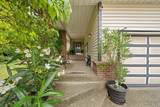
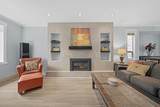
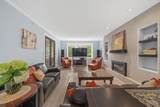
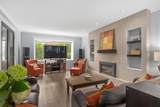
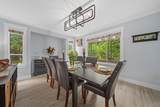
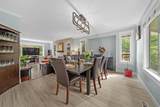
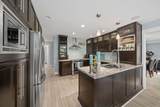
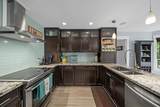
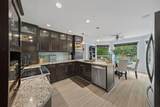
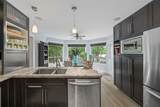
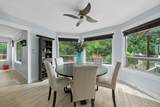
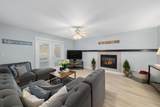
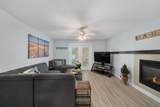
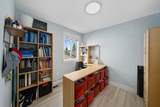
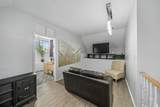
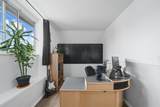
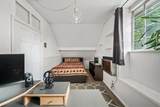
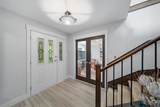
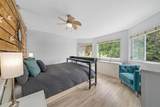
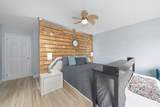
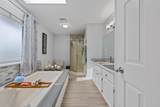
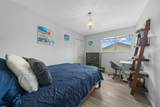
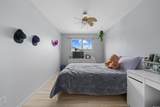
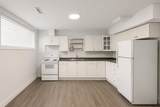
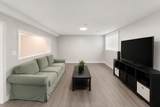
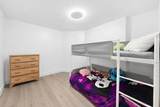
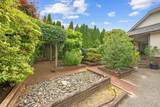
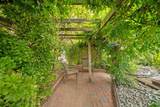
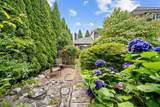
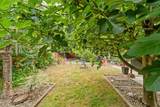
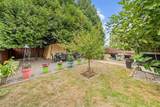
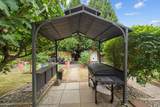
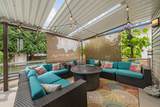
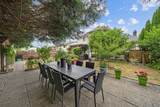
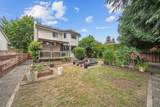
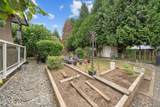
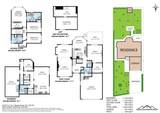
AWESOME WEST SIDE LOCATION! This beautifully maintained 2-storey home with a walkout basement features an updated main floor with a stunning kitchen, granite countertops, stainless steel appliances, and plenty of space for entertaining. Upstairs you'll find a spacious primary bedroom with a full ensuite, two generous bedrooms, a large games room, & an additional bedroom—ideal for growing families. Walkout basement offers a bachelor suite, perfect for extended family or mortgage helper, with abundant storage. Major updates include a 1-year-old roof & a high-efficiency furnace & central A/C installed in 2019. Step outside and unwind in your own private garden oasis, beautifully landscaped and perfect for relaxing. All of this is located just minutes from schools, parks, shopping, transit!

Monthly Payment Calculator

© 2026 by the Greater Vancouver REALTORS®. NOTE: This representation is based in whole or in part on data generated by the Chilliwack & District Real Estate Board, Fraser Valley Real Estate Board or Greater Vancouver REALTORS® which assumes no responsibility for its accuracy. Last updated: 2026-10-11T23:54:01.563
www.screalestate.ca/homes/179103791
Print Image

20240 121 Avenue Maple Ridge, BC V2X 9P1

  • Price: $1,355,900
  • Status: Active
  • On Site: Days
  • Updated: 98 min ago
  • ID#: R3149026
4
Beds
3
Baths
1
½ Baths
0.18
Acres
3,271
SQFT
$415
$/SQFT
1987
Built
Neighbourhood:
Maple Ridge
Area:
Maple Ridge
Property Description
AWESOME WEST SIDE LOCATION! This beautifully maintained 2-storey home with a walkout basement features an updated main floor with a stunning kitchen, granite countertops, stainless steel appliances, and plenty of space for entertaining. Upstairs you'll find a spacious primary bedroom with a full ensuite, two generous bedrooms, a large games room, & an additional bedroom—ideal for growing families. Walkout basement offers a bachelor suite, perfect for extended family or mortgage helper, with abundant storage. Major updates include a 1-year-old roof & a high-efficiency furnace & central A/C installed in 2019. Step outside and unwind in your own private garden oasis, beautifully landscaped and perfect for relaxing. All of this is located just minutes from schools, parks, shopping, transit!
Exterior Features

Carport YN No Exterior Features BalconyPrivate Yard Frontage Length 58 Garage YN Yes Lot Features Near Golf Course Parking Features Garage Double Parking Total 6 Structure Type Residential Detached Waterfront YN No

Interior Features

Appliances Washer/DryerDishwasherRefrigeratorStove Basement Partially FinishedExterior Entry Basement YN Yes Cooling Central Air Cooling YN Yes Fireplace Features Gas Fireplace YN Yes Fireplaces Total 2 Heating Forced AirNatural Gas Heating YN Yes Levels Two Main Floor Finished Area 1216

Property Features

Association YN No Building Area Total 3635 Community Features Shopping Nearby Land Lease YN No Ownership Freehold NonStrata Property Sub Type Single Family Residence Senior Community YN2 No Tax Annual Amount 7424.41 Tax Year 2025

Canada - Vancouver, Fraser Valley, & Chilliwack BC logo Listing provided courtesy of eXp Realty. © 2026 by the Greater Vancouver REALTORS®. NOTE: This representation is based in whole or in part on data generated by the Chilliwack & District Real Estate Board, Fraser Valley Real Estate Board or Greater Vancouver REALTORS® which assumes no responsibility for its accuracy.
© 2026 by the Greater Vancouver REALTORS®. NOTE: This representation is based in whole or in part on data generated by the Chilliwack & District Real Estate Board, Fraser Valley Real Estate Board or Greater Vancouver REALTORS® which assumes no responsibility for its accuracy. Last updated: 2026-10-11T23:54:01.563
 
https://bt-photos.global.ssl.fastly.net/britcol/1280_boomver_1_R3149026-2.jpg https://bt-photos.global.ssl.fastly.net/britcol/1280_boomver_1_R3149026-2.jpg https://bt-photos.global.ssl.fastly.net/britcol/1280_boomver_1_R3149026-2.jpg
Logo
RE/MAX Oceanview Realty
5686 Cowrie Street
Sechelt BC, V0N 3A0