Skip To Content

2023 Hill Drive

North Vancouver, BC V7H 2N1
  • $2,779,000
  • STATUS: Active
  • ID#: R3148869
UPDATED: 153 min ago
$2,779,000
  • 4
    BEDS
  • 0.16
    ACRES
  • 3
    BATHS
  • 1
    1/2 BATHS
  • 3,569
    SQFT
  • $779
    $/SQFT
Neighbourhood:
Type:
Single-Family Home
Built:
1983

Description

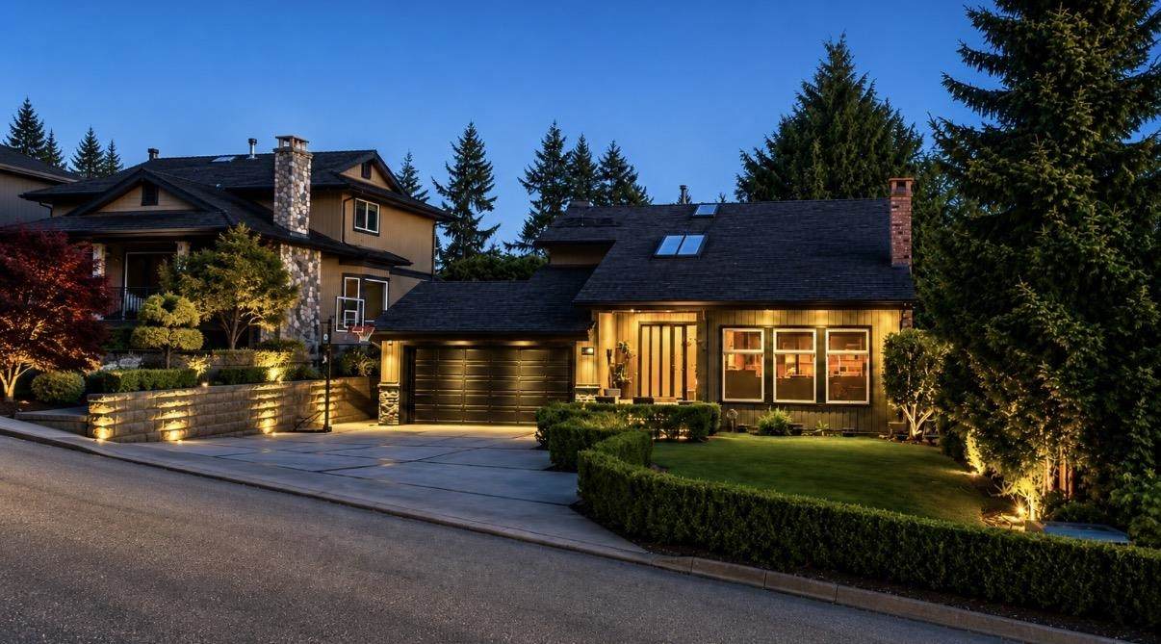
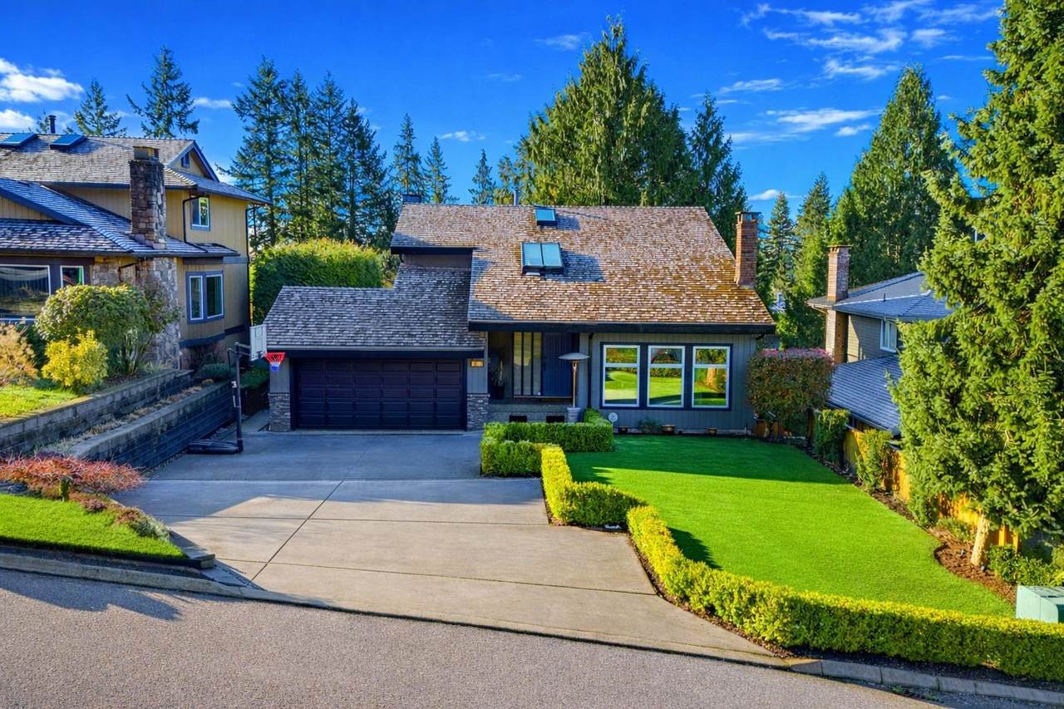
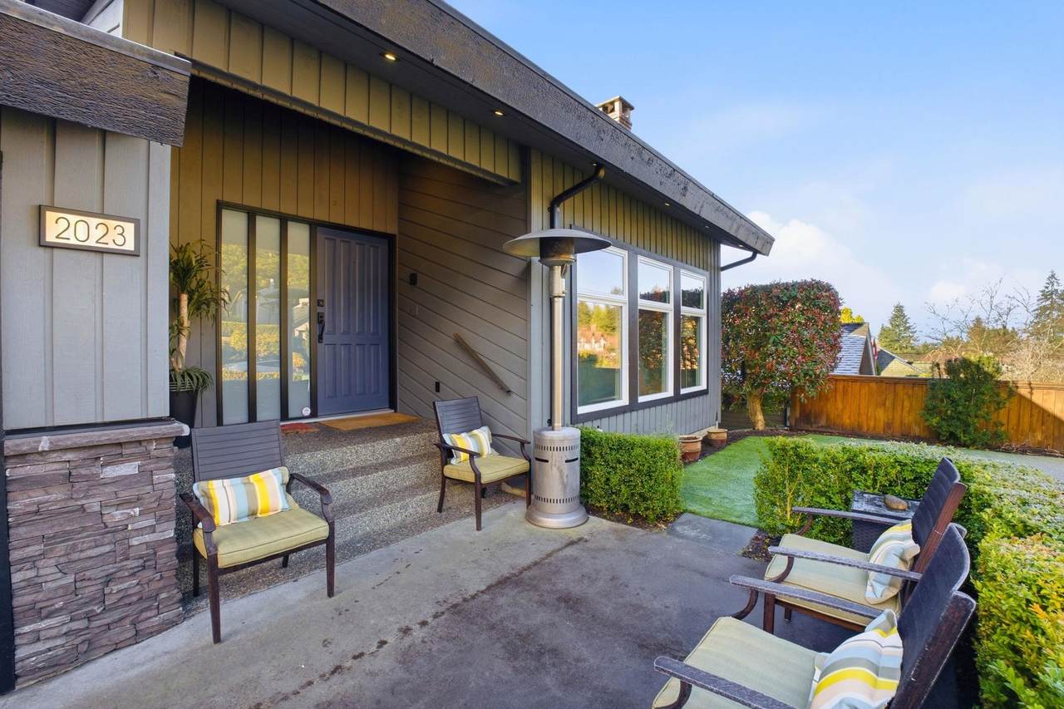
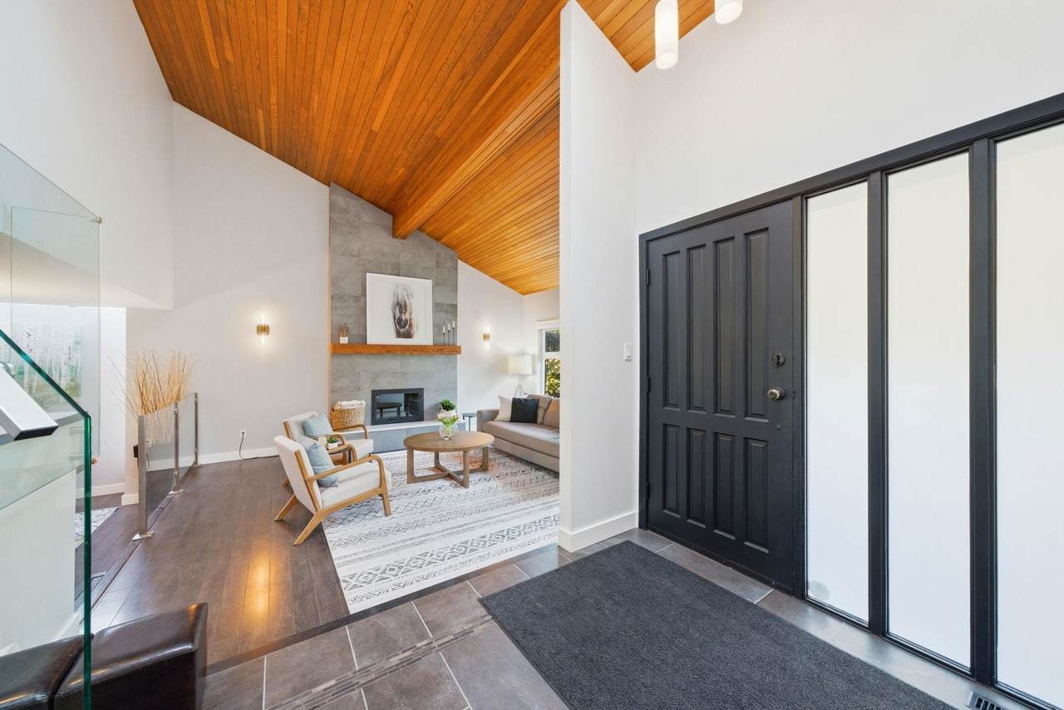
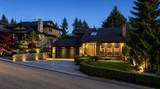
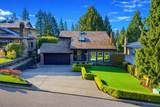
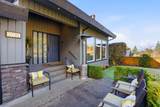
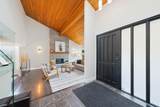
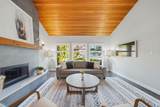
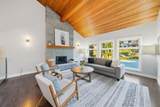
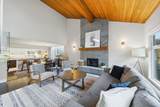
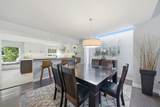
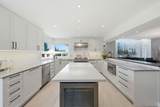
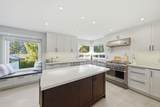
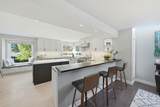
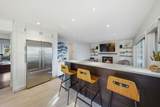
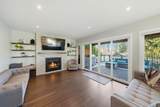
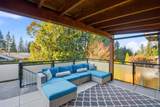
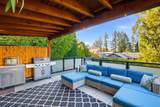
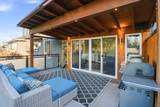
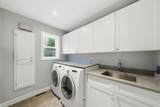
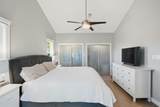
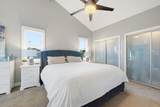
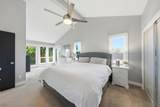
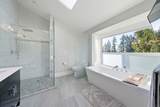
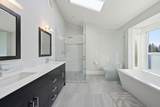
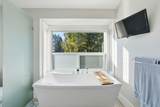
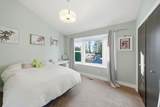
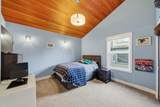
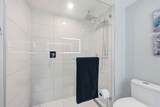
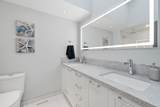
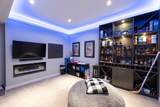
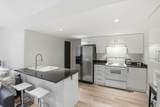
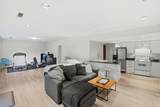
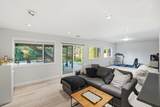
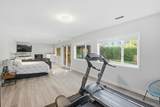
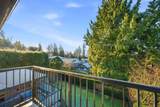
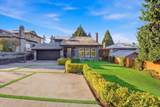
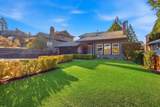
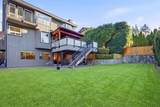
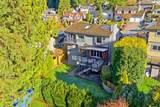
Brody Built on one of Blueridge’s most coveted streets, this stunning 3-level home has been meticulously renovated and maintained inside and out. The upper-level features 3 bedrooms with soaring vaulted ceilings, while the lower level hosts a legal suite. Entertain effortlessly on the covered patio deck with outdoor kitchen, or in the expansive south-facing backyard, showcasing breathtaking sunsets. In the front, you can watch the kids on the sports court while enjoying the mini courtyard. A double garage with EV hookup, soundproof media room, and massive front yard with premium artificial turf elevate the lifestyle. Interior upgrades and built ins are exceptional, including a gourmet kitchen, spa-inspired bathrooms, designer flooring, and premium windows—luxury living at its finest.

Monthly Payment Calculator

© 2026 by the Greater Vancouver REALTORS®. NOTE: This representation is based in whole or in part on data generated by the Chilliwack & District Real Estate Board, Fraser Valley Real Estate Board or Greater Vancouver REALTORS® which assumes no responsibility for its accuracy. Last updated: 2026-10-11T23:54:01.563
www.screalestate.ca/homes/179097253
Print Image

2023 Hill Drive North Vancouver, BC V7H 2N1

  • Price: $2,779,000
  • Status: Active
  • On Site: Days
  • Updated: 153 min ago
  • ID#: R3148869
4
Beds
3
Baths
1
½ Baths
0.16
Acres
3,569
SQFT
$779
$/SQFT
1983
Built
Neighbourhood:
North Vancouver
Area:
North Vancouver
Property Description
Brody Built on one of Blueridge’s most coveted streets, this stunning 3-level home has been meticulously renovated and maintained inside and out. The upper-level features 3 bedrooms with soaring vaulted ceilings, while the lower level hosts a legal suite. Entertain effortlessly on the covered patio deck with outdoor kitchen, or in the expansive south-facing backyard, showcasing breathtaking sunsets. In the front, you can watch the kids on the sports court while enjoying the mini courtyard. A double garage with EV hookup, soundproof media room, and massive front yard with premium artificial turf elevate the lifestyle. Interior upgrades and built ins are exceptional, including a gourmet kitchen, spa-inspired bathrooms, designer flooring, and premium windows—luxury living at its finest.
Exterior Features

Architectural Style 3 Level Split Carport YN No Exterior Features Private Yard Frontage Length 59 Garage YN Yes Parking Features Garage DoubleFront AccessConcreteGarage Door Opener Parking Total 4 Structure Type Residential Detached Waterfront YN No

Interior Features

Appliances Washer/DryerDishwasherRefrigeratorStove Basement Finished Basement YN Yes Fireplace Features Gas Fireplace YN Yes Fireplaces Total 2 Heating Forced AirNatural Gas Heating YN Yes Levels Multi/Split Main Floor Finished Area 1328

Property Features

Association YN No Building Area Total 3569 Land Lease YN No Ownership Freehold NonStrata Property Sub Type Single Family Residence Senior Community YN2 No Tax Annual Amount 10754.54 Tax Year 2025

Canada - Vancouver, Fraser Valley, & Chilliwack BC logo Listing provided courtesy of VIRANI REAL ESTATE ADVISORS. © 2026 by the Greater Vancouver REALTORS®. NOTE: This representation is based in whole or in part on data generated by the Chilliwack & District Real Estate Board, Fraser Valley Real Estate Board or Greater Vancouver REALTORS® which assumes no responsibility for its accuracy.
© 2026 by the Greater Vancouver REALTORS®. NOTE: This representation is based in whole or in part on data generated by the Chilliwack & District Real Estate Board, Fraser Valley Real Estate Board or Greater Vancouver REALTORS® which assumes no responsibility for its accuracy. Last updated: 2026-10-11T23:54:01.563
 
https://bt-photos.global.ssl.fastly.net/britcol/1280_boomver_1_R3148869-2.jpg https://bt-photos.global.ssl.fastly.net/britcol/1280_boomver_1_R3148869-2.jpg https://bt-photos.global.ssl.fastly.net/britcol/1280_boomver_1_R3148869-2.jpg
Logo
RE/MAX Oceanview Realty
5686 Cowrie Street
Sechelt BC, V0N 3A0