Skip To Content

20133 27 Avenue

Langley, BC V2Z 0B6
  • $2,359,000
  • STATUS: Active
  • ID#: R3154670
UPDATED: 124 min ago
$2,359,000
  • 8
    BEDS
  • 0.17
    ACRES
  • 7
    BATHS
  • 2
    1/2 BATHS
  • 5,748
    SQFT
  • $410
    $/SQFT
Neighbourhood:
Type:
Single-Family Home
Built:
2023
Area:

Description

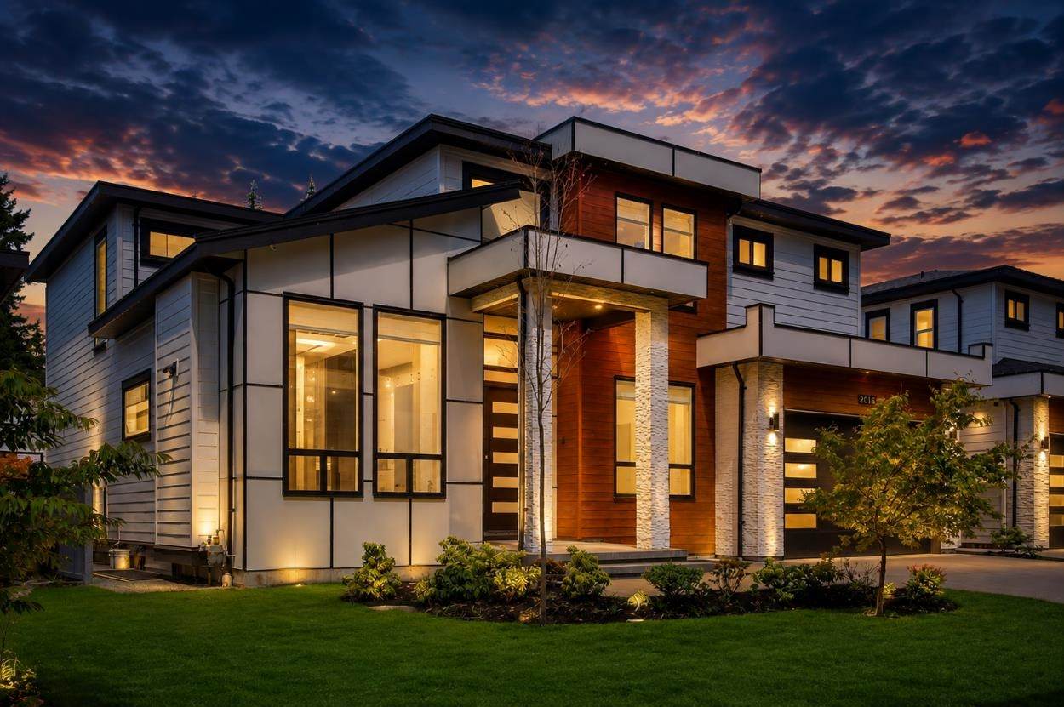
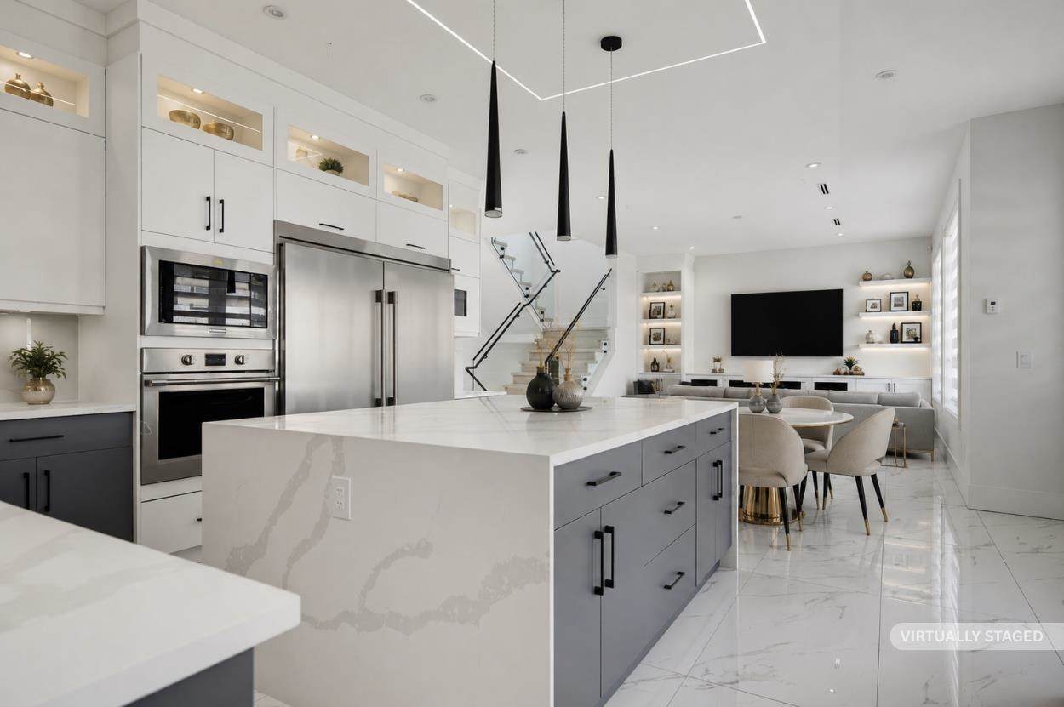
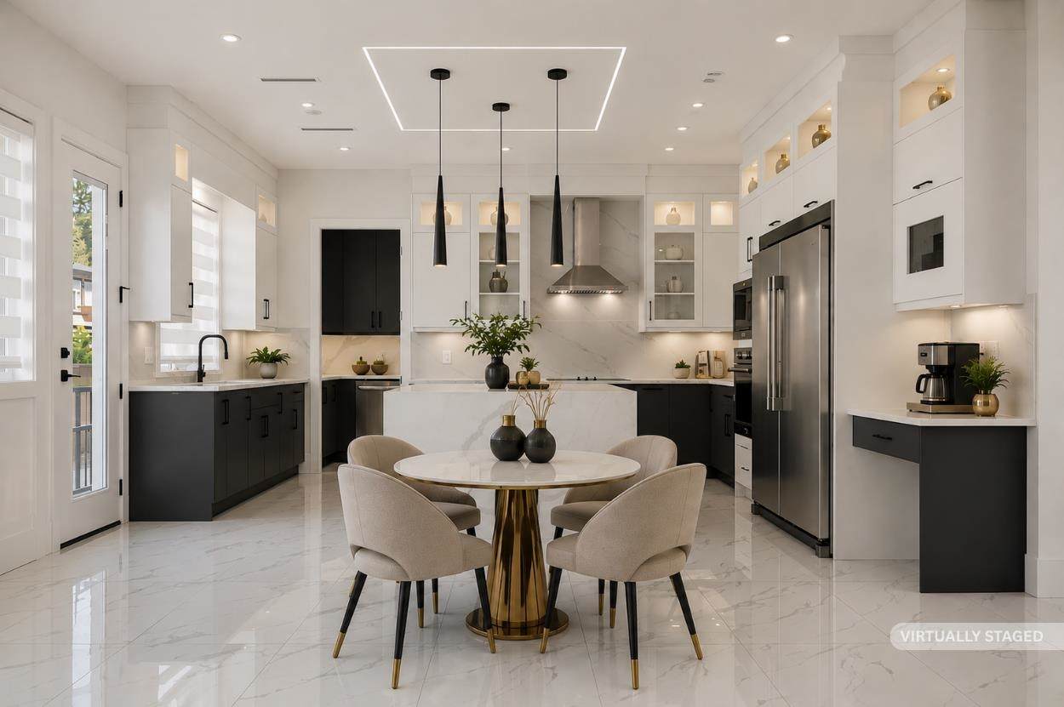
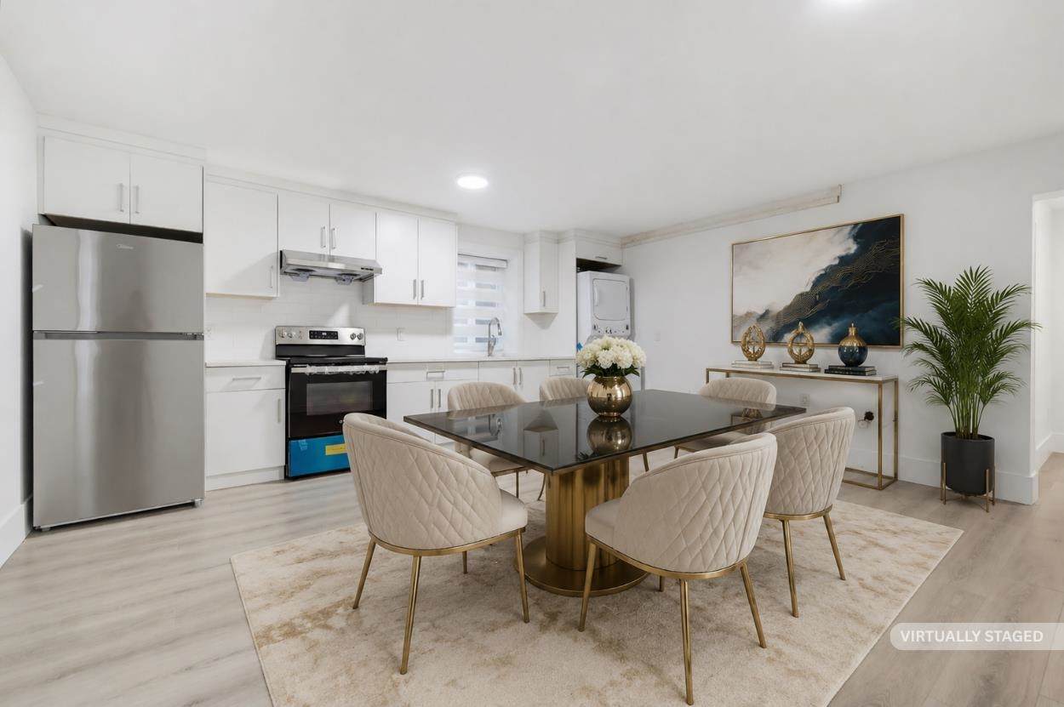
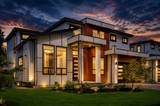
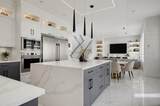
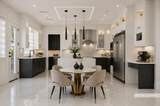
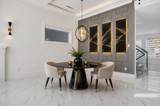
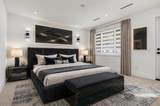
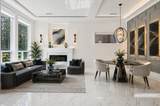
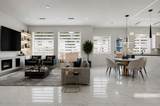
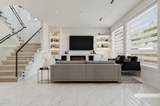
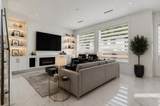
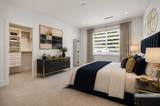
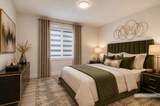
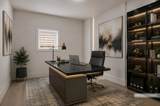
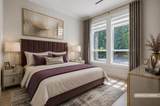
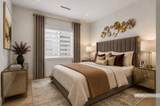
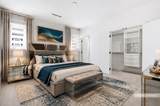
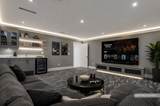
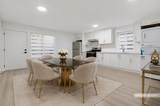
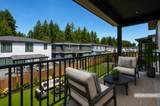
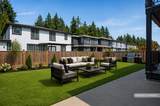
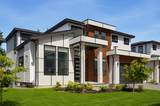
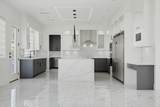
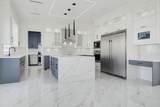
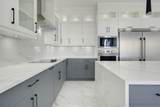
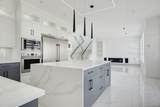
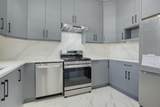
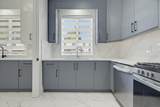
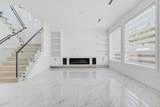
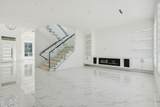
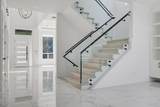
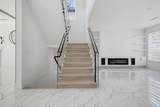
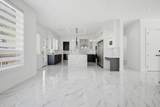
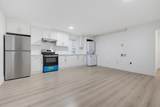
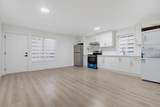
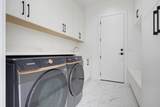
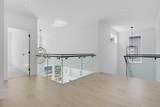
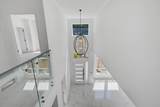
WOW!! This 8 bed, 9 bath custom home spans nearly 5,800 sq ft of pure luxury. The main floor boasts soaring ceilings, oversized windows, a spacious living/dining area, family room, gourmet kitchen with quartz counters, SS appliances, WOK kitchen, plus a one bedroom with ensuite, office and laundry. Upstairs, 4 bedrooms, each with its own ensuite and walk-in closet - including a stunning primary suite with a a massive closet and spa-like bathroom. The basement features a theatre and powder room for the main home, plus a 2-bed legal suite and 1-bed unauthorized suite. Set on a 7,000 sq. ft. lot with a wide, unique floorplan, top-tier finishes and a double garage. Prime location. Total showstopper!!

Monthly Payment Calculator

© 2026 by the Greater Vancouver REALTORS®. NOTE: This representation is based in whole or in part on data generated by the Chilliwack & District Real Estate Board, Fraser Valley Real Estate Board or Greater Vancouver REALTORS® which assumes no responsibility for its accuracy. Last updated: 2026-10-05T23:54:03.68
www.screalestate.ca/homes/180033010
Print Image

20133 27 Avenue Langley, BC V2Z 0B6

  • Price: $2,359,000
  • Status: Active
  • On Site: Days
  • Updated: 124 min ago
  • ID#: R3154670
8
Beds
7
Baths
2
½ Baths
0.17
Acres
5,748
SQFT
$410
$/SQFT
2023
Built
Neighbourhood:
Langley
Area:
Langley
Property Description
WOW!! This 8 bed, 9 bath custom home spans nearly 5,800 sq ft of pure luxury. The main floor boasts soaring ceilings, oversized windows, a spacious living/dining area, family room, gourmet kitchen with quartz counters, SS appliances, WOK kitchen, plus a one bedroom with ensuite, office and laundry. Upstairs, 4 bedrooms, each with its own ensuite and walk-in closet - including a stunning primary suite with a a massive closet and spa-like bathroom. The basement features a theatre and powder room for the main home, plus a 2-bed legal suite and 1-bed unauthorized suite. Set on a 7,000 sq. ft. lot with a wide, unique floorplan, top-tier finishes and a double garage. Prime location. Total showstopper!!
Exterior Features

Carport YN No Exterior Features Balcony Frontage Length 60 Garage YN Yes Lot Features Central LocationRecreation Nearby Parking Features Garage DoubleFront Access Parking Total 4 Structure Type Residential Detached View YN No Waterfront YN No

Interior Features

Appliances Washer/DryerDishwasherRefrigeratorStove Basement Finished Basement YN Yes Cooling Air Conditioning Cooling YN Yes Fireplace Features Electric Fireplace YN Yes Fireplaces Total 2 Heating Radiant Heating YN Yes Laundry Features In Unit Levels Two Main Floor Finished Area 1950

Property Features

Association YN No Building Area Total 5748 Community Features Shopping Nearby Land Lease YN No Ownership Freehold NonStrata Property Sub Type Single Family Residence Senior Community YN2 No Tax Annual Amount 8720.57 Tax Year 2026

Canada - Vancouver, Fraser Valley, & Chilliwack BC logo Listing provided courtesy of Sutton Group Seafair Realty. © 2026 by the Greater Vancouver REALTORS®. NOTE: This representation is based in whole or in part on data generated by the Chilliwack & District Real Estate Board, Fraser Valley Real Estate Board or Greater Vancouver REALTORS® which assumes no responsibility for its accuracy.
© 2026 by the Greater Vancouver REALTORS®. NOTE: This representation is based in whole or in part on data generated by the Chilliwack & District Real Estate Board, Fraser Valley Real Estate Board or Greater Vancouver REALTORS® which assumes no responsibility for its accuracy. Last updated: 2026-10-05T23:54:03.68
 
https://bt-photos.global.ssl.fastly.net/britcol/orig_boomver_1_R3154670-2.jpg https://bt-photos.global.ssl.fastly.net/britcol/orig_boomver_1_R3154670-2.jpg https://bt-photos.global.ssl.fastly.net/britcol/orig_boomver_1_R3154670-2.jpg
Logo
RE/MAX Oceanview Realty
5686 Cowrie Street
Sechelt BC, V0N 3A0