Skip To Content

20108 32 Avenue

Langley, BC V2Z 2E1
  • $3,580,000
  • STATUS: Active
  • ID#: R3153667
$3,580,000
  • 5
    BEDS
  • 1.31
    ACRES
  • 3
    BATHS
  • 1
    1/2 BATHS
  • 3,580
    SQFT
  • $1,000
    $/SQFT
Neighbourhood:
Type:
Single-Family Home
Built:
1985
Area:

Description

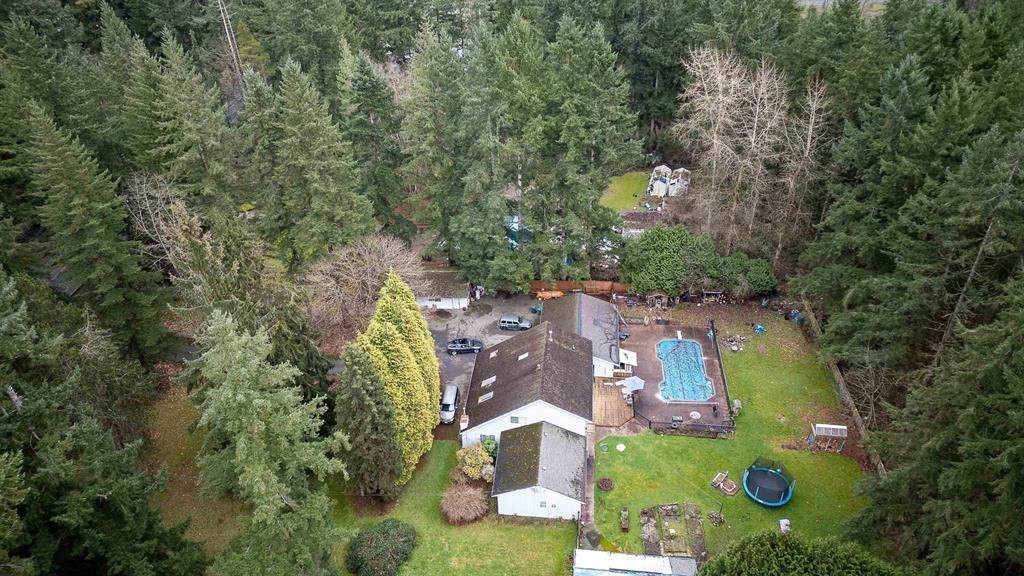
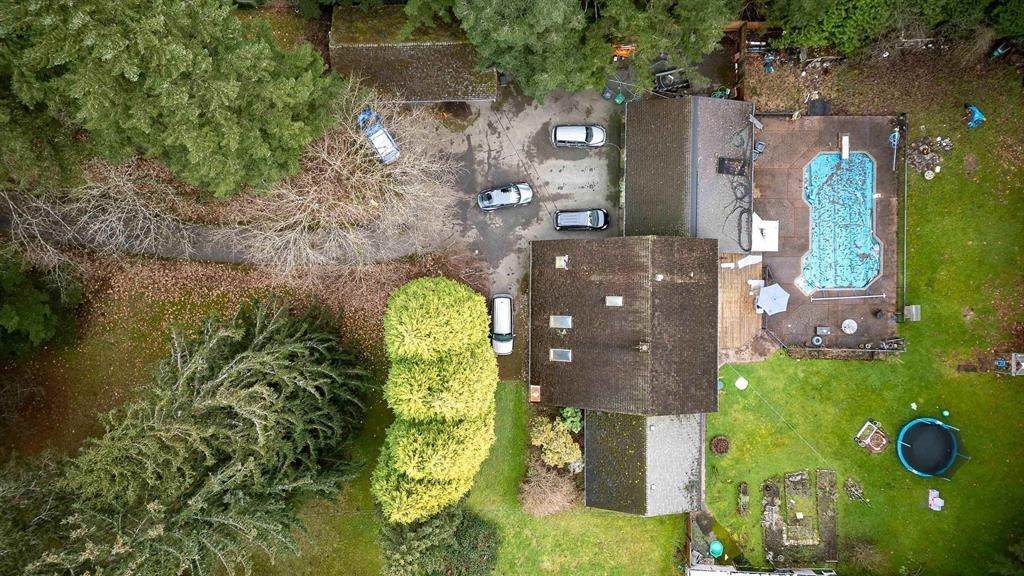
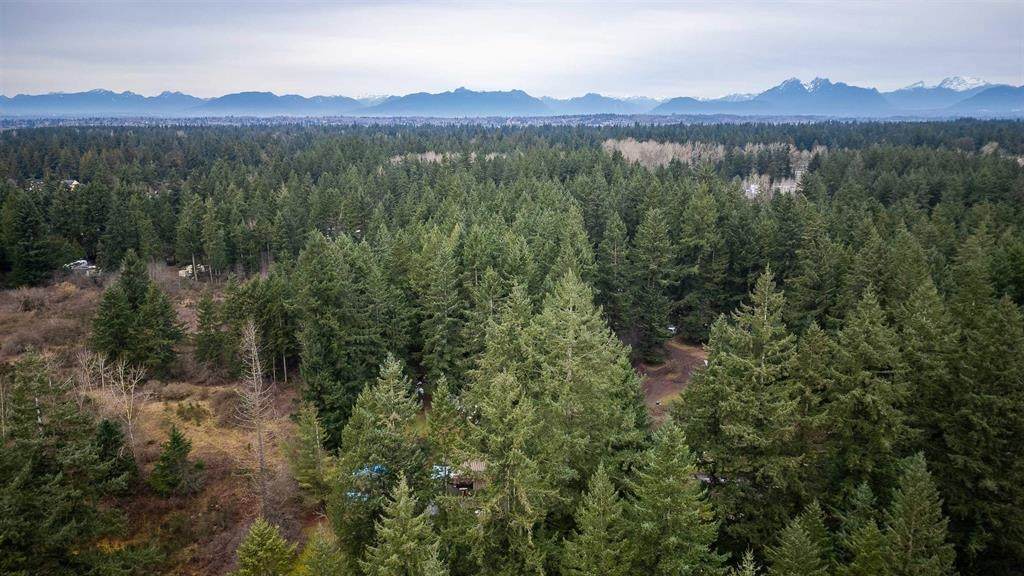
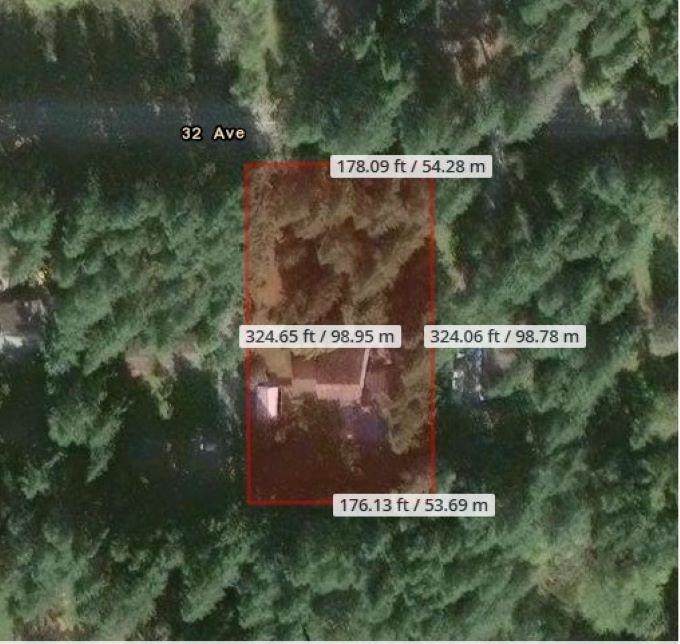
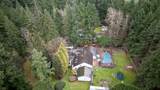
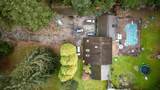
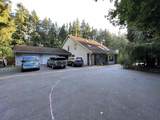
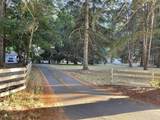
Court-Ordered Sale. This property is located within the Booth Neighbourhood Plan area and has been identified for potential higher-density residential development, subject to municipal approvals. Ideally situated close to public transit, schools, and a full range of established amenities, the area is undergoing significant redevelopment with continued growth anticipated.This property offers excellent potential for townhouse or multi-family residential development in accordance with the community's long-term planning objectives. The property is being sold on an "as is, where is" basis.

Monthly Payment Calculator

© 2026 by the Greater Vancouver REALTORS®. NOTE: This representation is based in whole or in part on data generated by the Chilliwack & District Real Estate Board, Fraser Valley Real Estate Board or Greater Vancouver REALTORS® which assumes no responsibility for its accuracy. Last updated: 2026-10-16T23:54:34.343
www.screalestate.ca/homes/179901525
Print Image

20108 32 Avenue Langley, BC V2Z 2E1

  • Price: $3,580,000
  • Status: Active
  • On Site: Days
  • ID#: R3153667
5
Beds
3
Baths
1
½ Baths
1.31
Acres
3,580
SQFT
$1,000
$/SQFT
1985
Built
Neighbourhood:
Langley
Area:
Langley
Property Description
Court-Ordered Sale. This property is located within the Booth Neighbourhood Plan area and has been identified for potential higher-density residential development, subject to municipal approvals. Ideally situated close to public transit, schools, and a full range of established amenities, the area is undergoing significant redevelopment with continued growth anticipated.This property offers excellent potential for townhouse or multi-family residential development in accordance with the community's long-term planning objectives. The property is being sold on an "as is, where is" basis.
Exterior Features

Frontage Length 117.3 Garage YN Yes Parking Features DetachedGarage TripleTandem Parking Total 9 Structure Type Residential Detached Waterfront YN No

Interior Features

Appliances Washer/DryerDishwasherRefrigeratorStove Basement None Basement YN No Heating Forced AirNatural Gas Heating YN Yes Levels Two Main Floor Finished Area 2480

Property Features

Association YN No Building Area Total 3580 Land Lease YN No Ownership Freehold NonStrata Property Sub Type Single Family Residence Senior Community YN2 No Tax Annual Amount 18983.77 Tax Year 2026

Canada - Vancouver, Fraser Valley, & Chilliwack BC logo Listing provided courtesy of Sutton Group-West Coast Realty. © 2026 by the Greater Vancouver REALTORS®. NOTE: This representation is based in whole or in part on data generated by the Chilliwack & District Real Estate Board, Fraser Valley Real Estate Board or Greater Vancouver REALTORS® which assumes no responsibility for its accuracy.
© 2026 by the Greater Vancouver REALTORS®. NOTE: This representation is based in whole or in part on data generated by the Chilliwack & District Real Estate Board, Fraser Valley Real Estate Board or Greater Vancouver REALTORS® which assumes no responsibility for its accuracy. Last updated: 2026-10-16T23:54:34.343
 
https://bt-photos.global.ssl.fastly.net/britcol/orig_boomver_1_R3153667-2.jpg https://bt-photos.global.ssl.fastly.net/britcol/orig_boomver_1_R3153667-2.jpg https://bt-photos.global.ssl.fastly.net/britcol/orig_boomver_1_R3153667-2.jpg
Logo
RE/MAX Oceanview Realty
5686 Cowrie Street
Sechelt BC, V0N 3A0