Skip To Content

200 Parkside Street

Delta, BC V4L 0B8
  • $1,919,900
  • STATUS: Active
  • ID#: R3152568
UPDATED: 29 min ago
$1,919,900
  • 4
    BEDS
  • 0.1
    ACRES
  • 4
    BATHS
  • 0
    1/2 BATHS
  • 2,399
    SQFT
  • $800
    $/SQFT
Neighbourhood:
Type:
Single-Family Home
Built:
2027
Area:

Description

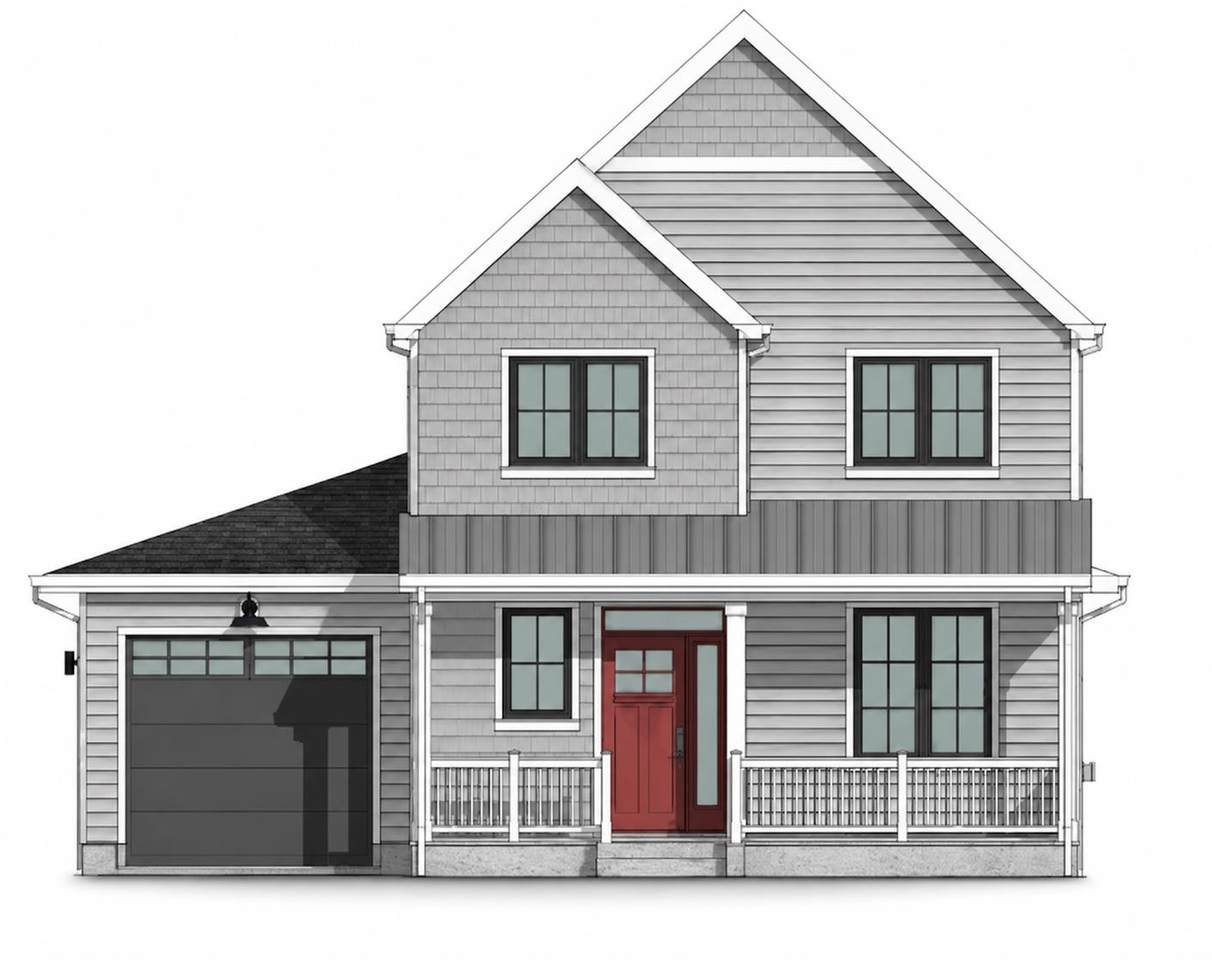
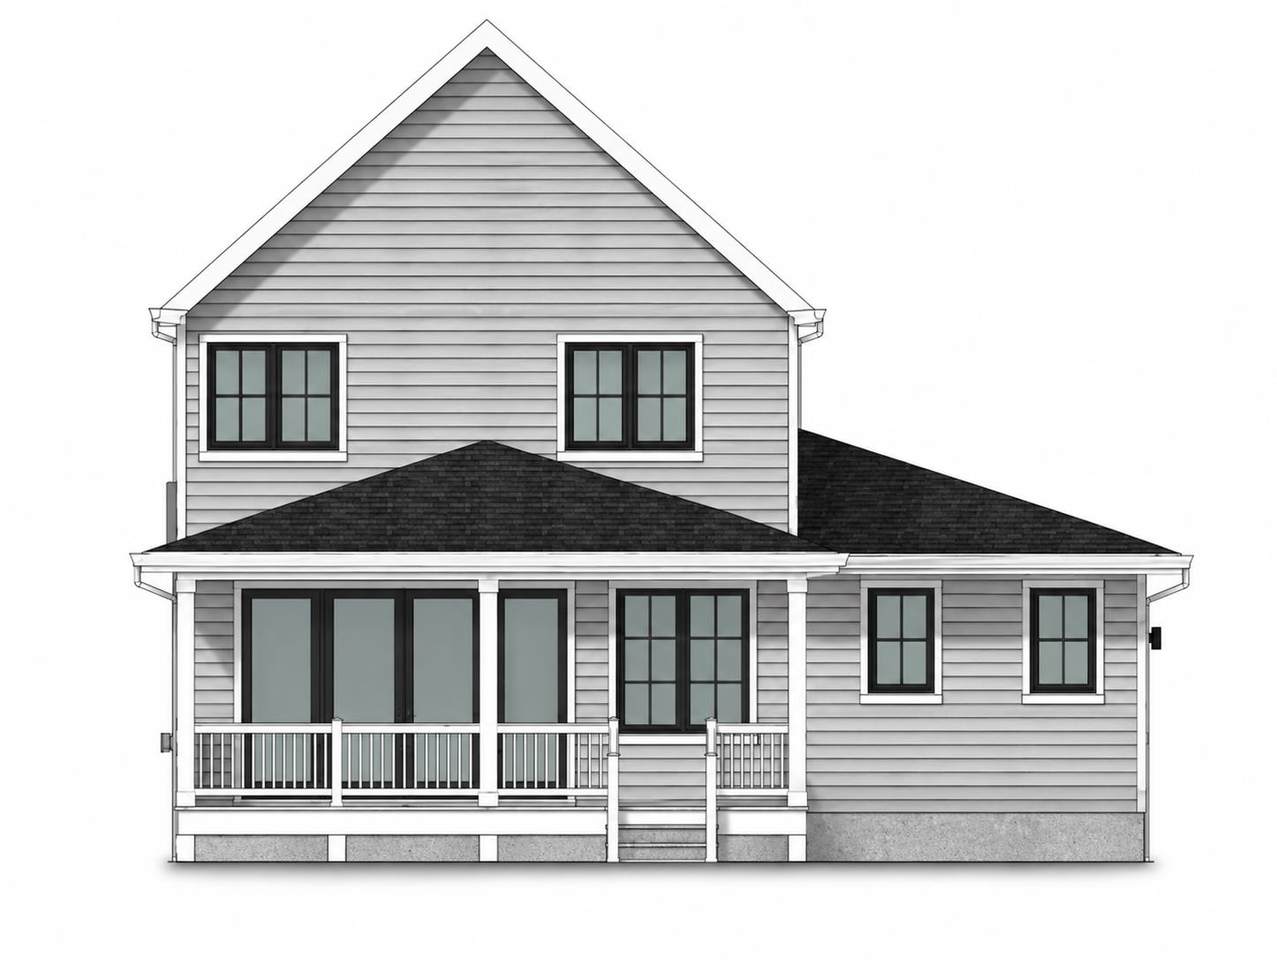
Welcome to Harrow Estate Cottages. A brand new, freehold, 4-bedroom single-family home located just a 9-minute walk to Centennial Beach. This charming two-storey home features an open-concept main floor with a bedroom and full bathroom on the main level for extra flexibilty. The gourmet kitchen boasts a large quartz waterfall centre island, walk-in pantry with sliding barn door, and premium Fisher & Paykel integrated appliances, including gas range. Step through double French doors onto your expansive private rear patio, complete with gas BBQ hook-up. Enjoy year-round heating and cooling and two-car parking with L2 charger-ready plug.

Monthly Payment Calculator

© 2026 by the Greater Vancouver REALTORS®. NOTE: This representation is based in whole or in part on data generated by the Chilliwack & District Real Estate Board, Fraser Valley Real Estate Board or Greater Vancouver REALTORS® which assumes no responsibility for its accuracy. Last updated: 2026-10-14T21:54:57.813
www.screalestate.ca/homes/179771404
Print Image

200 Parkside Street Delta, BC V4L 0B8

  • Price: $1,919,900
  • Status: Active
  • On Site: Days
  • Updated: 29 min ago
  • ID#: R3152568
4
Beds
4
Baths
0
½ Baths
0.1
Acres
2,399
SQFT
$800
$/SQFT
2027
Built
Neighbourhood:
Southlands
Area:
Tsawwassen
Property Description
Welcome to Harrow Estate Cottages. A brand new, freehold, 4-bedroom single-family home located just a 9-minute walk to Centennial Beach. This charming two-storey home features an open-concept main floor with a bedroom and full bathroom on the main level for extra flexibilty. The gourmet kitchen boasts a large quartz waterfall centre island, walk-in pantry with sliding barn door, and premium Fisher & Paykel integrated appliances, including gas range. Step through double French doors onto your expansive private rear patio, complete with gas BBQ hook-up. Enjoy year-round heating and cooling and two-car parking with L2 charger-ready plug.
Exterior Features

Carport YN No Frontage Length 0 Garage YN Yes Lot Features Near Golf CourseMarina NearbyPrivateRecreation Nearby Parking Features TandemRear AccessGarage Door Opener Parking Total 2 Structure Type Residential Detached View YN No Waterfront YN No

Interior Features

Appliances Washer/DryerDishwasherRefrigeratorStoveMicrowave Basement None Basement YN No Fireplace Features Gas Fireplace YN Yes Fireplaces Total 1 Heating Forced AirHeat Pump Heating YN Yes Interior Features Pantry Levels Two Main Floor Finished Area 1269

Property Features

Association YN No Building Area Total 2399 Land Lease YN No Ownership Freehold NonStrata Property Sub Type Single Family Residence Senior Community YN2 No Tax Annual Amount 0 Tax Year 2026 View Description NATURAL PARK

Canada - Vancouver, Fraser Valley, & Chilliwack BC logo Listing provided courtesy of Centric Realty Ltd.. © 2026 by the Greater Vancouver REALTORS®. NOTE: This representation is based in whole or in part on data generated by the Chilliwack & District Real Estate Board, Fraser Valley Real Estate Board or Greater Vancouver REALTORS® which assumes no responsibility for its accuracy.
© 2026 by the Greater Vancouver REALTORS®. NOTE: This representation is based in whole or in part on data generated by the Chilliwack & District Real Estate Board, Fraser Valley Real Estate Board or Greater Vancouver REALTORS® which assumes no responsibility for its accuracy. Last updated: 2026-10-14T21:54:57.813
 
https://bt-photos.global.ssl.fastly.net/britcol/1280_boomver_1_R3152568-2.jpg
Logo
RE/MAX Oceanview Realty
5686 Cowrie Street
Sechelt BC, V0N 3A0