Skip To Content

19950 48A Avenue

Langley, BC V3A 6Z7
  • $1,348,000
  • STATUS: Active
  • ID#: R3153794
UPDATED: 144 min ago
$1,348,000
  • 4
    BEDS
  • 0.24
    ACRES
  • 2
    BATHS
  • 1
    1/2 BATHS
  • 2,290
    SQFT
  • $589
    $/SQFT
Neighbourhood:
Type:
Single-Family Home
Built:
1992
Area:

Description

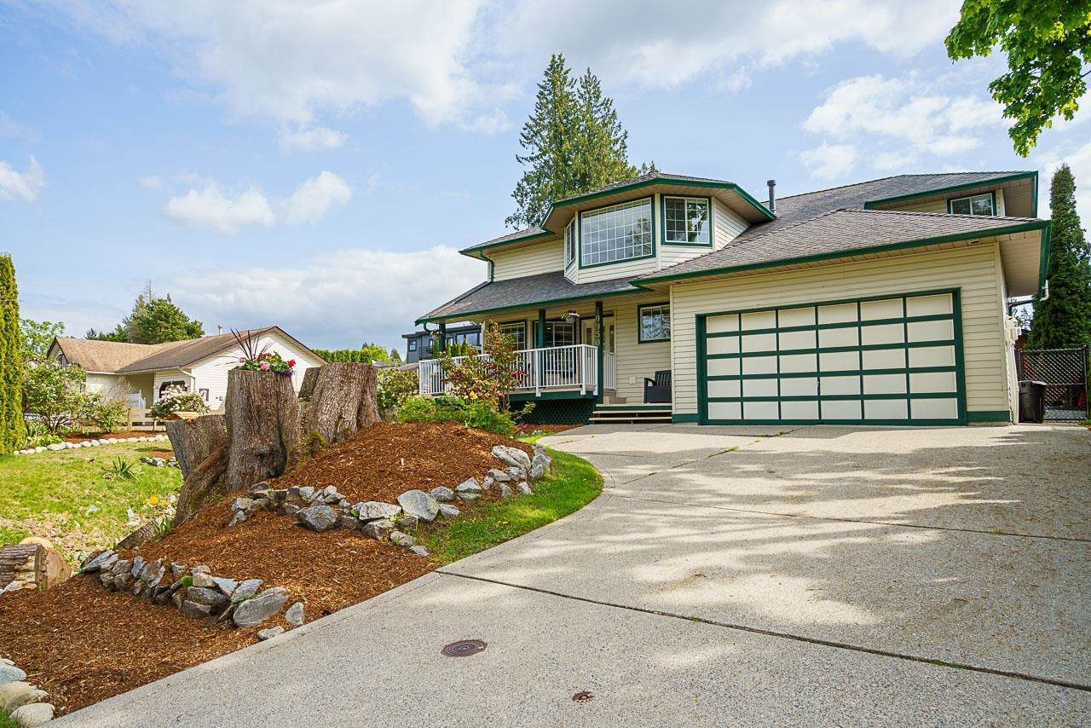
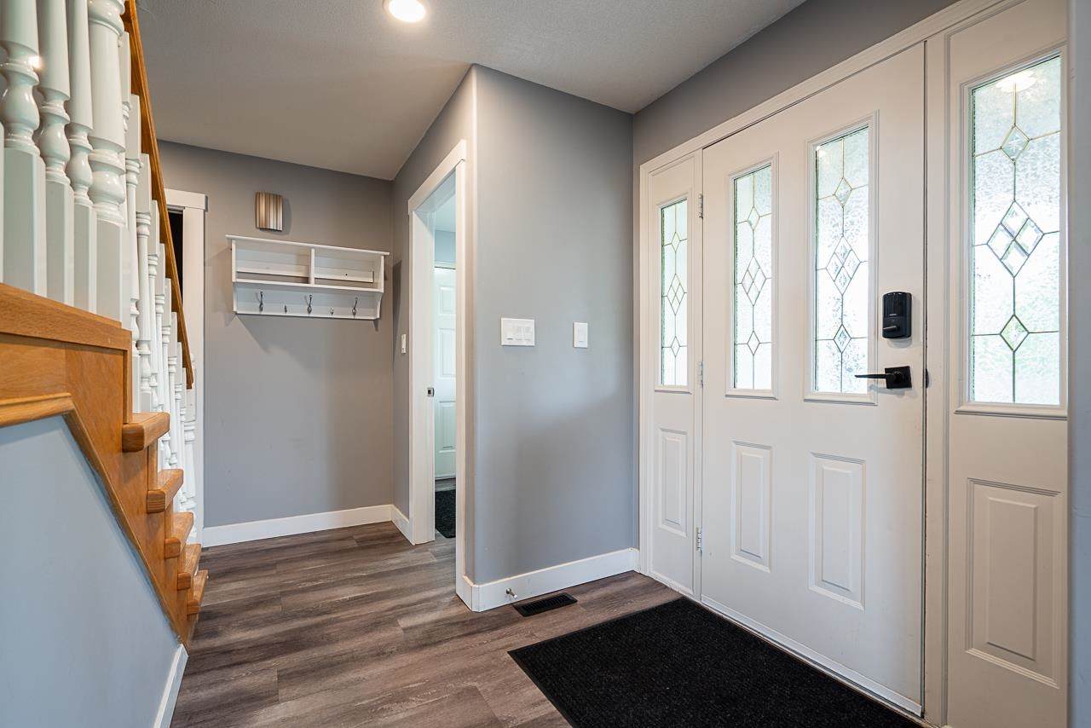
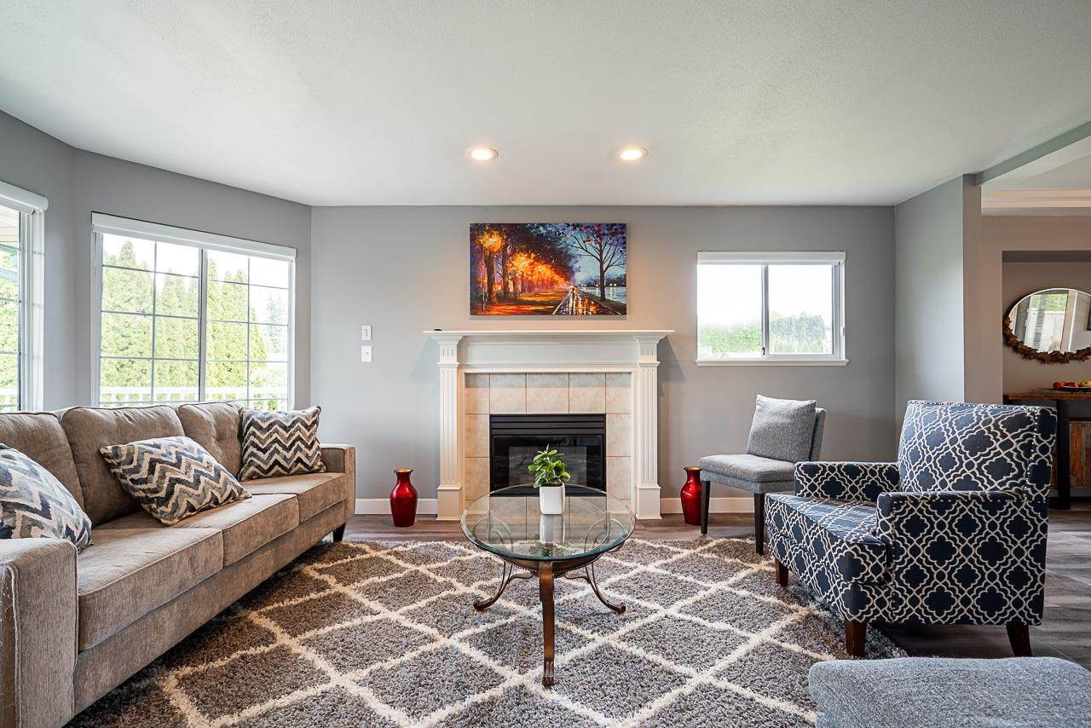
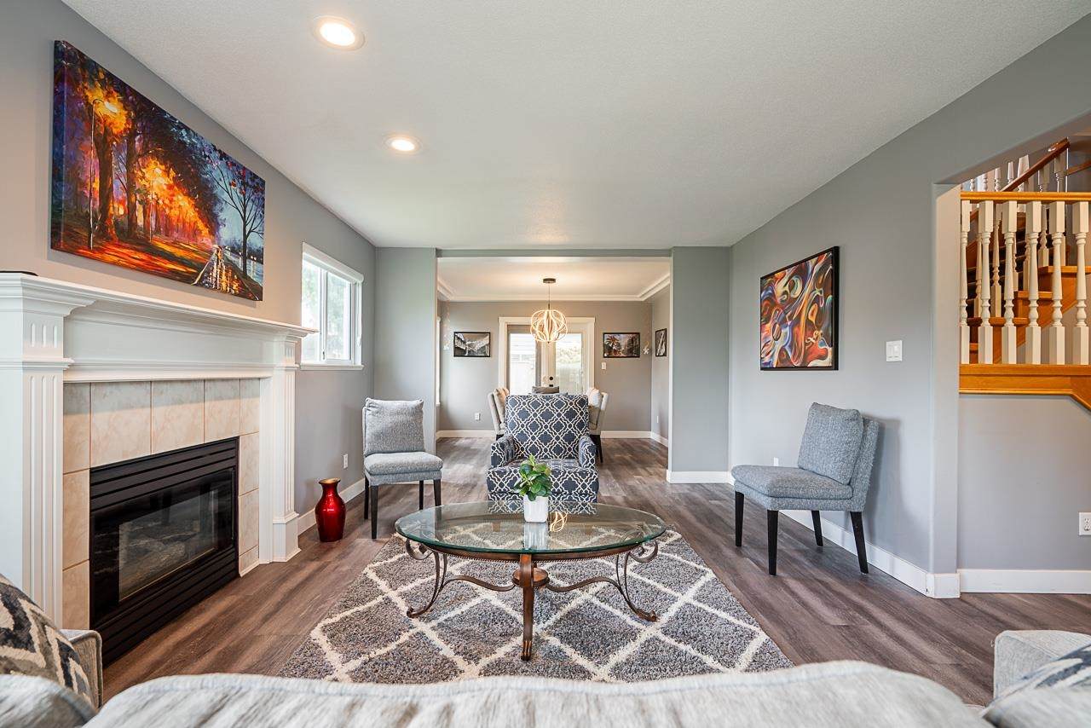
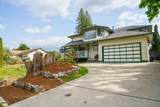
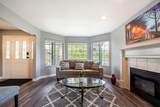
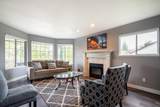
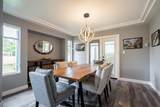
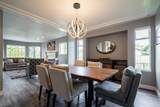
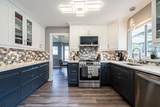
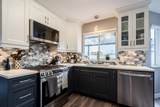
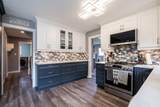
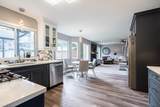
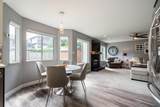
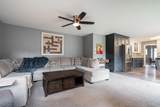
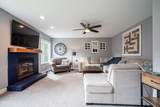
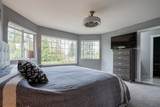
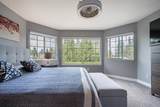
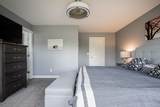
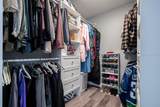
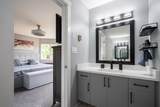
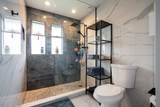
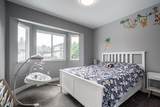
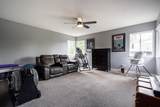
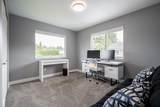
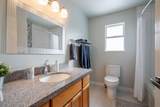
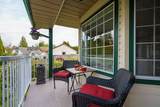
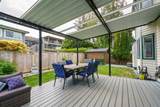
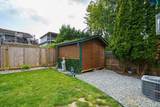
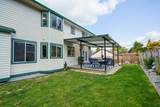
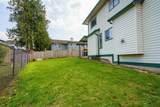
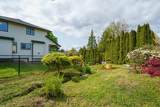
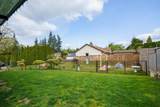
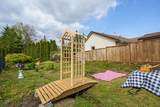
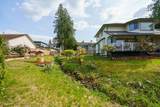
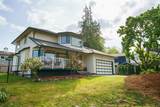
Beautifully updated 4 Bed, 3 Bath home tucked away on a quiet cul-de-sac on a generous 10,000 sq. ft. lot. Bright and functional layout featuring a stylish kitchen with stainless steel appliances, quartz countertops, & modern finishes, with large windows that fill the home with natural light. The spacious primary bedroom offers a spa-like ensuite and walk-in closet. Enjoy year-round comfort with air conditioning, hot water on demand, & EV charger. Step outside to a private, park-like oasis with a tranquil creek & water feature, creating a peaceful mini nature retreat right in your own backyard. Conveniently located near schools, parks, shopping, & transit. School catchments include Simonds Elementary, H.D. Stafford Middle School, & Langley Secondary.

Monthly Payment Calculator

© 2026 by the Greater Vancouver REALTORS®. NOTE: This representation is based in whole or in part on data generated by the Chilliwack & District Real Estate Board, Fraser Valley Real Estate Board or Greater Vancouver REALTORS® which assumes no responsibility for its accuracy. Last updated: 2026-10-05T23:54:03.68
www.screalestate.ca/homes/179916964
Print Image

19950 48A Avenue Langley, BC V3A 6Z7

  • Price: $1,348,000
  • Status: Active
  • On Site: Days
  • Updated: 144 min ago
  • ID#: R3153794
4
Beds
2
Baths
1
½ Baths
0.24
Acres
2,290
SQFT
$589
$/SQFT
1992
Built
Neighbourhood:
Langley
Area:
Langley
Property Description
Beautifully updated 4 Bed, 3 Bath home tucked away on a quiet cul-de-sac on a generous 10,000 sq. ft. lot. Bright and functional layout featuring a stylish kitchen with stainless steel appliances, quartz countertops, & modern finishes, with large windows that fill the home with natural light. The spacious primary bedroom offers a spa-like ensuite and walk-in closet. Enjoy year-round comfort with air conditioning, hot water on demand, & EV charger. Step outside to a private, park-like oasis with a tranquil creek & water feature, creating a peaceful mini nature retreat right in your own backyard. Conveniently located near schools, parks, shopping, & transit. School catchments include Simonds Elementary, H.D. Stafford Middle School, & Langley Secondary.
Exterior Features

Carport YN No Exterior Features Private Yard Frontage Length 103.2 Garage YN Yes Lot Features Central LocationCul-De-SacNear Golf CourseRecreation Nearby Parking Features Additional ParkingGarage DoubleFront AccessAggregateGarage Door Opener Parking Total 6 Structure Type Residential Detached Waterfront YN No

Interior Features

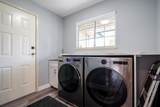
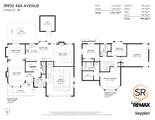
Appliances Washer/DryerDishwasherRefrigeratorStoveMicrowave Basement None Basement YN No Cooling Air Conditioning Cooling YN Yes Fireplace Features Gas Fireplace YN Yes Fireplaces Total 2 Heating Forced AirNatural Gas Heating YN Yes Levels Two Main Floor Finished Area 1134 Window Features Window Coverings

Property Features

Association YN No Building Area Total 2290 Community Features Shopping Nearby Land Lease YN No Ownership Freehold NonStrata Property Sub Type Single Family Residence Senior Community YN2 No Tax Annual Amount 7220.86 Tax Year 2025

Canada - Vancouver, Fraser Valley, & Chilliwack BC logo Listing provided courtesy of RE/MAX City Realty. © 2026 by the Greater Vancouver REALTORS®. NOTE: This representation is based in whole or in part on data generated by the Chilliwack & District Real Estate Board, Fraser Valley Real Estate Board or Greater Vancouver REALTORS® which assumes no responsibility for its accuracy.
© 2026 by the Greater Vancouver REALTORS®. NOTE: This representation is based in whole or in part on data generated by the Chilliwack & District Real Estate Board, Fraser Valley Real Estate Board or Greater Vancouver REALTORS® which assumes no responsibility for its accuracy. Last updated: 2026-10-05T23:54:03.68
 
https://bt-photos.global.ssl.fastly.net/britcol/orig_boomver_1_R3153794-2.jpg https://bt-photos.global.ssl.fastly.net/britcol/orig_boomver_1_R3153794-2.jpg https://bt-photos.global.ssl.fastly.net/britcol/orig_boomver_1_R3153794-2.jpg
Logo
RE/MAX Oceanview Realty
5686 Cowrie Street
Sechelt BC, V0N 3A0