Skip To Content

19939 51 Avenue

Langley, BC V3A 7P2
  • $1,399,000
  • STATUS: Active
  • ID#: R3149967
Price Reduced
UPDATED: 134 min ago
$1,399,000
  • 5
    BEDS
  • 0.2
    ACRES
  • 3
    BATHS
  • 1
    1/2 BATHS
  • 3,216
    SQFT
  • $435
    $/SQFT
Neighbourhood:
Type:
Single-Family Home
Built:
1980
Area:

Description

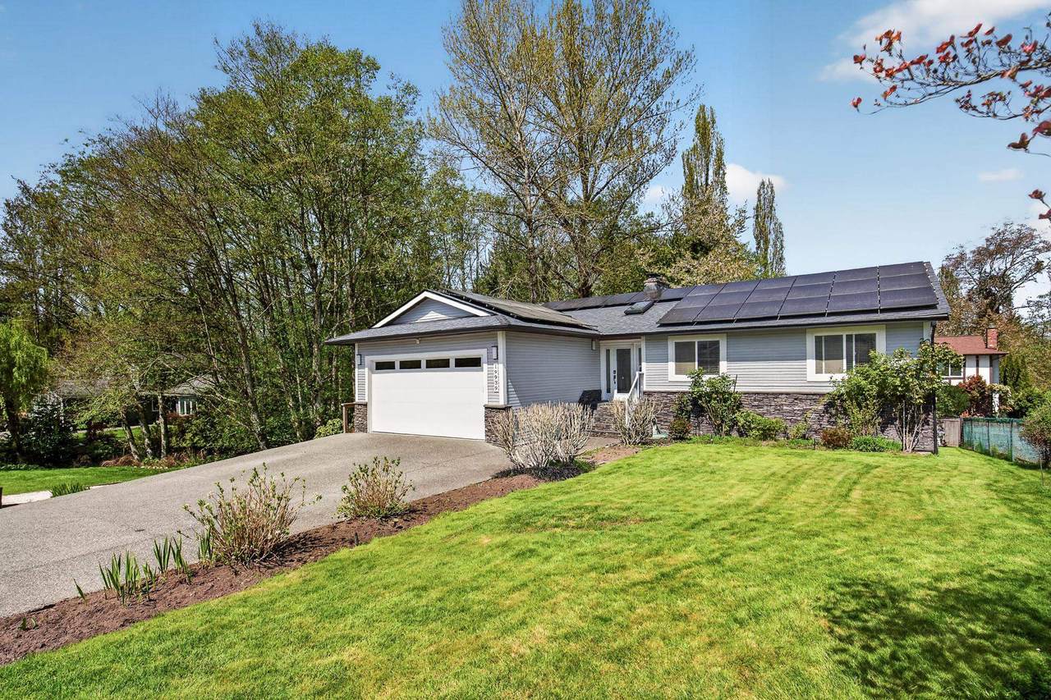
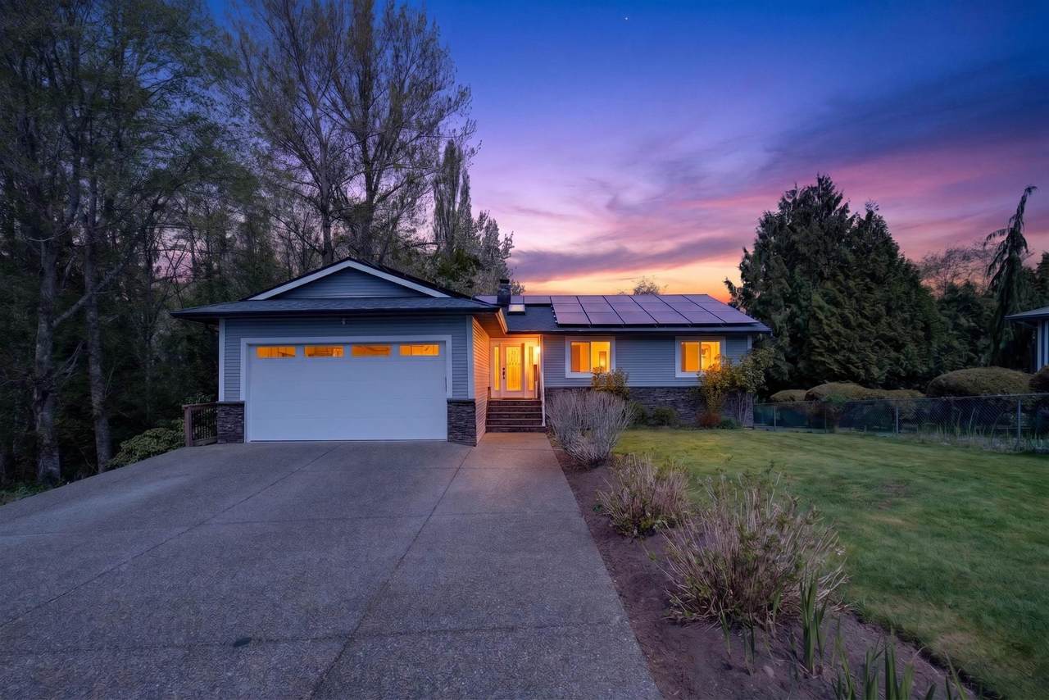
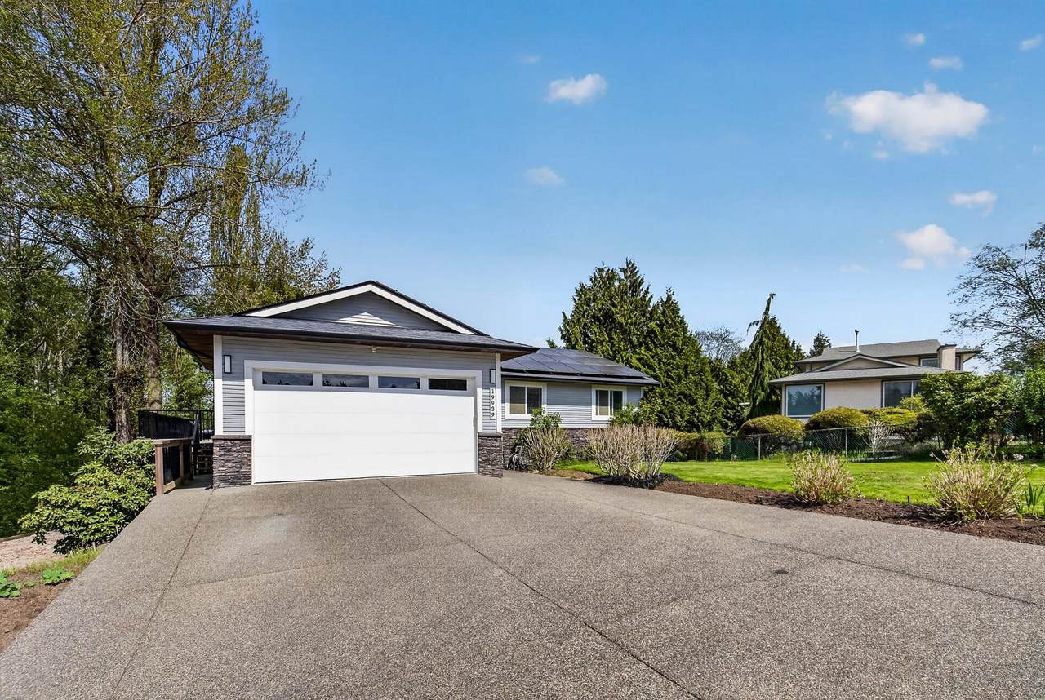
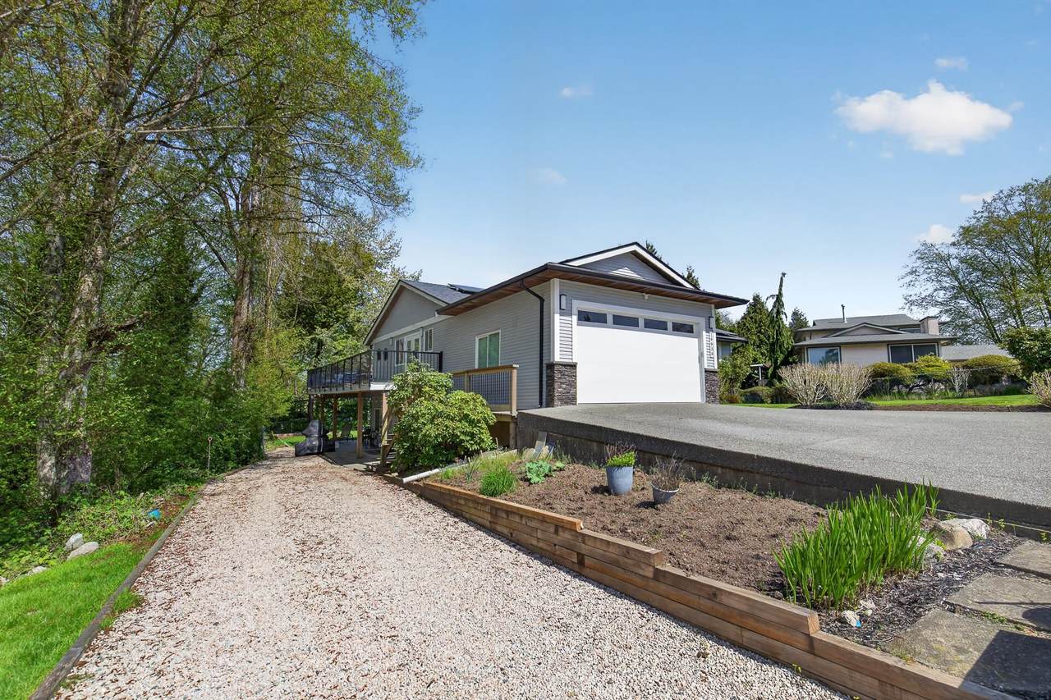
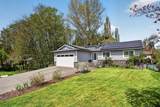
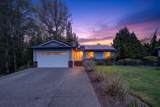
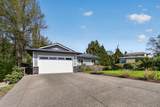
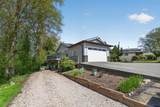
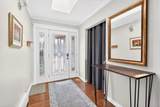
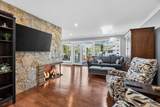
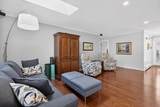
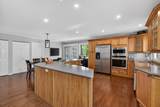
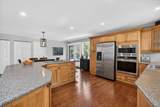
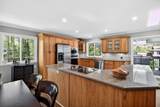
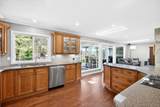
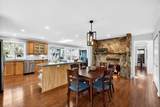
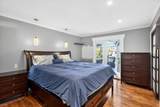
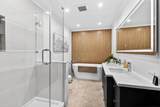
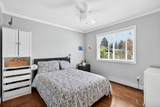
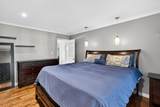
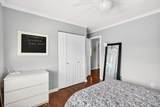
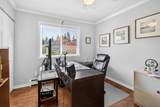
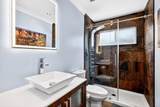
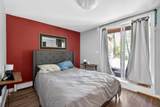
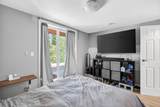
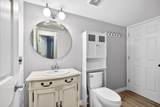
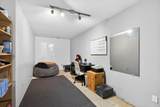
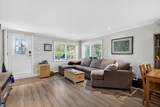
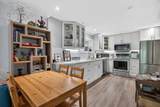
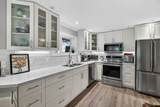
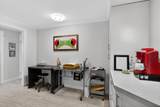
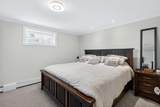
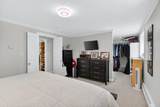
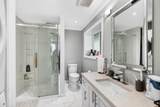
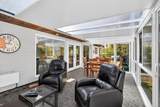
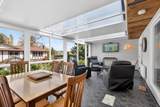
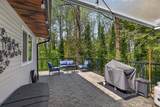
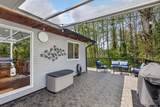
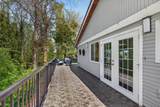
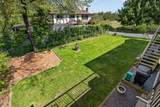
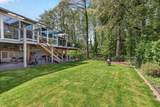
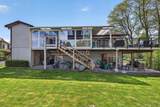
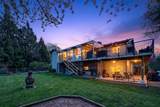
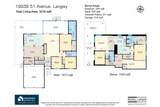
Beautiful rancher w/fully finished walkout basement offering over 3,200 sq ft of versatile living space, ideal for multigenerational living w/a bright 1-bdrm suite w/ no-stair access. The main flr boasts an open-concept kitchen & great rm w/a striking double-sided fireplace, plus an enclosed sunrm & expansive deck for year-round use. The primary bdrm features a brand-new spa-inspired ensuite & custom closet, while downstairs also includes anadditional bdrm, 2-piece bath, & storage for the main home. Upgrades incl. 200-amp service, two EV chargers, separate suite meter, $40K in new solarpanels for low utility costs, tankless hot water, & hot water heating. Plenty of parking with rm for an RV, siding onto a bird sanctuary for added privacy.

Monthly Payment Calculator

© 2026 by the Greater Vancouver REALTORS®. NOTE: This representation is based in whole or in part on data generated by the Chilliwack & District Real Estate Board, Fraser Valley Real Estate Board or Greater Vancouver REALTORS® which assumes no responsibility for its accuracy. Last updated: 2026-10-11T23:54:01.563
www.screalestate.ca/homes/179292839
Print Image

19939 51 Avenue Langley, BC V3A 7P2

  • Price: $1,399,000
  • Status: Active
  • On Site: Days
  • Updated: 134 min ago
  • ID#: R3149967
5
Beds
3
Baths
1
½ Baths
0.2
Acres
3,216
SQFT
$435
$/SQFT
1980
Built
Neighbourhood:
Langley
Area:
Langley
Property Description
Beautiful rancher w/fully finished walkout basement offering over 3,200 sq ft of versatile living space, ideal for multigenerational living w/a bright 1-bdrm suite w/ no-stair access. The main flr boasts an open-concept kitchen & great rm w/a striking double-sided fireplace, plus an enclosed sunrm & expansive deck for year-round use. The primary bdrm features a brand-new spa-inspired ensuite & custom closet, while downstairs also includes anadditional bdrm, 2-piece bath, & storage for the main home. Upgrades incl. 200-amp service, two EV chargers, separate suite meter, $40K in new solarpanels for low utility costs, tankless hot water, & hot water heating. Plenty of parking with rm for an RV, siding onto a bird sanctuary for added privacy.
Exterior Features

Architectural Style Rancher/Bungalow w/Bsmt. Carport YN No Frontage Length 66.08 Garage YN Yes Lot Features Central LocationNear Golf CoursePrivateRecreation Nearby Parking Features Garage DoubleFront Access Parking Total 6 Structure Type Residential Detached Waterfront YN No

Interior Features

Appliances Washer/DryerDishwasherRefrigeratorStove Basement Finished Basement YN Yes Fireplace Features ElectricGas Fireplace YN Yes Fireplaces Total 4 Heating Hot WaterNatural Gas Heating YN Yes Main Floor Finished Area 1673

Property Features

Association YN No Building Area Total 3216 Community Features Shopping Nearby Land Lease YN No Ownership Freehold NonStrata Property Sub Type Single Family Residence Security Features Security System Senior Community YN2 No Tax Annual Amount 7967.3 Tax Year 2025

Canada - Vancouver, Fraser Valley, & Chilliwack BC logo Listing provided courtesy of Royal LePage - Wolstencroft. © 2026 by the Greater Vancouver REALTORS®. NOTE: This representation is based in whole or in part on data generated by the Chilliwack & District Real Estate Board, Fraser Valley Real Estate Board or Greater Vancouver REALTORS® which assumes no responsibility for its accuracy.
© 2026 by the Greater Vancouver REALTORS®. NOTE: This representation is based in whole or in part on data generated by the Chilliwack & District Real Estate Board, Fraser Valley Real Estate Board or Greater Vancouver REALTORS® which assumes no responsibility for its accuracy. Last updated: 2026-10-11T23:54:01.563
 
https://bt-photos.global.ssl.fastly.net/britcol/1280_boomver_1_R3149967-2.jpg https://bt-photos.global.ssl.fastly.net/britcol/1280_boomver_1_R3149967-2.jpg https://bt-photos.global.ssl.fastly.net/britcol/1280_boomver_1_R3149967-2.jpg
Logo
RE/MAX Oceanview Realty
5686 Cowrie Street
Sechelt BC, V0N 3A0