Skip To Content

19899 Silverhope Road

Hope, BC V0X 1L2
  • $725,000
  • STATUS: Active
  • ID#: R3148735
UPDATED: 31 min ago
$725,000
  • 3
    BEDS
  • 0.43
    ACRES
  • 3
    BATHS
  • 0
    1/2 BATHS
  • 2,551
    SQFT
  • $284
    $/SQFT
Neighbourhood:
Type:
Single-Family Home
Built:
1962
Area:

Description

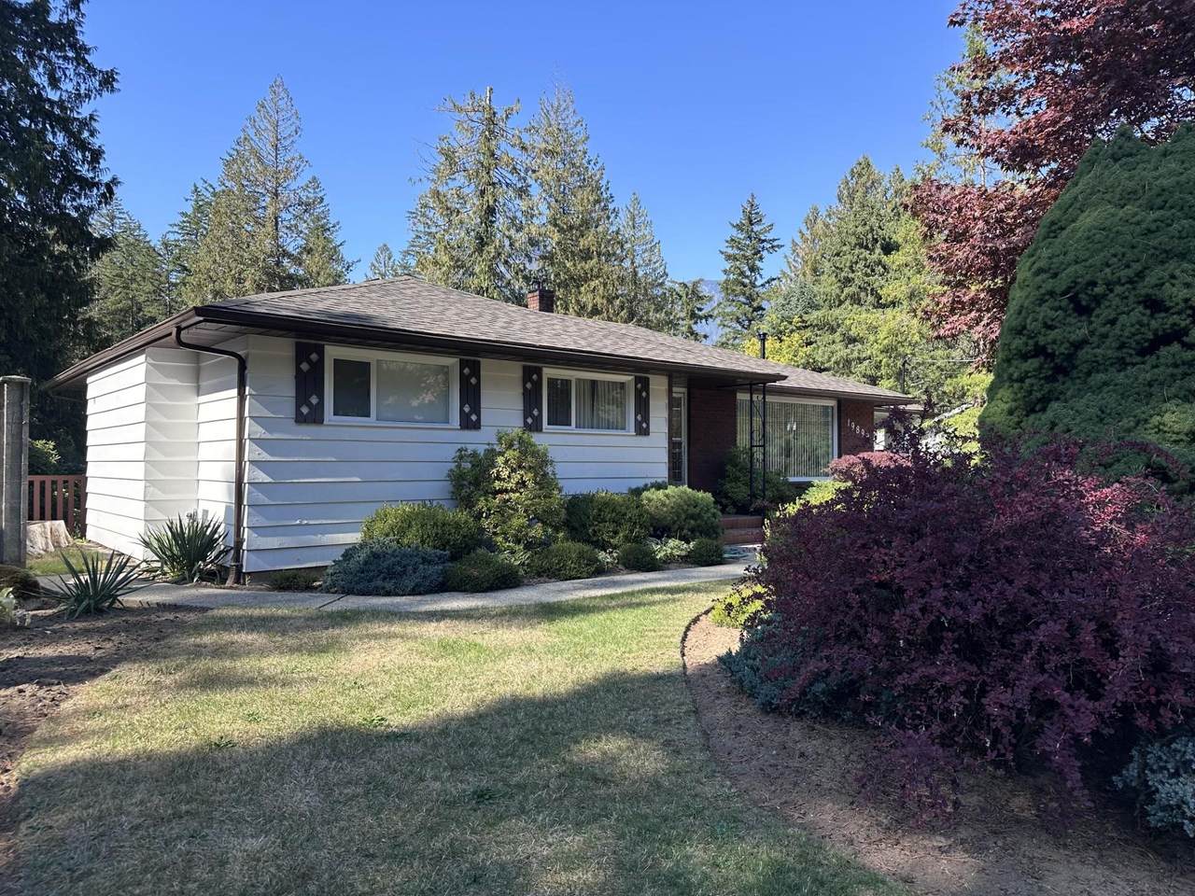
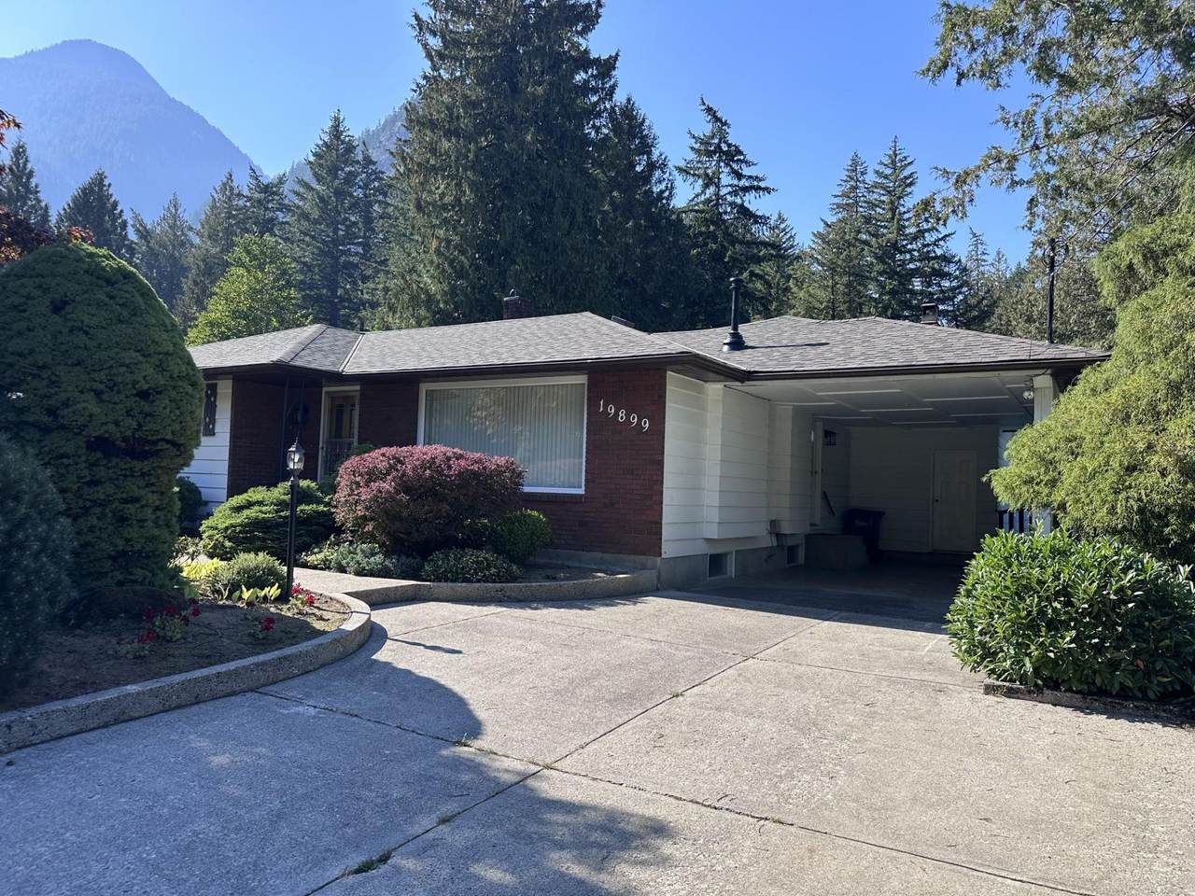
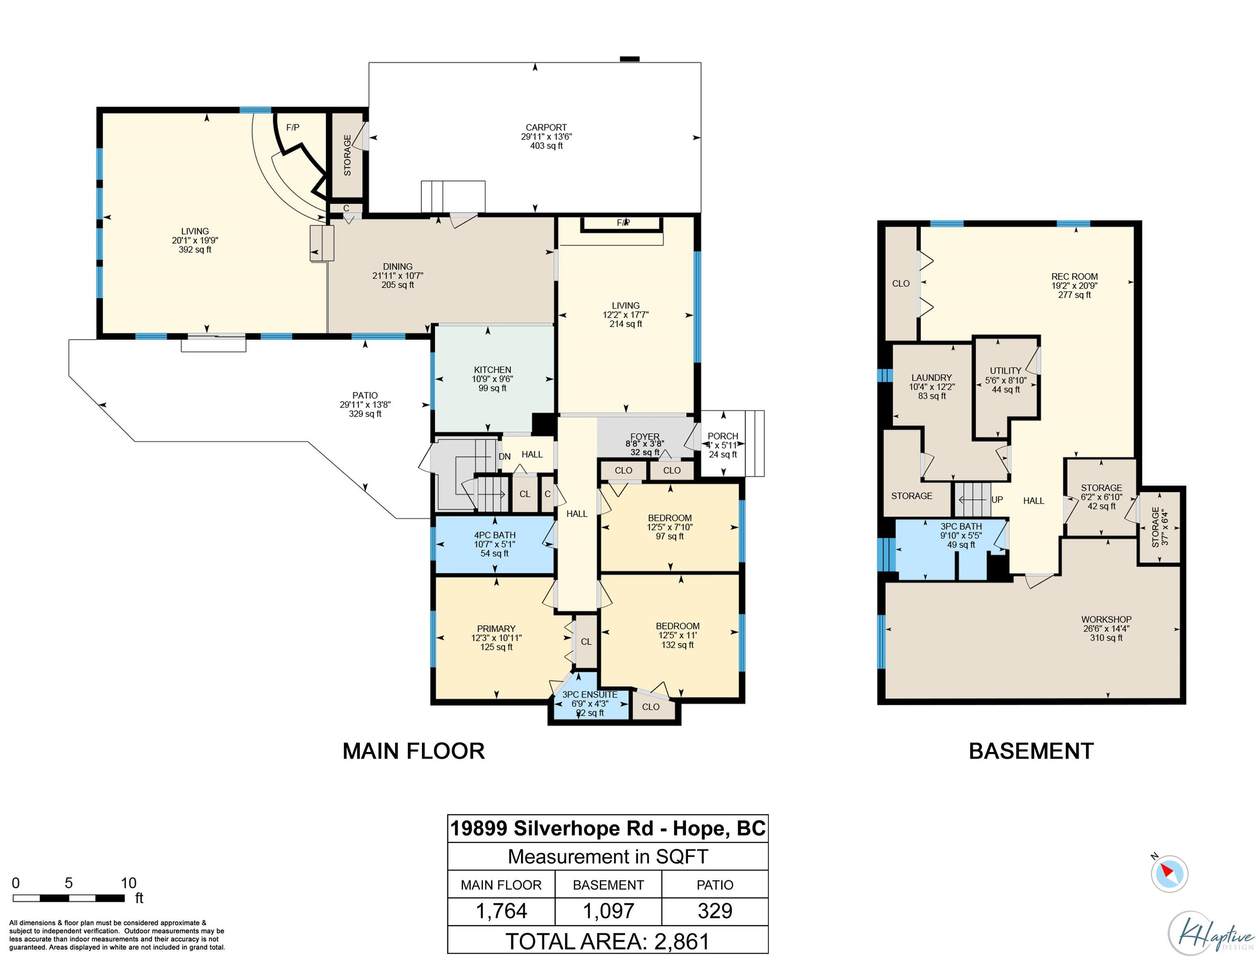
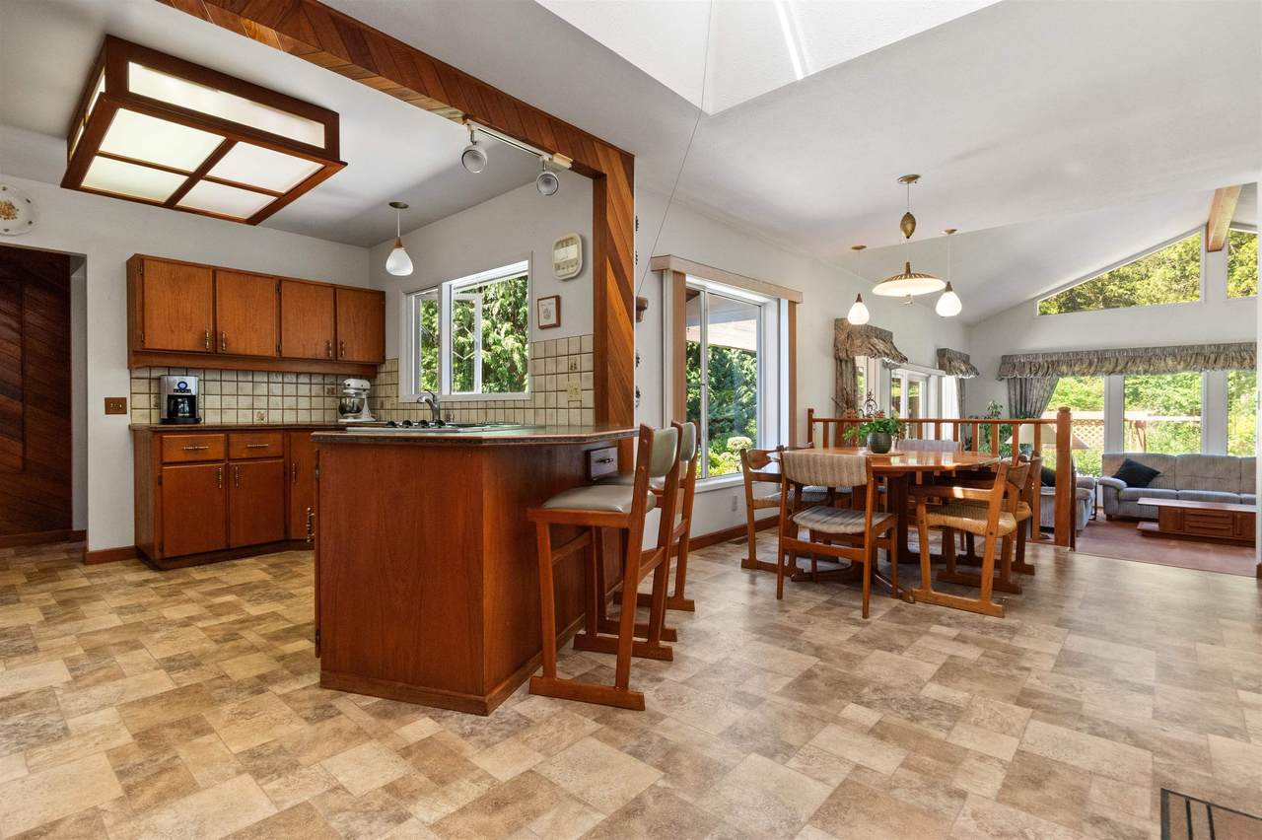
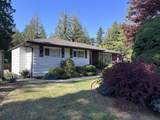
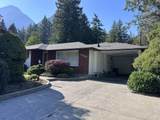
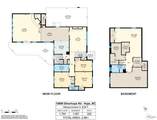
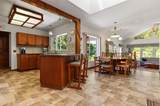
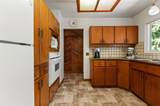
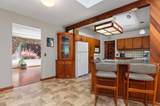
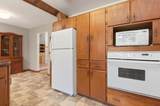
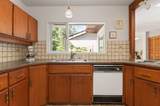
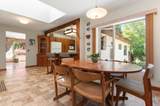
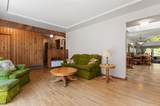
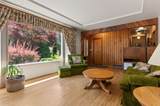
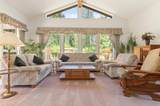
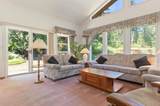
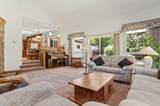
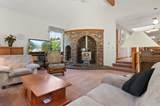
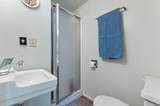
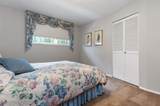
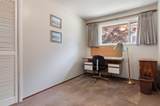
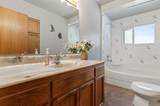
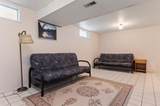
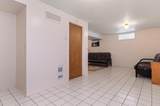
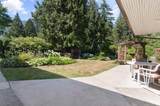
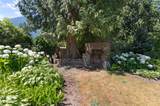
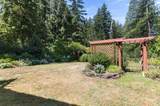
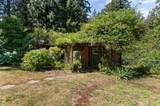
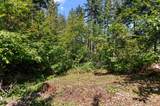
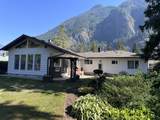
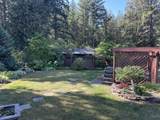
Custom built one owner home; ready for its second. This large family home has one level living with a full below grade basement. Solid construction new roof. 300 square feet of basement workshop area could be extra living area if required. Plenty of storage areas throughout. Main area has attention to detail with some custom built-ins and hardwood flooring. An amazing bonus feature is a huge sunken family room with vaulted ceilngs and wood fireplace. Large patio area overlooks nicely landscaped 75 x 250 yard with garden area, ready to develop to its former glory if the new family so chooses. Further explore the .43 acre treed back of the backyard as a bonus playground hideaway. First time for sale, have a look at your new forever home.

Monthly Payment Calculator

© 2026 by the Greater Vancouver REALTORS®. NOTE: This representation is based in whole or in part on data generated by the Chilliwack & District Real Estate Board, Fraser Valley Real Estate Board or Greater Vancouver REALTORS® which assumes no responsibility for its accuracy. Last updated: 2026-10-14T20:54:30.437
www.screalestate.ca/homes/179097257
Print Image

19899 Silverhope Road Hope, BC V0X 1L2

  • Price: $725,000
  • Status: Active
  • On Site: Days
  • Updated: 31 min ago
  • ID#: R3148735
3
Beds
3
Baths
0
½ Baths
0.43
Acres
2,551
SQFT
$284
$/SQFT
1962
Built
Neighbourhood:
Hope & Area
Area:
Hope & Area
Property Description
Custom built one owner home; ready for its second. This large family home has one level living with a full below grade basement. Solid construction new roof. 300 square feet of basement workshop area could be extra living area if required. Plenty of storage areas throughout. Main area has attention to detail with some custom built-ins and hardwood flooring. An amazing bonus feature is a huge sunken family room with vaulted ceilngs and wood fireplace. Large patio area overlooks nicely landscaped 75 x 250 yard with garden area, ready to develop to its former glory if the new family so chooses. Further explore the .43 acre treed back of the backyard as a bonus playground hideaway. First time for sale, have a look at your new forever home.
Exterior Features

Architectural Style Rancher/Bungalow w/Bsmt. Carport Spaces 1 Carport YN Yes Frontage Length 75 Parking Features Carport SingleFront Access Parking Total 4 Structure Type Residential Detached Waterfront YN No

Interior Features

Appliances Washer/DryerDishwasherRefrigeratorStove Basement PartialPartially Finished Basement YN Yes Fireplace Features GasWood Burning Fireplace YN Yes Fireplaces Total 2 Heating Forced AirNatural Gas Heating YN Yes Main Floor Finished Area 1764 Window Features Window Coverings

Property Features

Association YN No Building Area Total 2861 Land Lease YN No Ownership Freehold NonStrata Property Sub Type Single Family Residence Senior Community YN2 No Tax Annual Amount 3618.15 Tax Year 2026

Canada - Vancouver, Fraser Valley, & Chilliwack BC logo Listing provided courtesy of RE/MAX Nyda Realty (Hope). © 2026 by the Greater Vancouver REALTORS®. NOTE: This representation is based in whole or in part on data generated by the Chilliwack & District Real Estate Board, Fraser Valley Real Estate Board or Greater Vancouver REALTORS® which assumes no responsibility for its accuracy.
© 2026 by the Greater Vancouver REALTORS®. NOTE: This representation is based in whole or in part on data generated by the Chilliwack & District Real Estate Board, Fraser Valley Real Estate Board or Greater Vancouver REALTORS® which assumes no responsibility for its accuracy. Last updated: 2026-10-14T20:54:30.437
 
https://bt-photos.global.ssl.fastly.net/britcol/1280_boomver_2_R3148735-2.jpg https://bt-photos.global.ssl.fastly.net/britcol/1280_boomver_2_R3148735-2.jpg https://bt-photos.global.ssl.fastly.net/britcol/1280_boomver_2_R3148735-2.jpg
Logo
RE/MAX Oceanview Realty
5686 Cowrie Street
Sechelt BC, V0N 3A0