
Skip To Content

19885 1 Avenue

Langley, BC V2Z 0A4
  • $4,488,000
  • STATUS: Active
  • ID#: R3149611
$4,488,000
  • 4
    BEDS
  • 0.5
    ACRES
  • 4
    BATHS
  • 1
    1/2 BATHS
  • 7,417
    SQFT
  • $605
    $/SQFT
Neighbourhood:
Type:
Single-Family Home
Built:
2009
Area:

Description

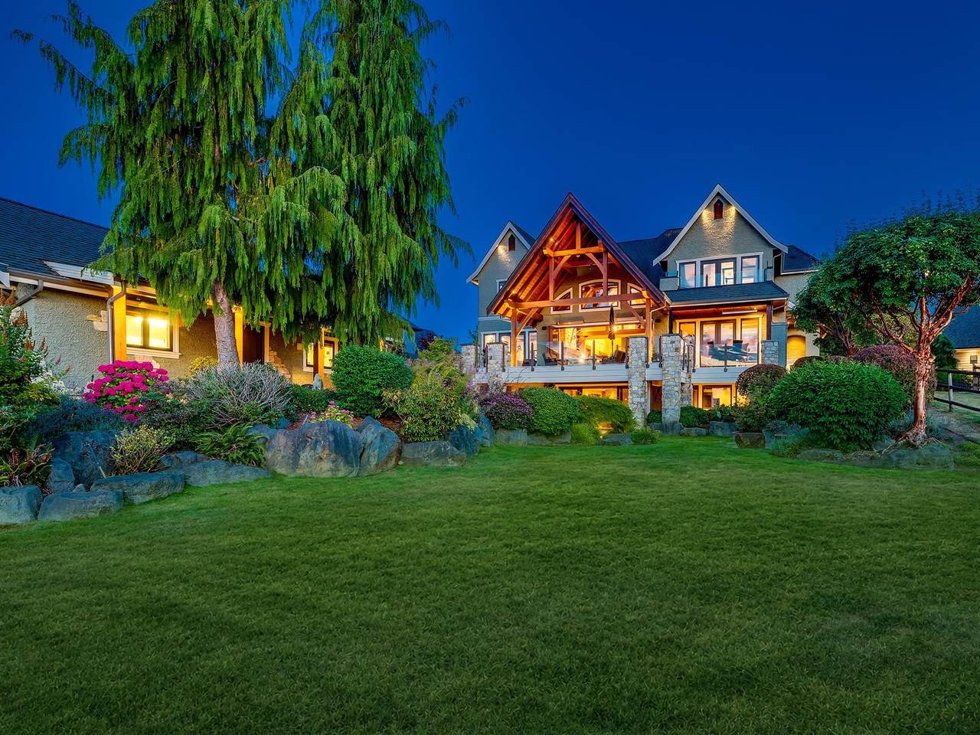
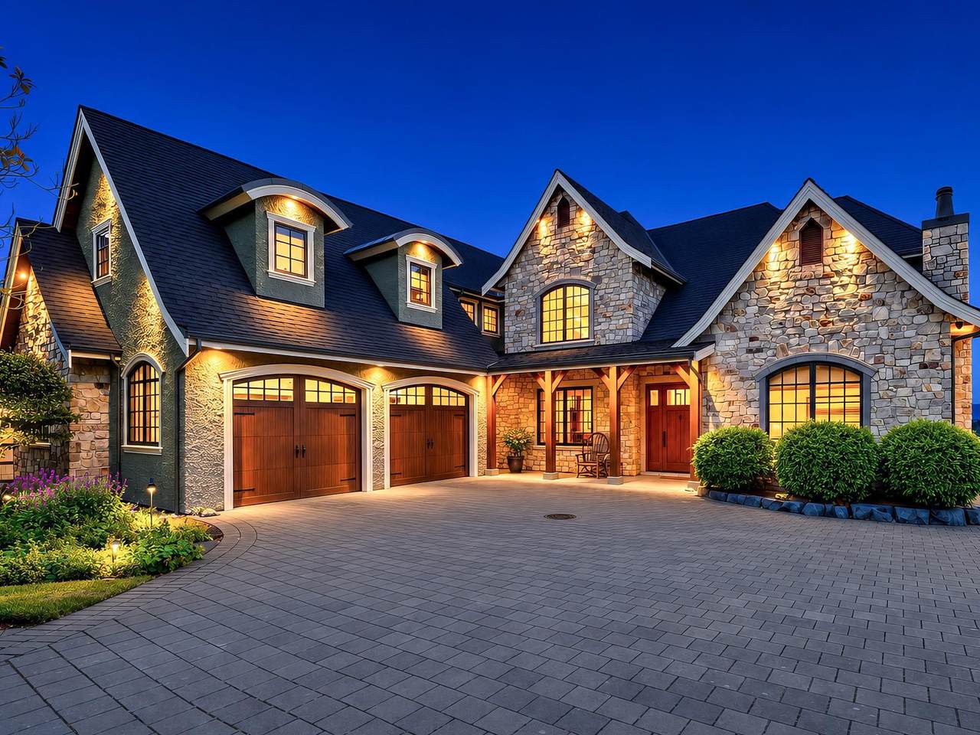
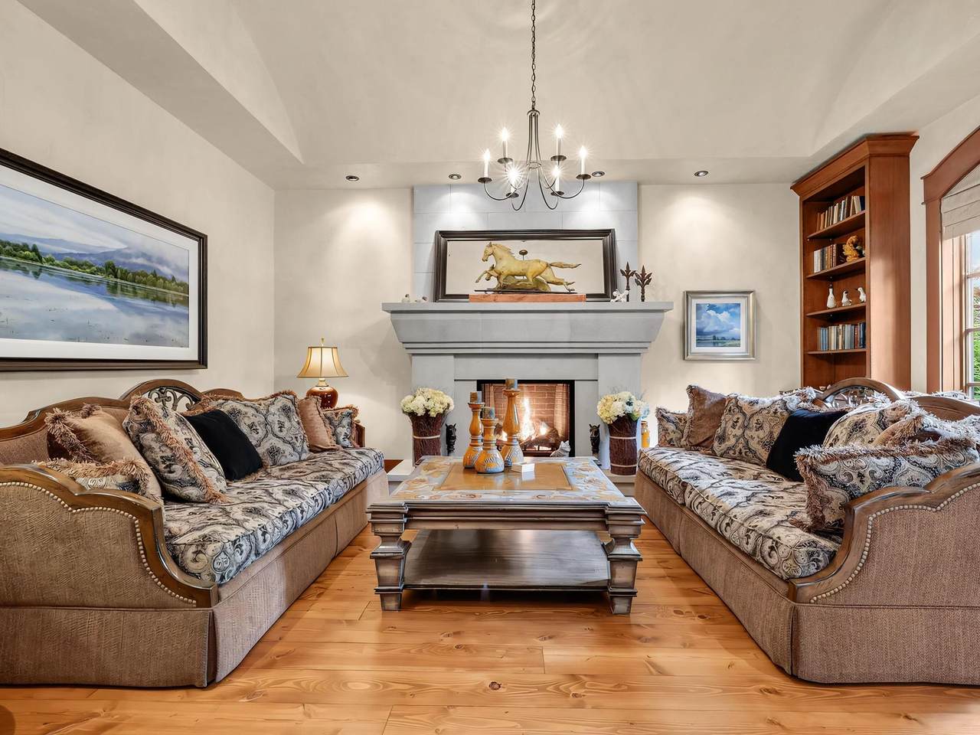
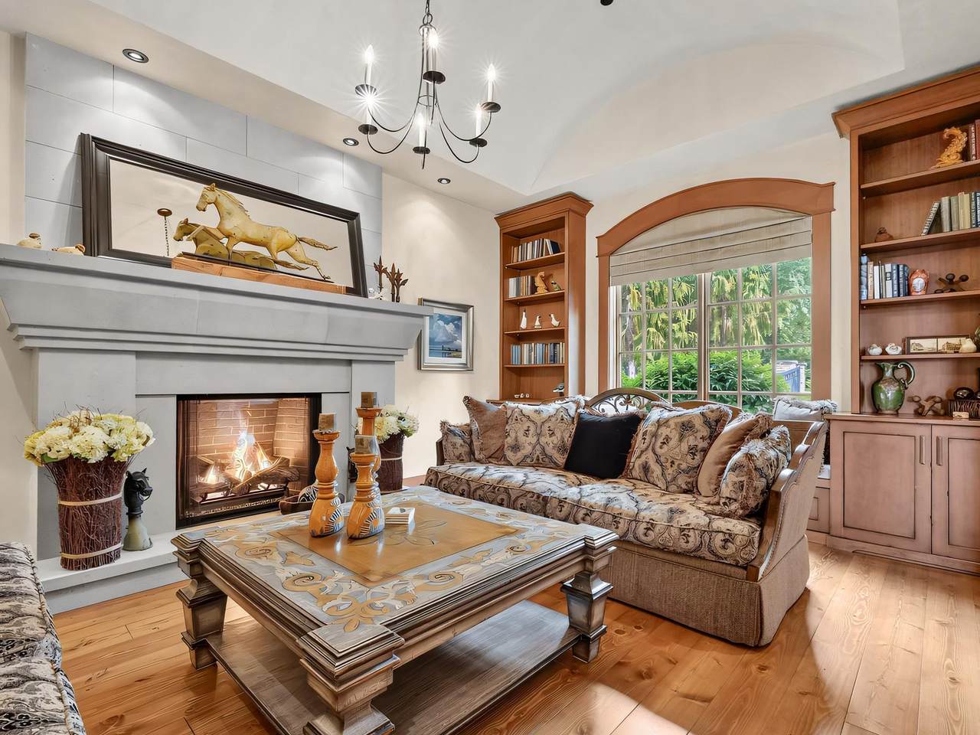
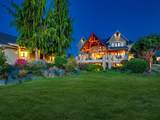
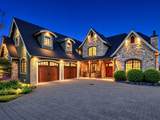
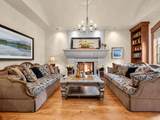
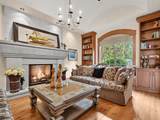
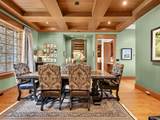
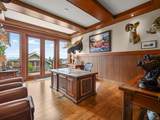
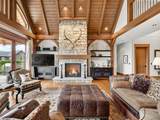
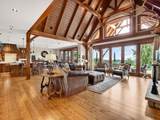
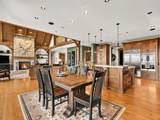
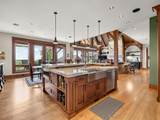
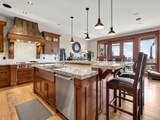
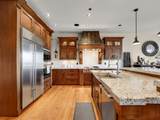
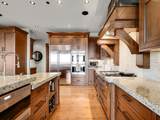
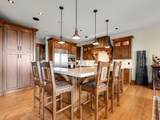
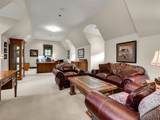
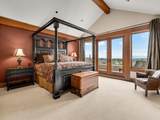
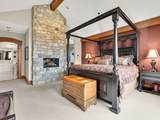
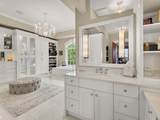
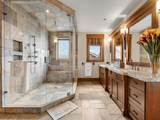
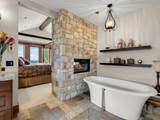
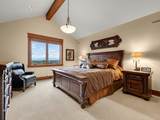
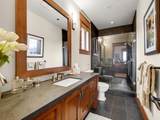
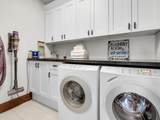
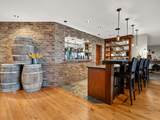
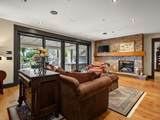
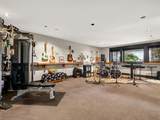
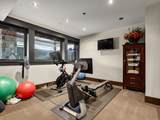
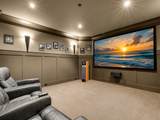
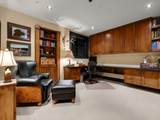
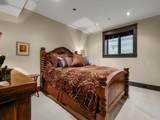
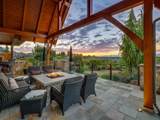
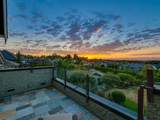
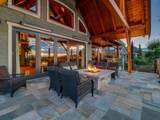
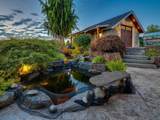
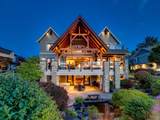
Mountain View!Experience Yellowstone-inspired living in prestigious High Point Estates, where rugged natural beauty meets uncompromising luxury. This custom-built residence showcases rich walnut-toned hardwood floors, exposed timber beams, and a magnificent natural-stone fireplace, creating the warmth and character of an exclusive mountain lodge. Expansive windows frame breathtaking panoramic mountain views, while an energy-efficient geothermal heating & cooling system provides year-round comfort. Exceptional features include two private ensuites in the primary bedroom, a theatre room, wine cellar, workshop, and detached two-car garage. Wake up to serene mountain vistas, gather beside the grand stone fireplace, and experience a rare combination of tranquillity, craftsmanship, and prestige.

Monthly Payment Calculator

© 2026 by the Greater Vancouver REALTORS®. NOTE: This representation is based in whole or in part on data generated by the Chilliwack & District Real Estate Board, Fraser Valley Real Estate Board or Greater Vancouver REALTORS® which assumes no responsibility for its accuracy. Last updated: 2026-10-16T23:54:34.343
www.screalestate.ca/homes/179216184
Print Image

19885 1 Avenue Langley, BC V2Z 0A4

  • Price: $4,488,000
  • Status: Active
  • On Site: Days
  • ID#: R3149611
4
Beds
4
Baths
1
½ Baths
0.5
Acres
7,417
SQFT
$605
$/SQFT
2009
Built
Neighbourhood:
High Point
Area:
Langley
Property Description
Mountain View!Experience Yellowstone-inspired living in prestigious High Point Estates, where rugged natural beauty meets uncompromising luxury. This custom-built residence showcases rich walnut-toned hardwood floors, exposed timber beams, and a magnificent natural-stone fireplace, creating the warmth and character of an exclusive mountain lodge. Expansive windows frame breathtaking panoramic mountain views, while an energy-efficient geothermal heating & cooling system provides year-round comfort. Exceptional features include two private ensuites in the primary bedroom, a theatre room, wine cellar, workshop, and detached two-car garage. Wake up to serene mountain vistas, gather beside the grand stone fireplace, and experience a rare combination of tranquillity, craftsmanship, and prestige.
Exterior Features

Carport YN No Exterior Features Balcony Frontage Length 87.54 Garage YN Yes Lot Features Near Golf CoursePrivate Open Parking YN Yes Parking Features Garage DoubleOpenRV Access/ParkingFront AccessPaver Block Parking Total 10 Structure Type Residential Detached View YN Yes Waterfront YN No

Interior Features

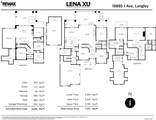
Appliances Washer/DryerDishwasherRefrigeratorStove Basement Finished Basement YN Yes Cooling Air Conditioning Cooling YN Yes Fireplace Features Gas Fireplace YN Yes Fireplaces Total 4 Heating Geothermal Heating YN Yes Interior Features Pantry Levels Two Main Floor Finished Area 2697

Property Features

Association YN No Building Area Total 7417 Land Lease YN No Ownership Freehold NonStrata Property Sub Type Single Family Residence Senior Community YN2 No Tax Annual Amount 13821.9 Tax Year 2026 View Description Mountain View

Canada - Vancouver, Fraser Valley, & Chilliwack BC logo Listing provided courtesy of RE/MAX Colonial Pacific Realty. © 2026 by the Greater Vancouver REALTORS®. NOTE: This representation is based in whole or in part on data generated by the Chilliwack & District Real Estate Board, Fraser Valley Real Estate Board or Greater Vancouver REALTORS® which assumes no responsibility for its accuracy.
© 2026 by the Greater Vancouver REALTORS®. NOTE: This representation is based in whole or in part on data generated by the Chilliwack & District Real Estate Board, Fraser Valley Real Estate Board or Greater Vancouver REALTORS® which assumes no responsibility for its accuracy. Last updated: 2026-10-16T23:54:34.343
 
https://bt-photos.global.ssl.fastly.net/britcol/1280_boomver_1_R3149611-2.jpg https://bt-photos.global.ssl.fastly.net/britcol/1280_boomver_1_R3149611-2.jpg https://bt-photos.global.ssl.fastly.net/britcol/1280_boomver_1_R3149611-2.jpg
Logo
RE/MAX Oceanview Realty
5686 Cowrie Street
Sechelt BC, V0N 3A0