
Skip To Content

19765 38 Avenue

Langley, BC V3A 2T6
  • $2,488,000
  • STATUS: Active
  • ID#: R3149286
UPDATED: 94 min ago
$2,488,000
  • 6
    BEDS
  • 0.27
    ACRES
  • 4
    BATHS
  • 1
    1/2 BATHS
  • 5,526
    SQFT
  • $450
    $/SQFT
Neighbourhood:
Type:
Single-Family Home
Built:
2020
Area:

Description

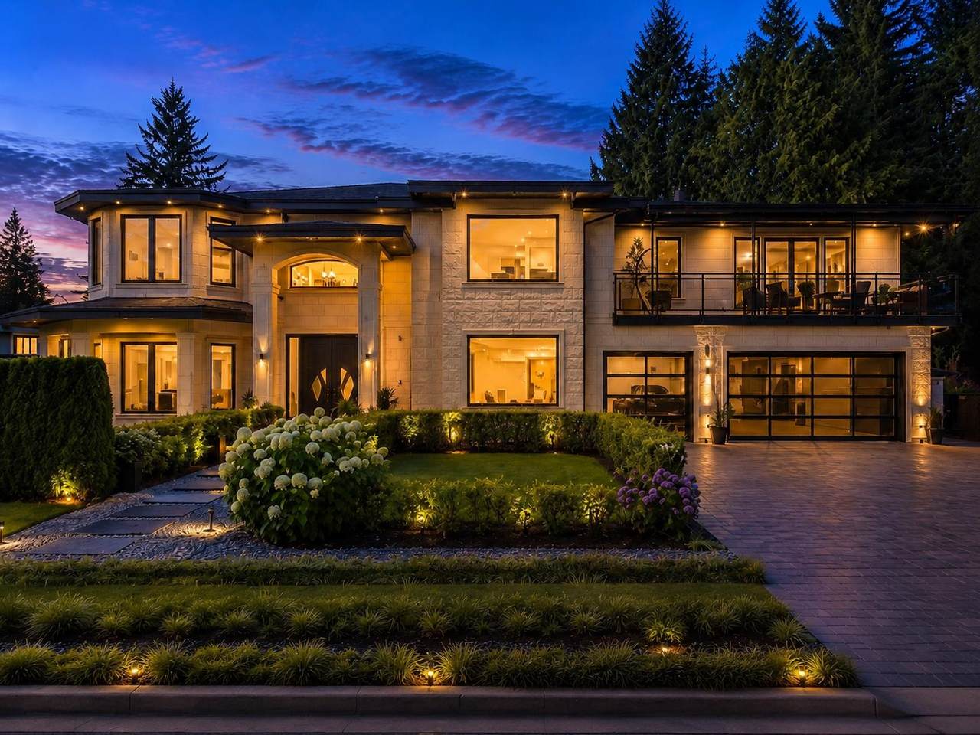
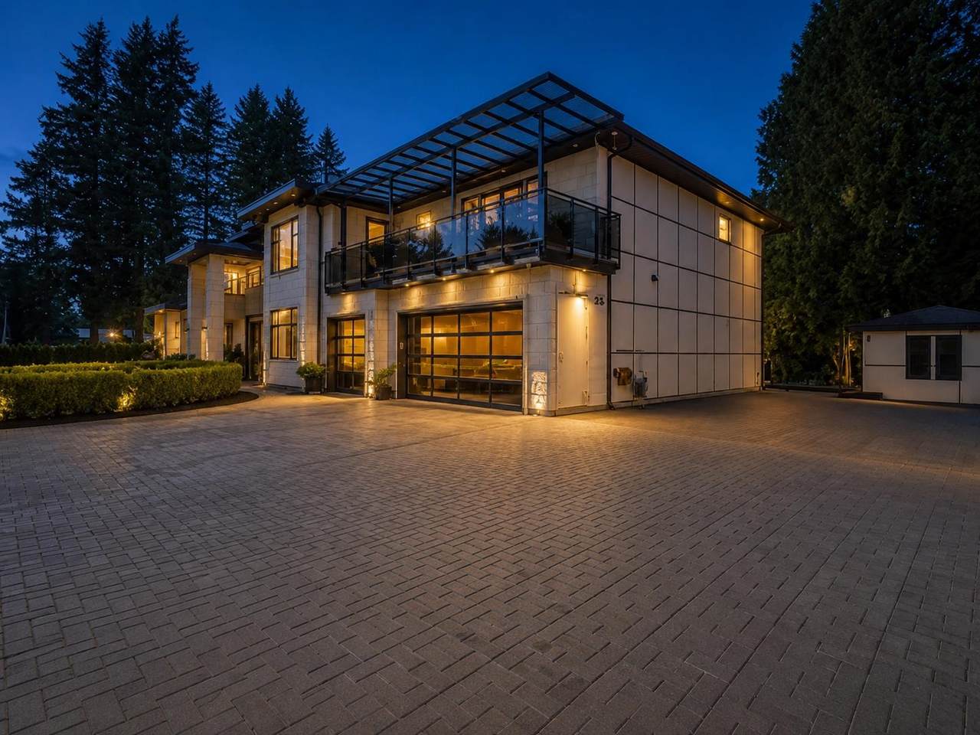
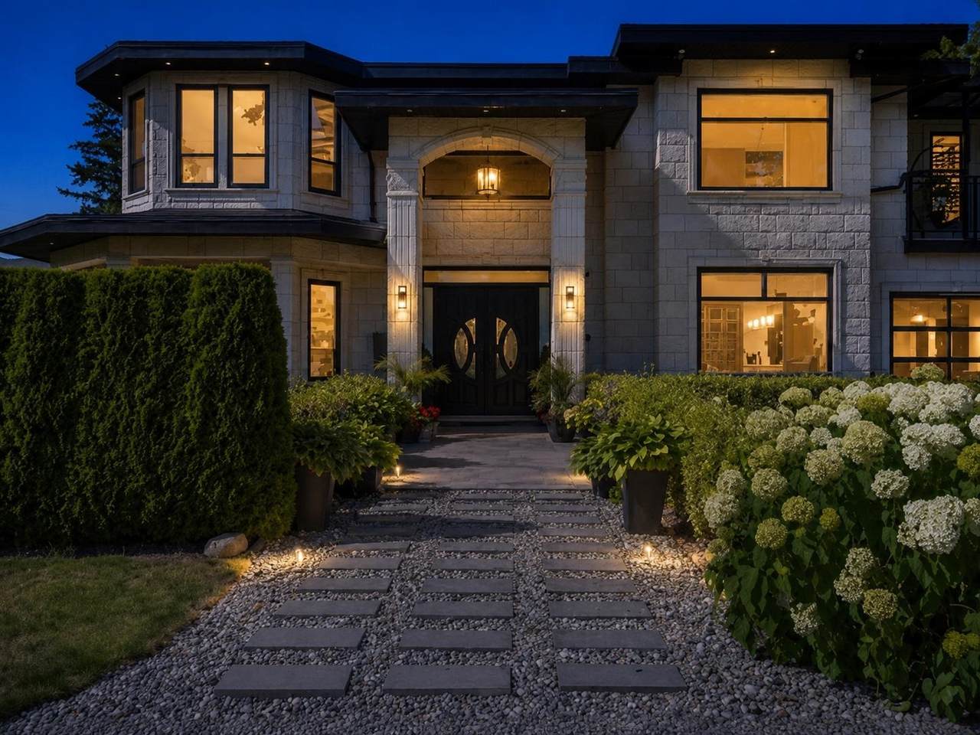
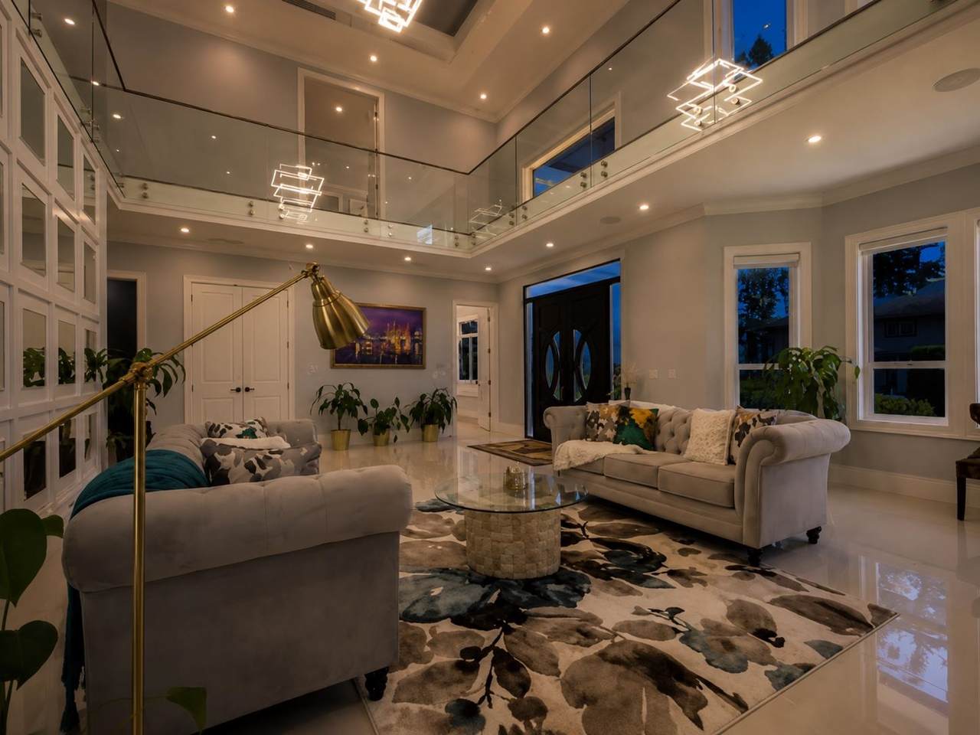
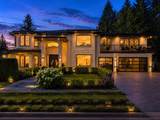
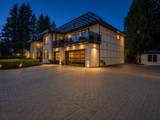
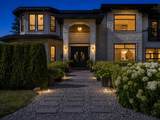
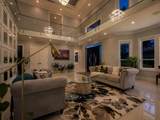
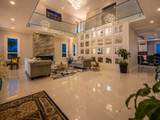
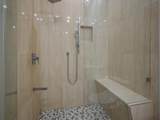
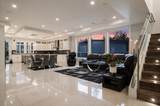
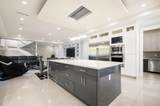
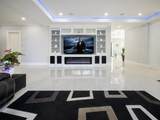
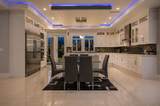
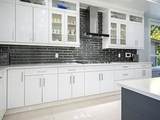
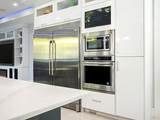
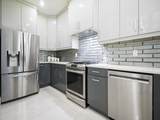
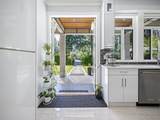
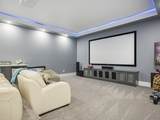
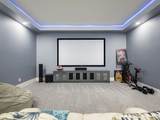
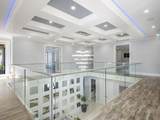
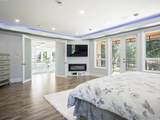
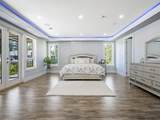
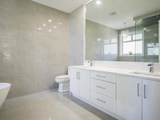
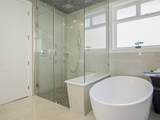
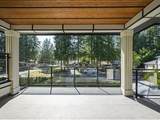
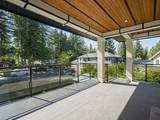
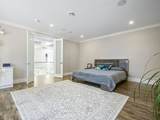
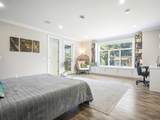
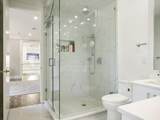
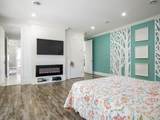
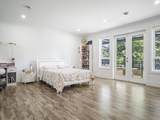
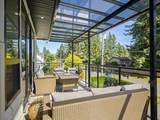
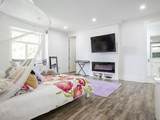
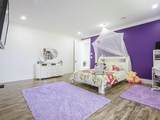
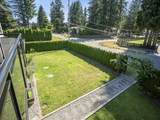
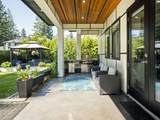
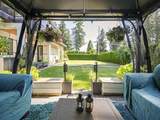
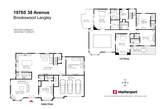
Exceptional luxury residence situated on a private 11,632 sq. ft. corner lot in the heart of Brookswood, Langley, boasting an impressive 142 feet of frontage. Offering 5,526 sq. ft. of thoughtfully designed living space across two levels, this remarkable home features 6 spacious bedrooms and 5 bathrooms, including primary-style bedrooms on both the main and upper floors. Every bedroom is generously sized and designed to feel like a private retreat. Highlights include a gourmet kitchen with a separate spice kitchen, dedicated movie theatre, radiant heating, air conditioning and an exceptional layout ideal for family living and entertaining. Outside, enjoy a private yard, triple-car garage and ample RV parking. A rare opportunity combining luxury, privacy and functionality in one of Langley’

Monthly Payment Calculator

© 2026 by the Greater Vancouver REALTORS®. NOTE: This representation is based in whole or in part on data generated by the Chilliwack & District Real Estate Board, Fraser Valley Real Estate Board or Greater Vancouver REALTORS® which assumes no responsibility for its accuracy. Last updated: 2026-10-11T23:54:01.563
www.screalestate.ca/homes/179146395
Print Image

19765 38 Avenue Langley, BC V3A 2T6

  • Price: $2,488,000
  • Status: Active
  • On Site: Days
  • Updated: 94 min ago
  • ID#: R3149286
6
Beds
4
Baths
1
½ Baths
0.27
Acres
5,526
SQFT
$450
$/SQFT
2020
Built
Neighbourhood:
Langley
Area:
Langley
Property Description
Exceptional luxury residence situated on a private 11,632 sq. ft. corner lot in the heart of Brookswood, Langley, boasting an impressive 142 feet of frontage. Offering 5,526 sq. ft. of thoughtfully designed living space across two levels, this remarkable home features 6 spacious bedrooms and 5 bathrooms, including primary-style bedrooms on both the main and upper floors. Every bedroom is generously sized and designed to feel like a private retreat. Highlights include a gourmet kitchen with a separate spice kitchen, dedicated movie theatre, radiant heating, air conditioning and an exceptional layout ideal for family living and entertaining. Outside, enjoy a private yard, triple-car garage and ample RV parking. A rare opportunity combining luxury, privacy and functionality in one of Langley’
Exterior Features

Carport YN No Exterior Features GardenBalconyPrivate Yard Frontage Length 142 Garage YN Yes Lot Features Central LocationNear Golf CoursePrivateRecreation Nearby Other Equipment Heat Recov. Vent. Other Structures Shed(s) Parking Features Garage TripleFront AccessGarage Door Opener Parking Total 8 Structure Type Residential Detached View YN No Waterfront YN No

Interior Features

Appliances Washer/DryerDishwasherRefrigeratorStove Basement None Basement YN No Cooling Central AirAir Conditioning Cooling YN Yes Fireplace Features InsertElectric Fireplace YN Yes Fireplaces Total 5 Heating Radiant Heating YN Yes Interior Features StorageCentral Vacuum Levels Two Main Floor Finished Area 2626 Window Features Window Coverings

Property Features

Association YN No Building Area Total 5526 Community Features Shopping Nearby Land Lease YN No Ownership Freehold NonStrata Property Sub Type Single Family Residence Security Features Security System Senior Community YN2 No Tax Annual Amount 9620.85 Tax Year 2026

Canada - Vancouver, Fraser Valley, & Chilliwack BC logo Listing provided courtesy of RE/MAX Performance Realty. © 2026 by the Greater Vancouver REALTORS®. NOTE: This representation is based in whole or in part on data generated by the Chilliwack & District Real Estate Board, Fraser Valley Real Estate Board or Greater Vancouver REALTORS® which assumes no responsibility for its accuracy.
© 2026 by the Greater Vancouver REALTORS®. NOTE: This representation is based in whole or in part on data generated by the Chilliwack & District Real Estate Board, Fraser Valley Real Estate Board or Greater Vancouver REALTORS® which assumes no responsibility for its accuracy. Last updated: 2026-10-11T23:54:01.563
 
https://bt-photos.global.ssl.fastly.net/britcol/1280_boomver_1_R3149286-2.jpg https://bt-photos.global.ssl.fastly.net/britcol/1280_boomver_1_R3149286-2.jpg https://bt-photos.global.ssl.fastly.net/britcol/1280_boomver_1_R3149286-2.jpg
Logo
RE/MAX Oceanview Realty
5686 Cowrie Street
Sechelt BC, V0N 3A0