Skip To Content

19675 70A Avenue

Langley, BC V2Y 0N6
  • $1,999,000
  • STATUS: Active
  • ID#: R3148935
UPDATED: 188 min ago
$1,999,000
  • 6
    BEDS
  • 0.12
    ACRES
  • 4
    BATHS
  • 2
    1/2 BATHS
  • 4,010
    SQFT
  • $499
    $/SQFT
Neighbourhood:
Type:
Single-Family Home
Built:
2014
Area:

Description

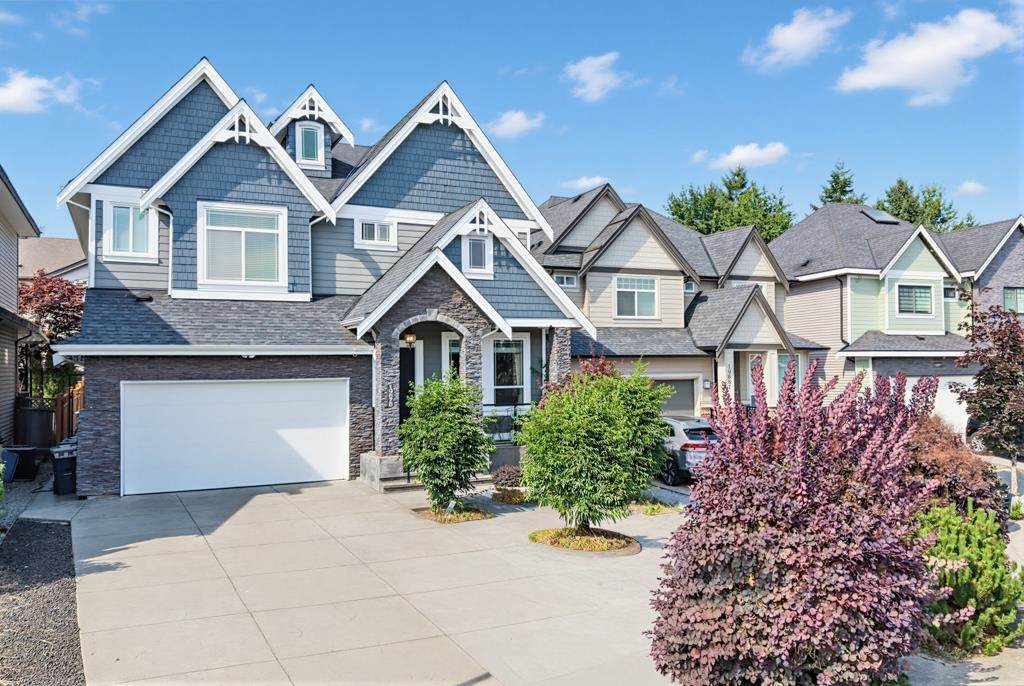
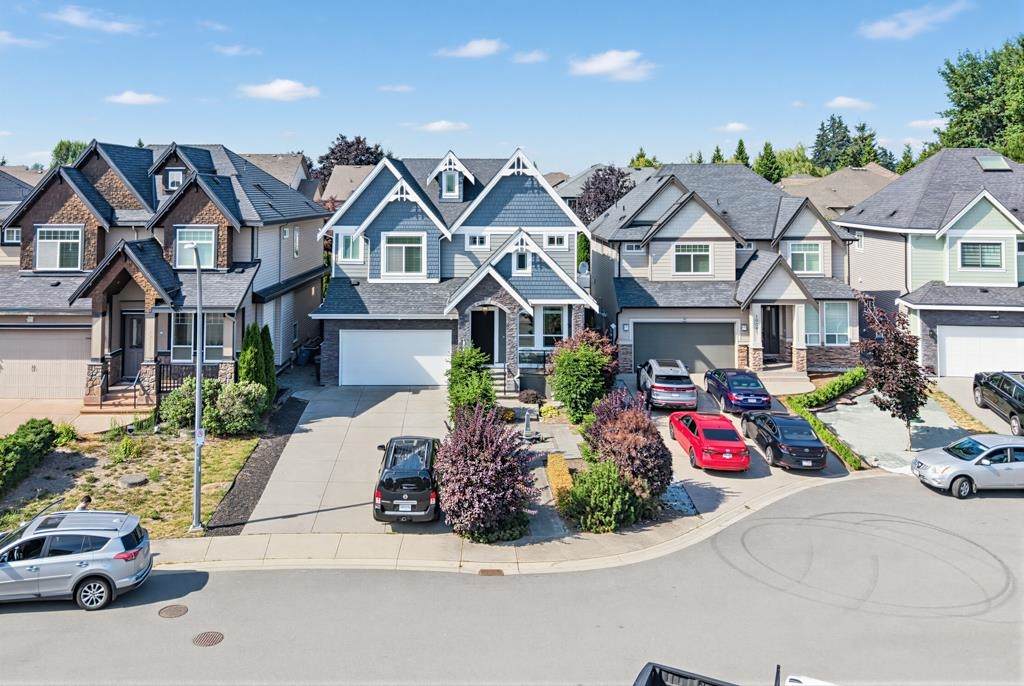
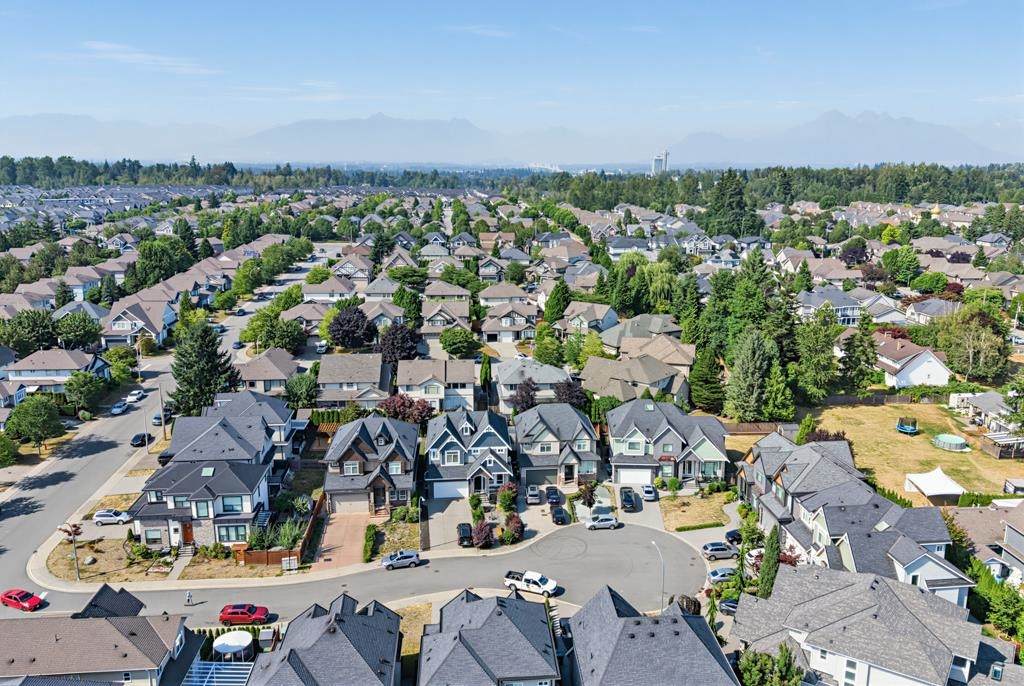
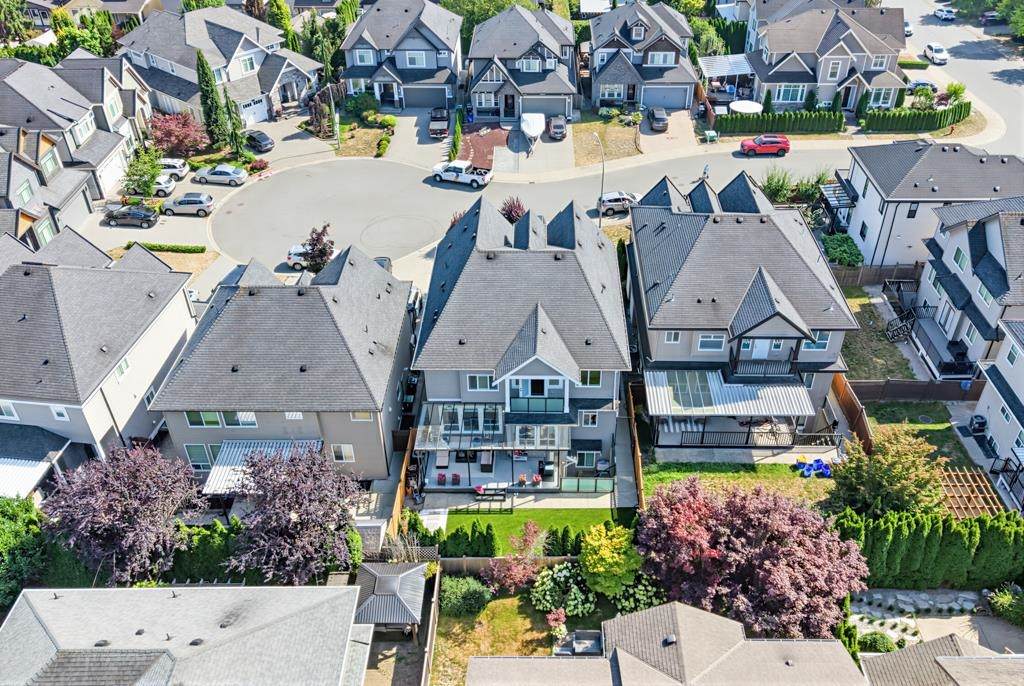
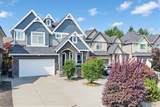
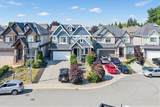
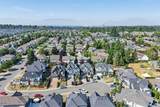
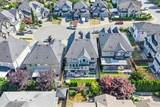
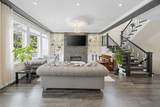
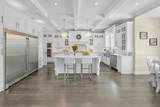
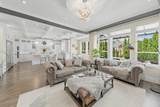
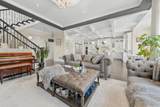
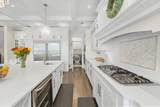
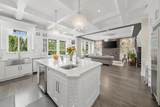
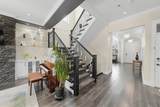
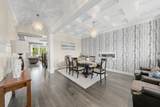
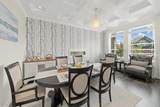
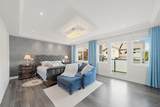
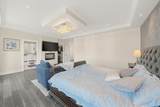
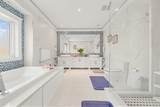
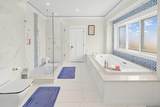
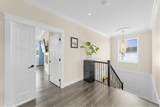
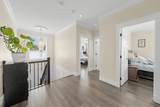
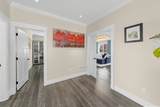
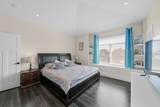
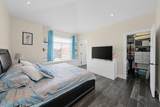
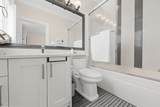
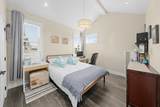
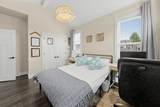
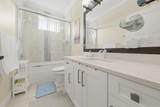
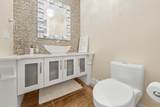
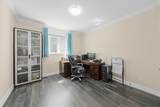
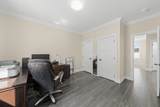
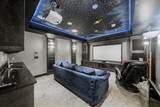
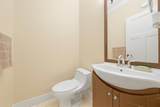
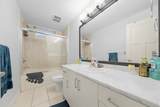
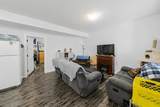
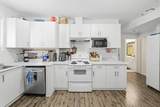
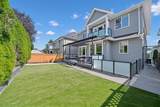
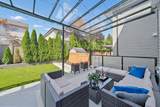
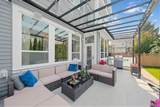
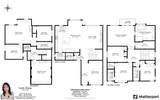
Welcome Home! Quality construction, timeless elegance, and modern comfort. A grand vaulted foyer with bright, spacious living area. Featuring hardwood, soaring ceilings, and professional curated, every detail reflects pride of ownership and exceptional craftsmanship. The gourmet kitchen offers an oversized quartz island,extra-large fridge, and ample cabinetry. Upstairs features 4 spacious bedrooms, including a luxurious primary suite with a designer fireplace and oversized spa-inspired ensuite. Legal 2-bedroom mortgage helper. Located on a quiet, family-friendly cul-de-sac, just 5 minutes from T&T, Costco, shopping, schools and major routes. Loving maintain with a 2-year-old A/C, freshly cleaned, painted interior and exterior, newly landscaped backyard with artificial turf. Move-in ready!

Monthly Payment Calculator

© 2026 by the Greater Vancouver REALTORS®. NOTE: This representation is based in whole or in part on data generated by the Chilliwack & District Real Estate Board, Fraser Valley Real Estate Board or Greater Vancouver REALTORS® which assumes no responsibility for its accuracy. Last updated: 2026-10-05T23:54:03.68
www.screalestate.ca/homes/179100639
Print Image

19675 70A Avenue Langley, BC V2Y 0N6

  • Price: $1,999,000
  • Status: Active
  • On Site: Days
  • Updated: 188 min ago
  • ID#: R3148935
6
Beds
4
Baths
2
½ Baths
0.12
Acres
4,010
SQFT
$499
$/SQFT
2014
Built
Neighbourhood:
Langley
Area:
Langley
Property Description
Welcome Home! Quality construction, timeless elegance, and modern comfort. A grand vaulted foyer with bright, spacious living area. Featuring hardwood, soaring ceilings, and professional curated, every detail reflects pride of ownership and exceptional craftsmanship. The gourmet kitchen offers an oversized quartz island,extra-large fridge, and ample cabinetry. Upstairs features 4 spacious bedrooms, including a luxurious primary suite with a designer fireplace and oversized spa-inspired ensuite. Legal 2-bedroom mortgage helper. Located on a quiet, family-friendly cul-de-sac, just 5 minutes from T&T, Costco, shopping, schools and major routes. Loving maintain with a 2-year-old A/C, freshly cleaned, painted interior and exterior, newly landscaped backyard with artificial turf. Move-in ready!
Exterior Features

Carport YN No Frontage Length 44 Garage YN Yes Parking Features Garage DoubleFront Access Parking Total 6 Structure Type Residential Detached Waterfront YN No

Interior Features

Appliances Washer/DryerDishwasherRefrigeratorStoveMicrowaveWine Cooler Basement Finished Basement YN Yes Cooling Air Conditioning Cooling YN Yes Fireplace Features ElectricGas Fireplace YN Yes Fireplaces Total 3 Heating ElectricForced AirHeat Pump Heating YN Yes Levels Two Main Floor Finished Area 1500

Property Features

Association YN No Building Area Total 4010 Land Lease YN No Ownership Freehold NonStrata Property Sub Type Single Family Residence Security Features Security SystemSmoke Detector(s) Senior Community YN2 No Tax Annual Amount 6948.34 Tax Year 2026

Canada - Vancouver, Fraser Valley, & Chilliwack BC logo Listing provided courtesy of Optim Pacific Realty. © 2026 by the Greater Vancouver REALTORS®. NOTE: This representation is based in whole or in part on data generated by the Chilliwack & District Real Estate Board, Fraser Valley Real Estate Board or Greater Vancouver REALTORS® which assumes no responsibility for its accuracy.
© 2026 by the Greater Vancouver REALTORS®. NOTE: This representation is based in whole or in part on data generated by the Chilliwack & District Real Estate Board, Fraser Valley Real Estate Board or Greater Vancouver REALTORS® which assumes no responsibility for its accuracy. Last updated: 2026-10-05T23:54:03.68
 
https://bt-photos.global.ssl.fastly.net/britcol/orig_boomver_3_R3148935-2.jpg https://bt-photos.global.ssl.fastly.net/britcol/orig_boomver_3_R3148935-2.jpg https://bt-photos.global.ssl.fastly.net/britcol/orig_boomver_3_R3148935-2.jpg
Logo
RE/MAX Oceanview Realty
5686 Cowrie Street
Sechelt BC, V0N 3A0