Skip To Content

19671 49 Avenue

Langley, BC V3A 3R2
  • $1,298,000
  • STATUS: Active
  • ID#: R3152793
UPDATED: 116 min ago
$1,298,000
  • 4
    BEDS
  • 0.31
    ACRES
  • 2
    BATHS
  • 1
    1/2 BATHS
  • 2,662
    SQFT
  • $488
    $/SQFT
Neighbourhood:
Type:
Single-Family Home
Built:
1965
Area:

Description

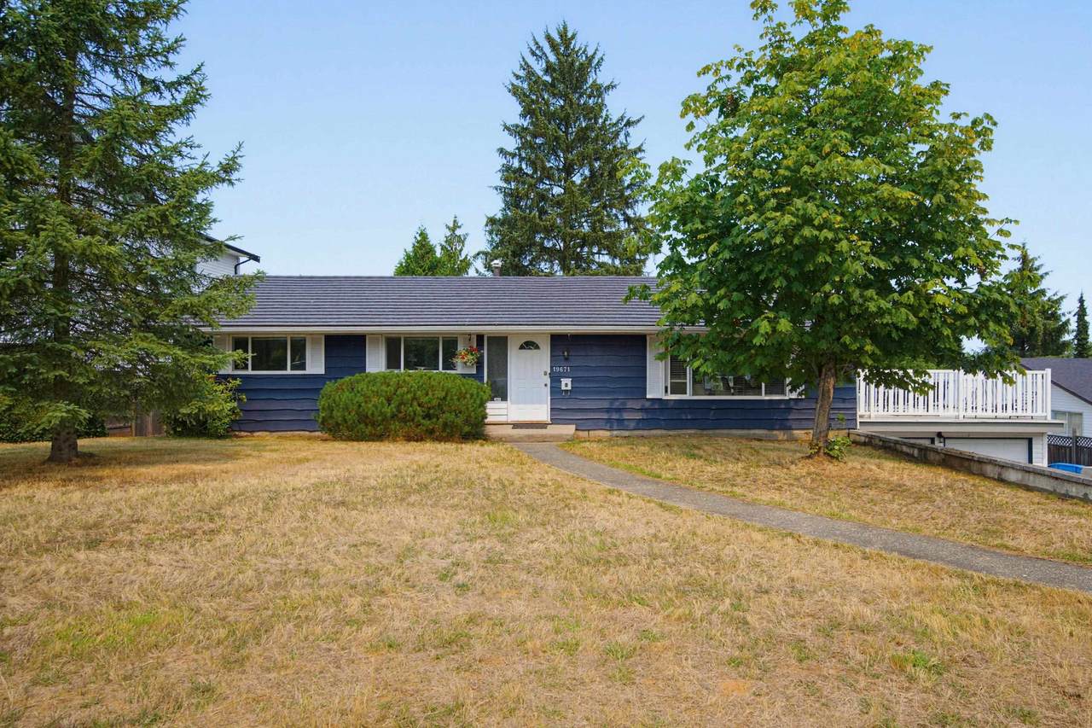
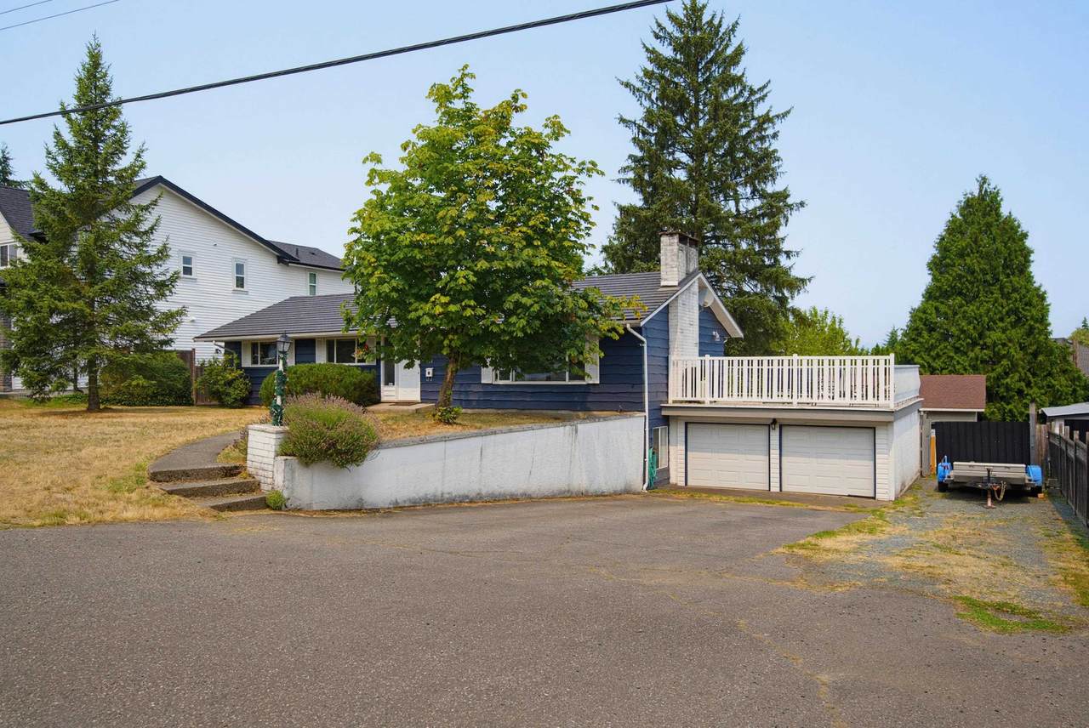
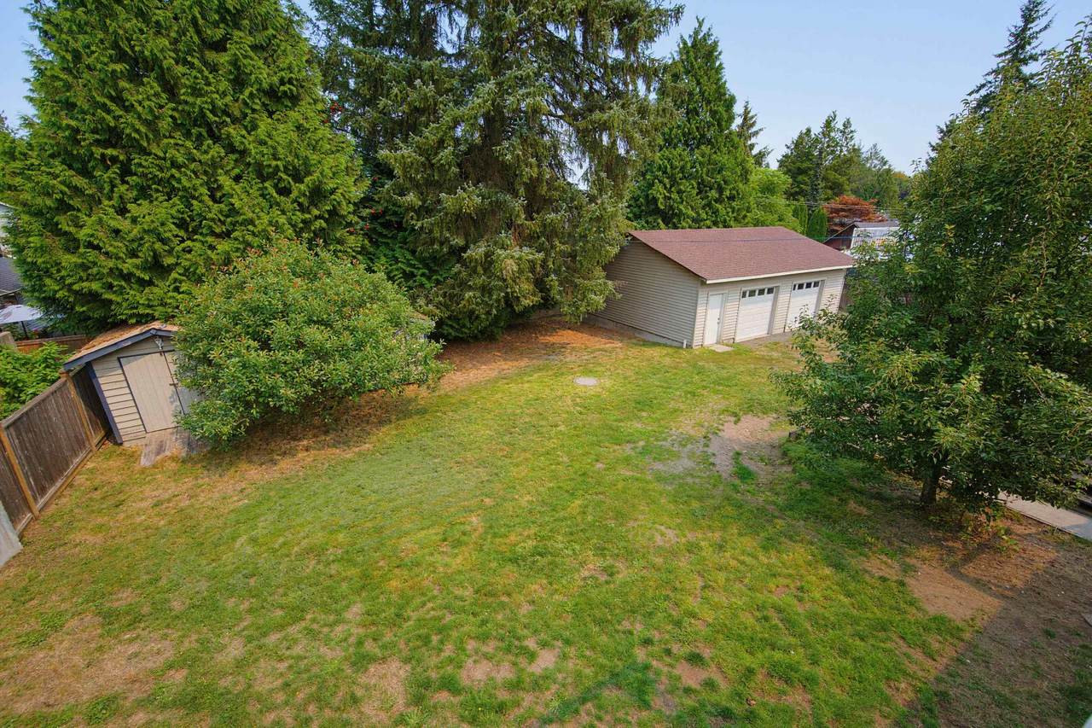
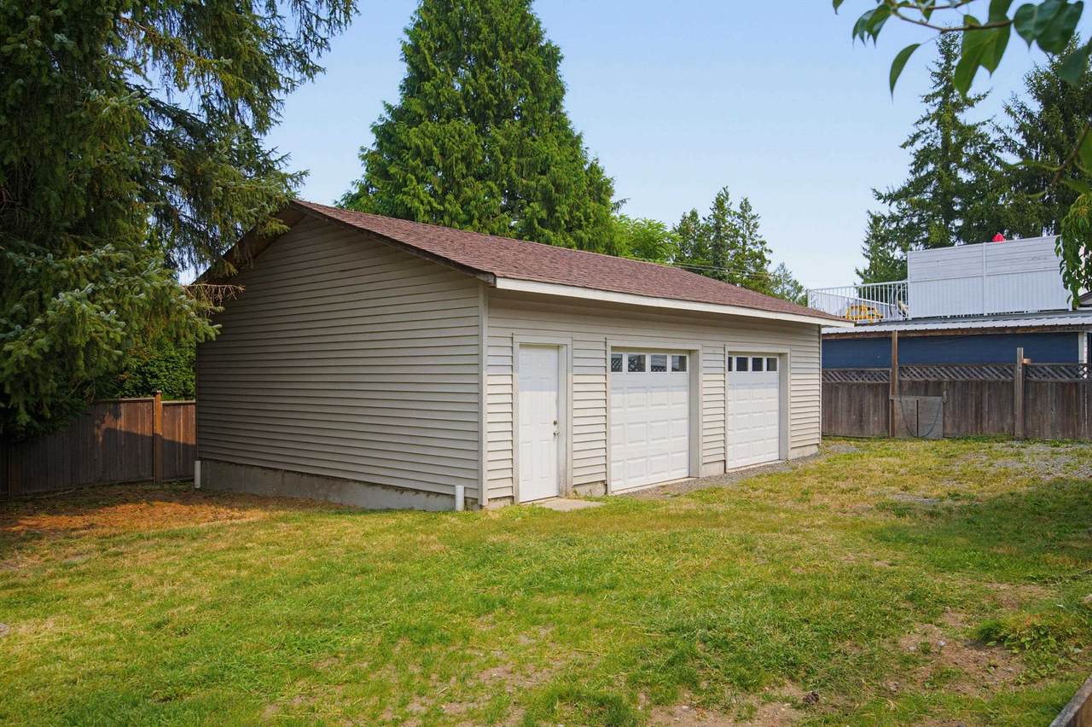
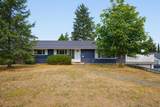
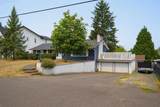
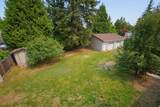
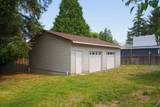
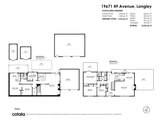
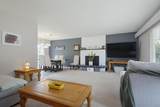
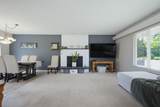
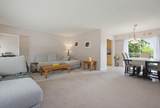
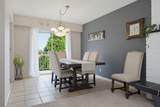
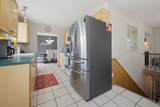
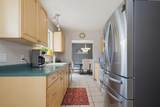
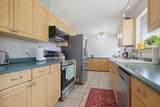
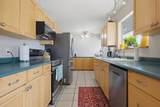
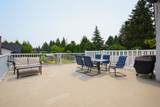
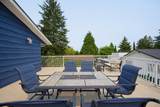
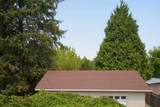
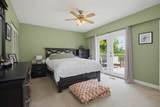
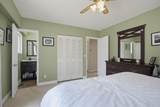
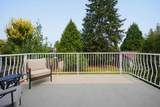
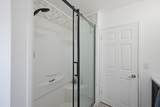
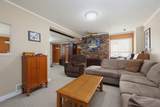
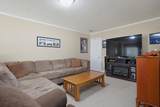
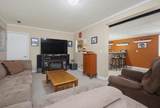
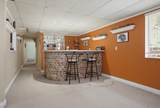
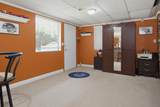
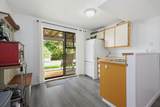
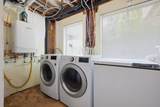
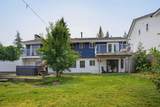
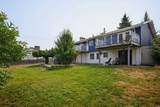
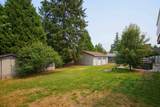
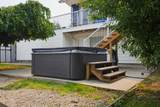
RARE FIND! Private 13,693 sf property, 95 feet wide, on city water & city sewer, Mountain & City Lights Views, attached double garage, detached 32x24 workshop, loads of parking, bright & spacious 2,662 sf rancher with a walk-out basement, room for the in-laws. Main floor features picture window living room with wood-burning fireplace, flowing into dining area & Maple kitchen. Step out to massive wrap-around deck—ideal for entertaining. 3 bedrooms - Primary bedroom boasts ensuite & French doors to the deck. The versatile lower level features spacious rec room with second fireplace, wet bar, a one bedroom side suite & walk-out access to private patio. Complete with metal roof, hot water on demand, two sheds & hot tub. Steps to Penzer Park, miles of nature trails - minutes to everything!

Monthly Payment Calculator

© 2026 by the Greater Vancouver REALTORS®. NOTE: This representation is based in whole or in part on data generated by the Chilliwack & District Real Estate Board, Fraser Valley Real Estate Board or Greater Vancouver REALTORS® which assumes no responsibility for its accuracy. Last updated: 2026-10-05T23:54:03.68
www.screalestate.ca/homes/179844064
Print Image

19671 49 Avenue Langley, BC V3A 3R2

  • Price: $1,298,000
  • Status: Active
  • On Site: Days
  • Updated: 116 min ago
  • ID#: R3152793
4
Beds
2
Baths
1
½ Baths
0.31
Acres
2,662
SQFT
$488
$/SQFT
1965
Built
Neighbourhood:
Masson Heights
Area:
Langley
Property Description
RARE FIND! Private 13,693 sf property, 95 feet wide, on city water & city sewer, Mountain & City Lights Views, attached double garage, detached 32x24 workshop, loads of parking, bright & spacious 2,662 sf rancher with a walk-out basement, room for the in-laws. Main floor features picture window living room with wood-burning fireplace, flowing into dining area & Maple kitchen. Step out to massive wrap-around deck—ideal for entertaining. 3 bedrooms - Primary bedroom boasts ensuite & French doors to the deck. The versatile lower level features spacious rec room with second fireplace, wet bar, a one bedroom side suite & walk-out access to private patio. Complete with metal roof, hot water on demand, two sheds & hot tub. Steps to Penzer Park, miles of nature trails - minutes to everything!
Exterior Features

Architectural Style Rancher/Bungalow w/Bsmt. Exterior Features BalconyPrivate Yard Frontage Length 95.07 Garage YN Yes Lot Features Central LocationNear Golf CourseRecreation Nearby Other Structures Workshop DetachedShed(s) Parking Features DetachedGarage DoubleRV Access/ParkingFront Access Parking Total 6 Structure Type Residential Detached View YN Yes Waterfront YN No

Interior Features

Appliances Washer/DryerDishwasherRefrigeratorStove Basement Finished Basement YN Yes Fireplace Features Wood Burning Fireplace YN Yes Fireplaces Total 2 Heating Natural Gas Heating YN Yes Interior Features Guest Suite Main Floor Finished Area 1342

Property Features

Association YN No Building Area Total 2662 Community Features Shopping Nearby Land Lease YN No Ownership Freehold NonStrata Property Sub Type Single Family Residence Senior Community YN2 No Tax Annual Amount 7427.91 Tax Year 2026 View Description Panoramic Mtn & City Lights

Canada - Vancouver, Fraser Valley, & Chilliwack BC logo Listing provided courtesy of Royal LePage - Wolstencroft. © 2026 by the Greater Vancouver REALTORS®. NOTE: This representation is based in whole or in part on data generated by the Chilliwack & District Real Estate Board, Fraser Valley Real Estate Board or Greater Vancouver REALTORS® which assumes no responsibility for its accuracy.
© 2026 by the Greater Vancouver REALTORS®. NOTE: This representation is based in whole or in part on data generated by the Chilliwack & District Real Estate Board, Fraser Valley Real Estate Board or Greater Vancouver REALTORS® which assumes no responsibility for its accuracy. Last updated: 2026-10-05T23:54:03.68
 
https://bt-photos.global.ssl.fastly.net/britcol/1280_boomver_1_R3152793-2.jpg https://bt-photos.global.ssl.fastly.net/britcol/1280_boomver_1_R3152793-2.jpg https://bt-photos.global.ssl.fastly.net/britcol/1280_boomver_1_R3152793-2.jpg
Logo
RE/MAX Oceanview Realty
5686 Cowrie Street
Sechelt BC, V0N 3A0