
Skip To Content

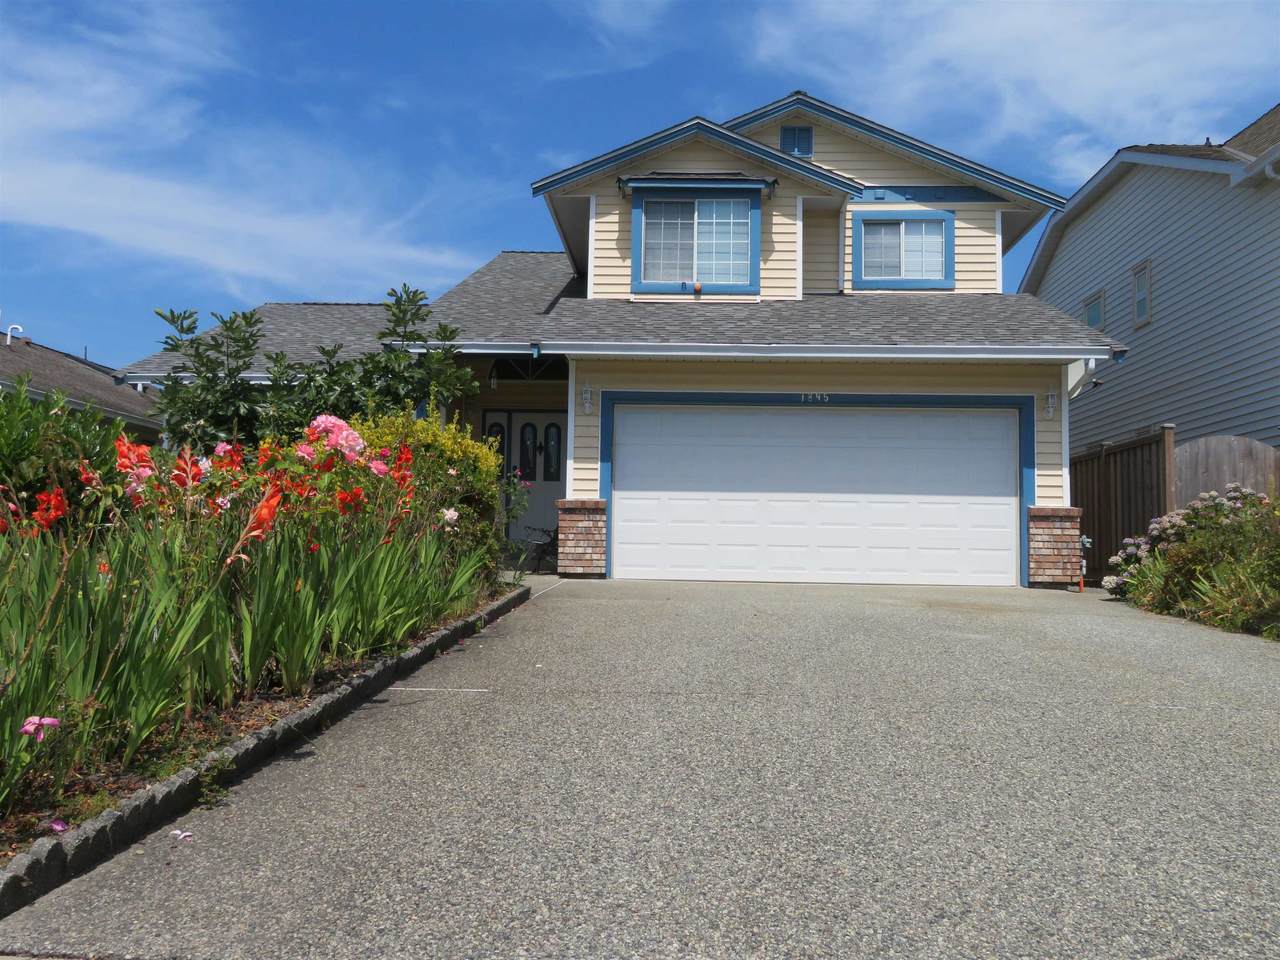
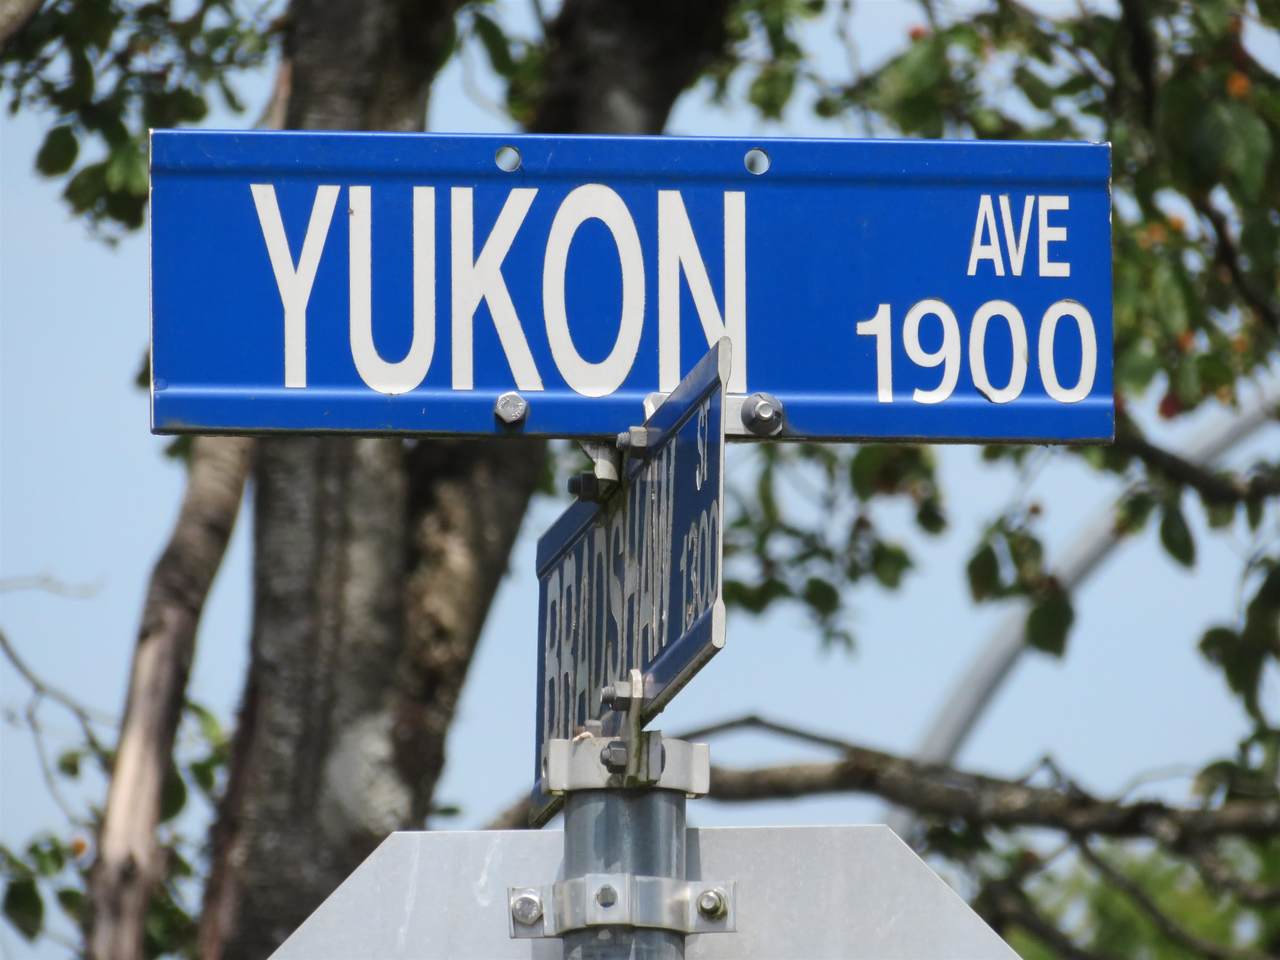
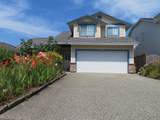
1895 Yukon Avenue

Port Coquitlam, BC V3C 5B6
  • $1,235,000
  • STATUS: Active
  • ID#: R3150322
$1,235,000
  • 3
    BEDS
  • 0.12
    ACRES
  • 2
    BATHS
  • 1
    1/2 BATHS
  • 1,709
    SQFT
  • $723
    $/SQFT
Neighbourhood:
Type:
Single-Family Home
Built:
1986

Description

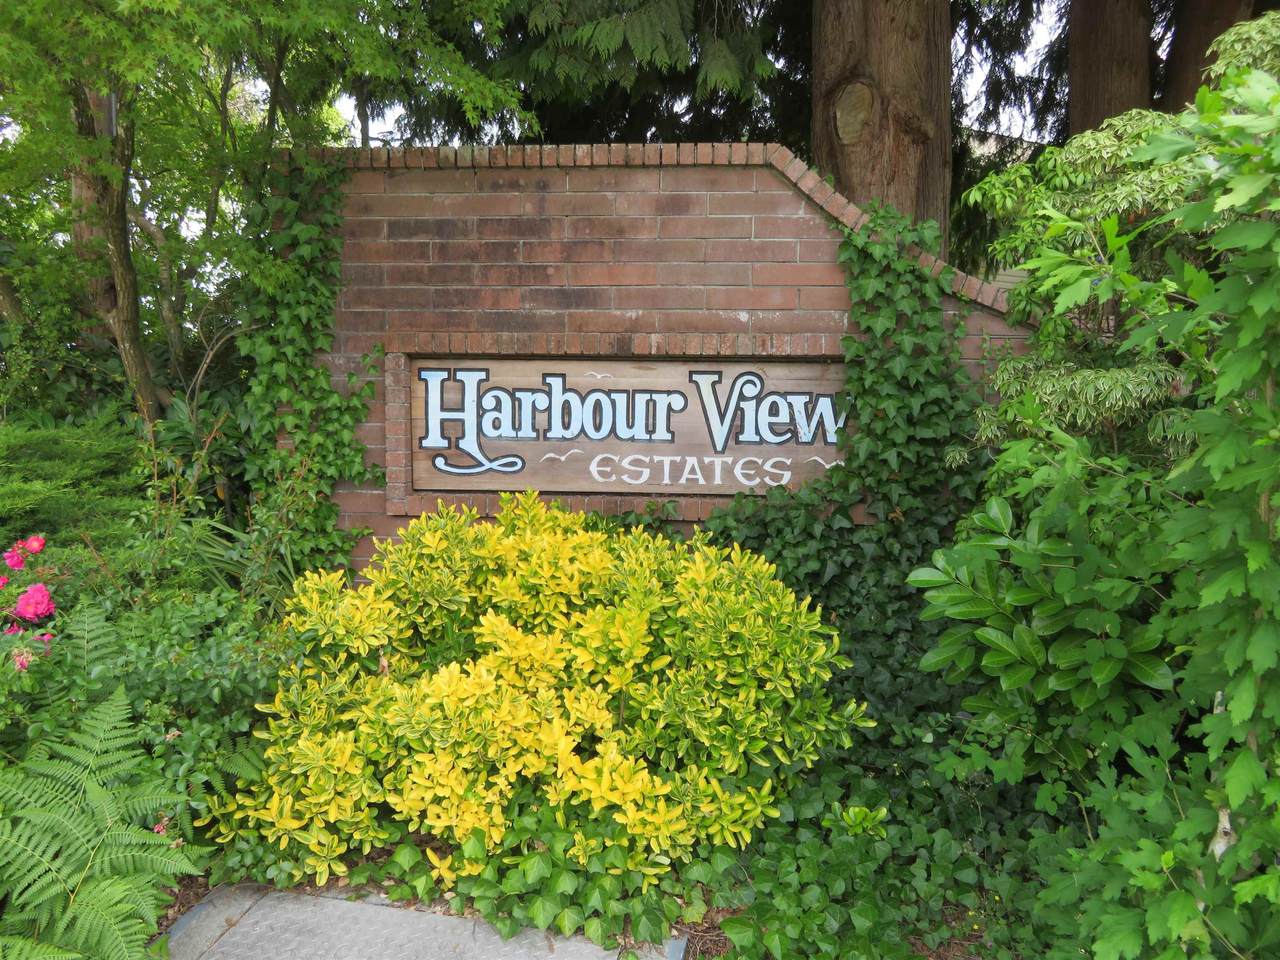
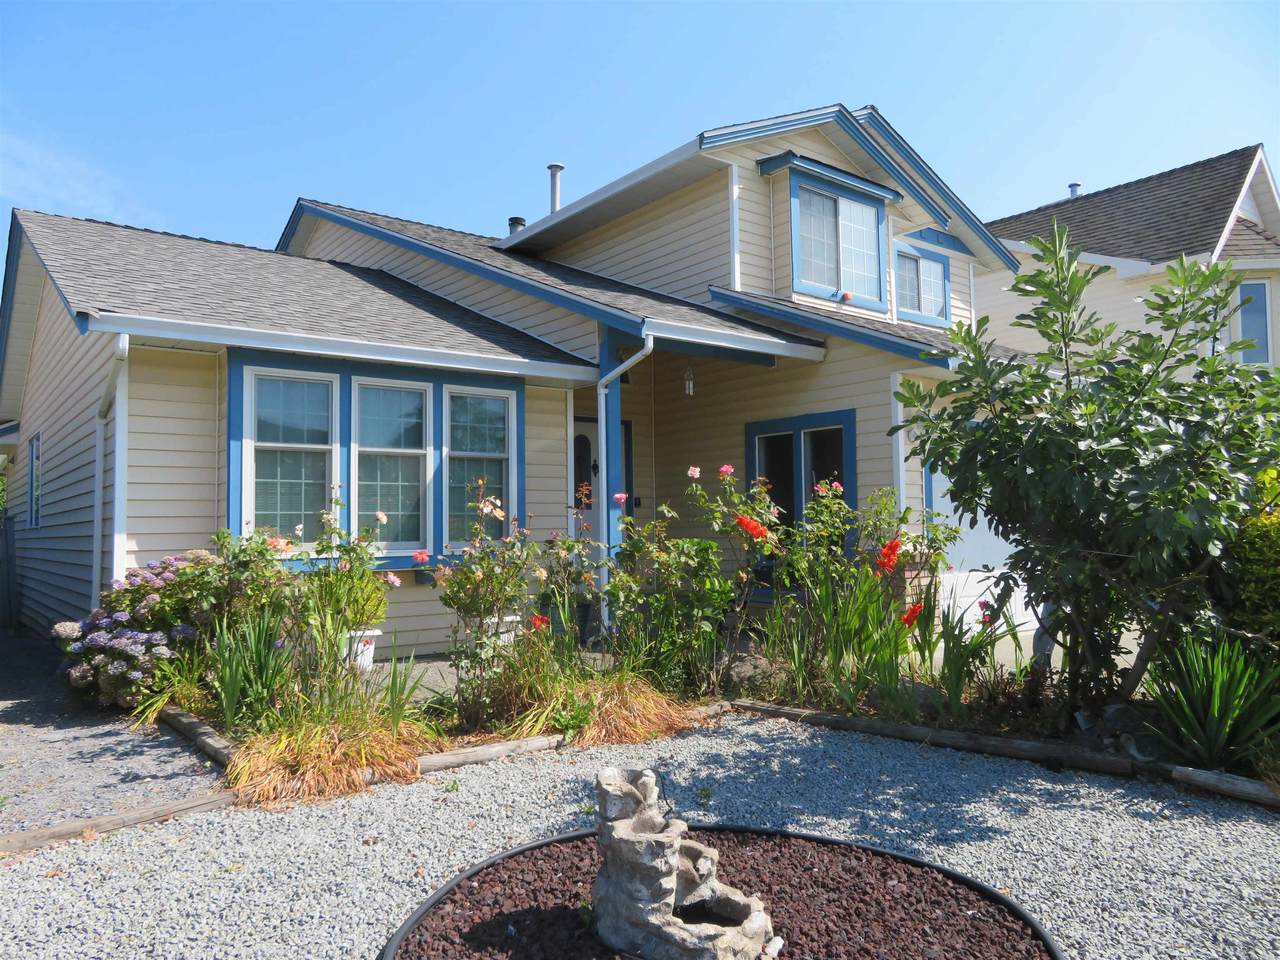
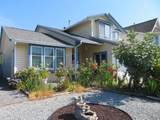
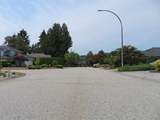
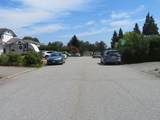
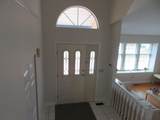
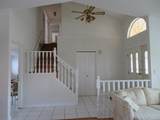
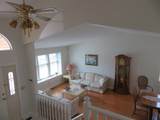
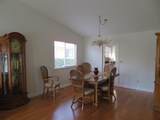
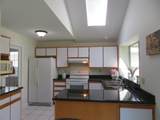
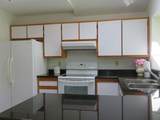
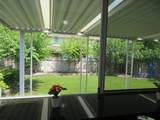
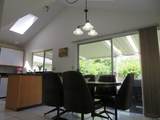
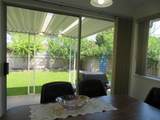
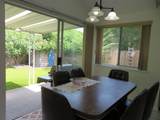
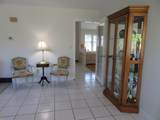
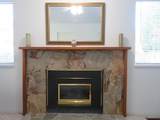
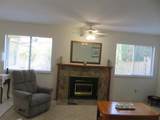
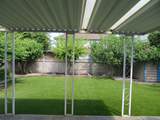
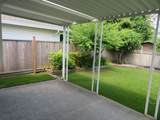
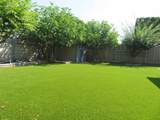
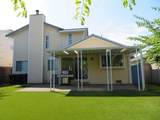
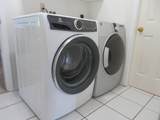
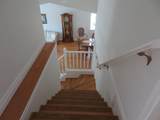
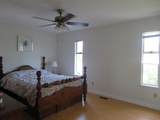
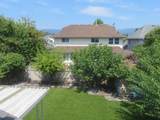
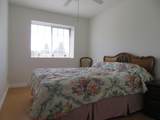
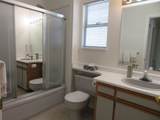
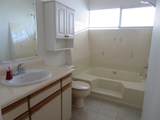
BELOW ASSESSMENT! First time on market, rare opportunity to own this meticulously maintained 3-BDRM family home sits in highly desirable Citadel Heights, HARBOUR VIEW ESTATES. This S-facing gem boasts incredible street appeal, gleaming hardwood floors, fresh paint, brand-new roof (2025), newer furnace/washer/dryer, high-efficiency heat pump w/central A/C & IG sprinkler system. The functional main floor features formal living/dining Rms, cozy family room, and a bright kitchen w/dual skylights. Step outside to a massive covered back patio & private fully fenced yard w/brand-new, zero-maintenance artificial turf-perfect for kids/pets/BBQs. Bonus garden shed, deep crawl space for storage, & ample parking w/RV-boat room. Easy access to Hwy 1/WCE/schools/ transit/shopping. MOVE IN READY! By apt.

Monthly Payment Calculator

© 2026 by the Greater Vancouver REALTORS®. NOTE: This representation is based in whole or in part on data generated by the Chilliwack & District Real Estate Board, Fraser Valley Real Estate Board or Greater Vancouver REALTORS® which assumes no responsibility for its accuracy. Last updated: 2026-10-16T23:54:34.343
www.screalestate.ca/homes/179307090
Print Image

1895 Yukon Avenue Port Coquitlam, BC V3C 5B6

  • Price: $1,235,000
  • Status: Active
  • On Site: Days
  • ID#: R3150322
3
Beds
2
Baths
1
½ Baths
0.12
Acres
1,709
SQFT
$723
$/SQFT
1986
Built
Neighbourhood:
Harbour View Estates
Area:
Port Coquitlam
Property Description
BELOW ASSESSMENT! First time on market, rare opportunity to own this meticulously maintained 3-BDRM family home sits in highly desirable Citadel Heights, HARBOUR VIEW ESTATES. This S-facing gem boasts incredible street appeal, gleaming hardwood floors, fresh paint, brand-new roof (2025), newer furnace/washer/dryer, high-efficiency heat pump w/central A/C & IG sprinkler system. The functional main floor features formal living/dining Rms, cozy family room, and a bright kitchen w/dual skylights. Step outside to a massive covered back patio & private fully fenced yard w/brand-new, zero-maintenance artificial turf-perfect for kids/pets/BBQs. Bonus garden shed, deep crawl space for storage, & ample parking w/RV-boat room. Easy access to Hwy 1/WCE/schools/ transit/shopping. MOVE IN READY! By apt.
Exterior Features

Carport YN No Frontage Length 0 Garage YN Yes Open Parking YN Yes Other Equipment Sprinkler - Inground Parking Features Additional ParkingGarage DoubleOpenFront AccessGarage Door Opener Parking Total 6 Structure Type Residential Detached View YN Yes Waterfront YN No

Interior Features

Appliances Washer/DryerDishwasherRefrigeratorStove Basement Crawl Space Basement YN Yes Cooling Air Conditioning Cooling YN Yes Fireplace Features Electric Fireplace YN Yes Fireplaces Total 1 Heating Forced AirHeat PumpHot Water Heating YN Yes Interior Features Central Vacuum Levels Two Main Floor Finished Area 1064

Property Features

Association YN No Building Area Total 1709 Land Lease YN No Ownership Freehold NonStrata Property Sub Type Single Family Residence Senior Community YN2 No Tax Annual Amount 5289.76 View Description MOUNTAIN - Rear

Canada - Vancouver, Fraser Valley, & Chilliwack BC logo Listing provided courtesy of Evergreen West Realty. © 2026 by the Greater Vancouver REALTORS®. NOTE: This representation is based in whole or in part on data generated by the Chilliwack & District Real Estate Board, Fraser Valley Real Estate Board or Greater Vancouver REALTORS® which assumes no responsibility for its accuracy.
© 2026 by the Greater Vancouver REALTORS®. NOTE: This representation is based in whole or in part on data generated by the Chilliwack & District Real Estate Board, Fraser Valley Real Estate Board or Greater Vancouver REALTORS® which assumes no responsibility for its accuracy. Last updated: 2026-10-16T23:54:34.343
 
https://bt-photos.global.ssl.fastly.net/britcol/1280_boomver_2_R3150322-2.jpg https://bt-photos.global.ssl.fastly.net/britcol/1280_boomver_2_R3150322-2.jpg https://bt-photos.global.ssl.fastly.net/britcol/1280_boomver_2_R3150322-2.jpg
Logo
RE/MAX Oceanview Realty
5686 Cowrie Street
Sechelt BC, V0N 3A0