Skip To Content

188 Tsawwassen Beach Road

Delta, BC V4M 2J2
  • $2,298,000
  • STATUS: Active
  • ID#: R3149725
UPDATED: 35 min ago
$2,298,000
  • 2
    BEDS
  • 0.06
    ACRES
  • 2
    BATHS
  • 0
    1/2 BATHS
  • 1,029
    SQFT
  • $2,233
    $/SQFT
Neighbourhood:
Type:
Single-Family Home
Built:
1955
Area:

Description

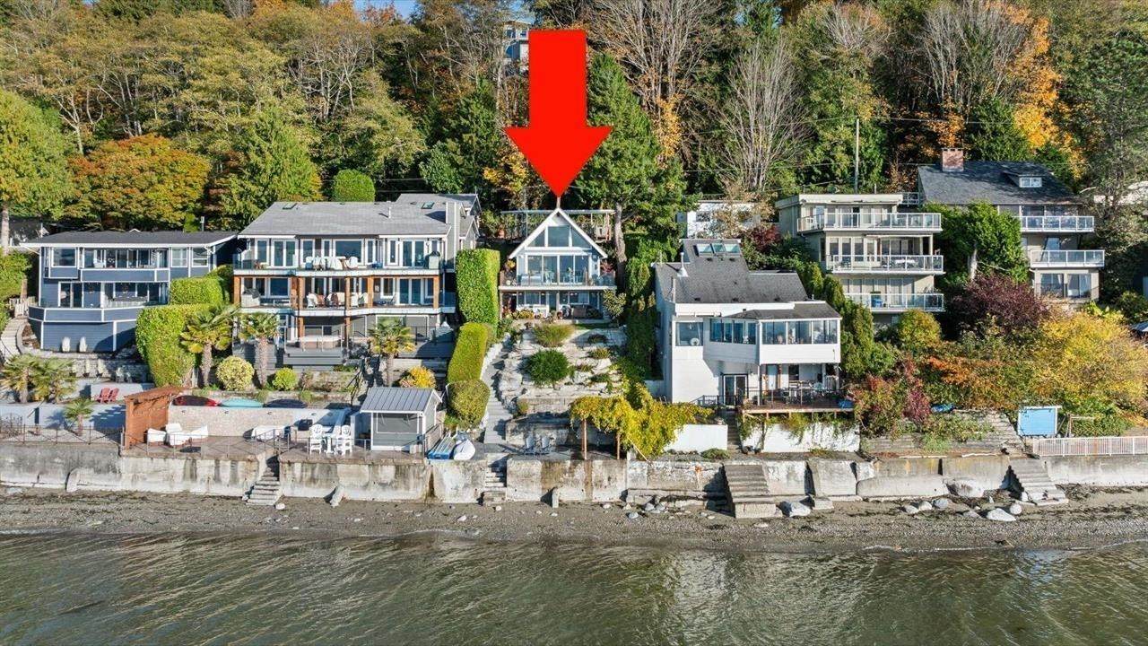
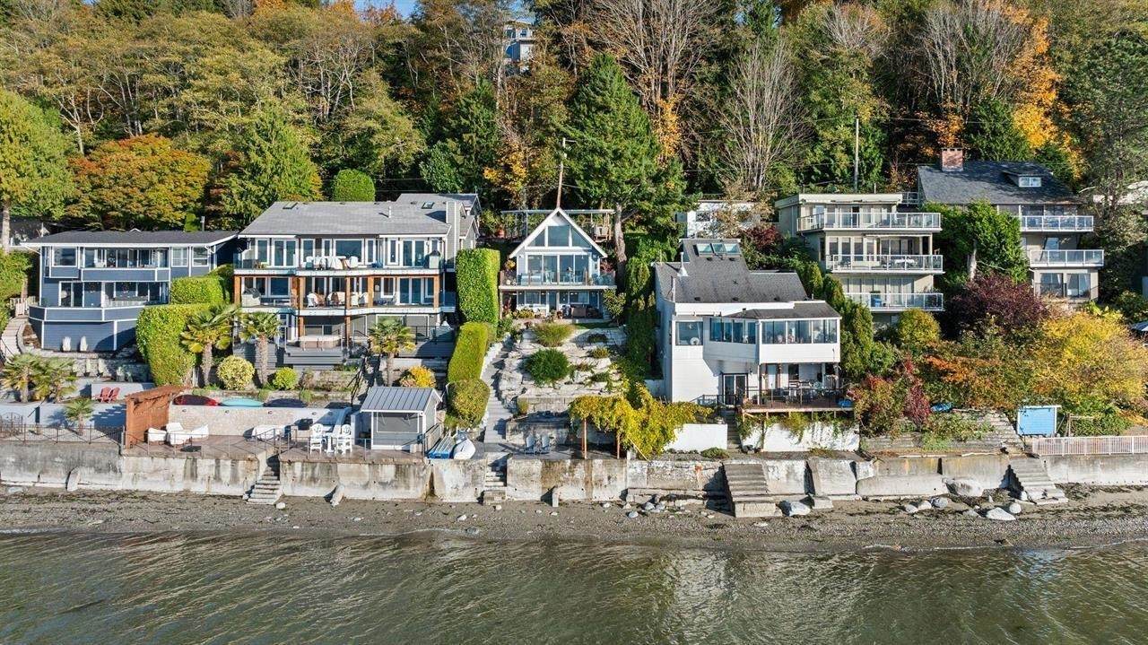
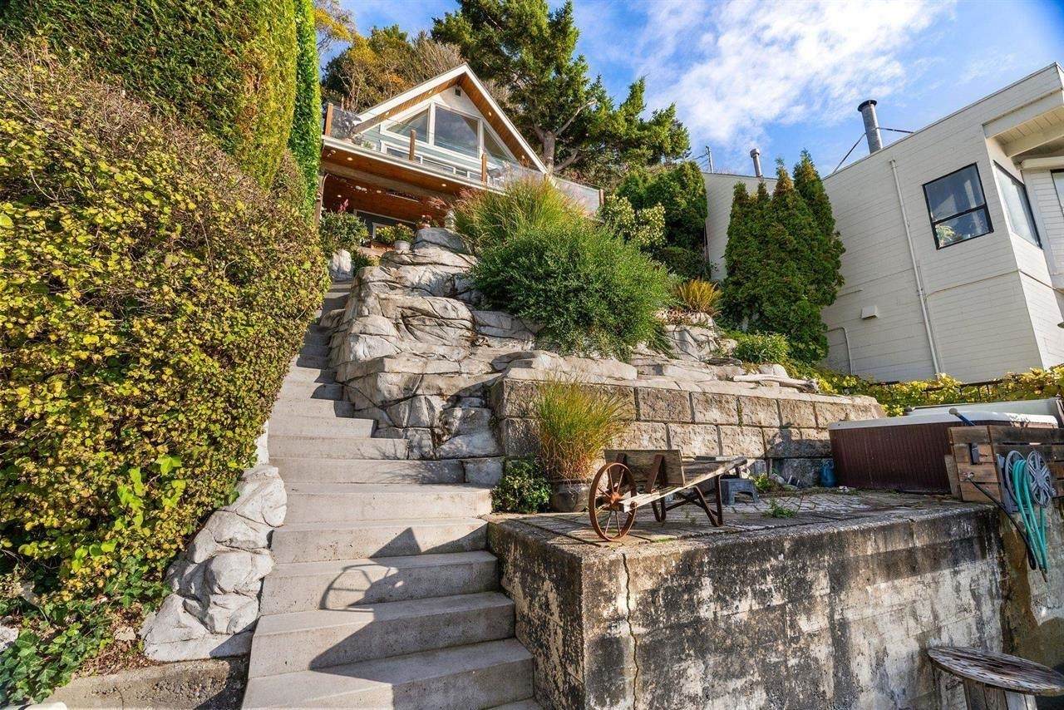
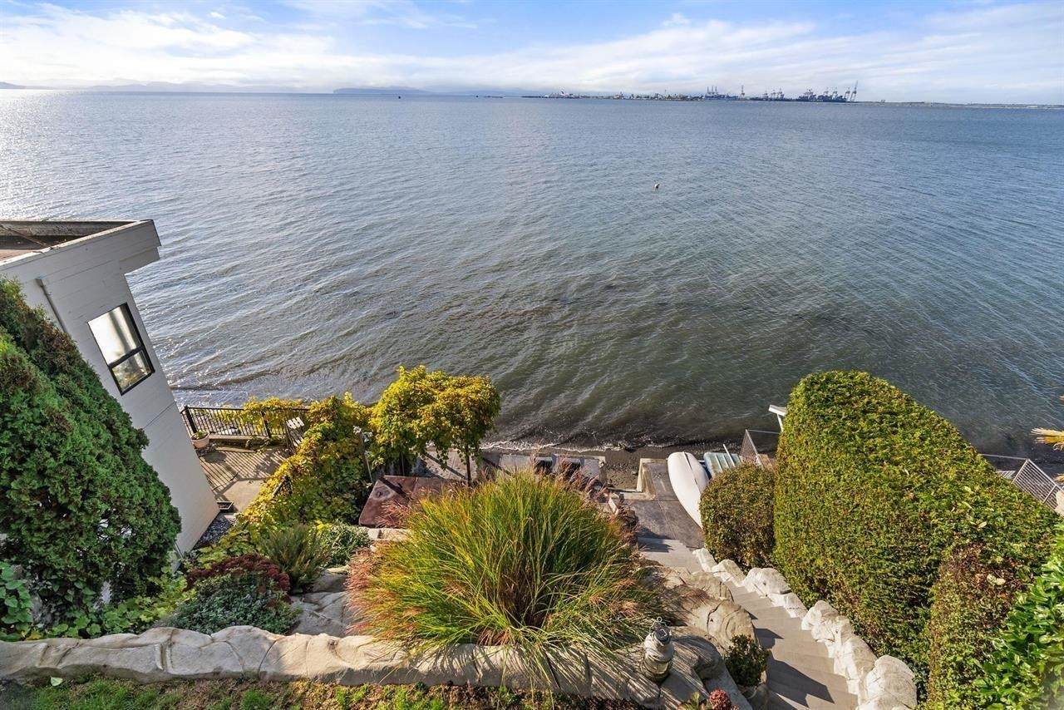
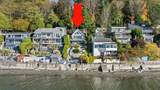
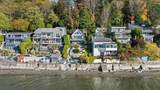
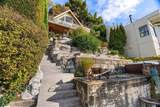
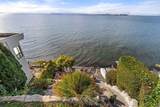
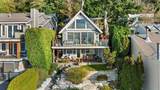
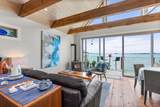
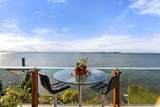
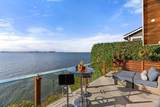
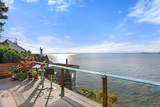
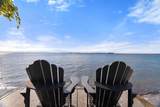
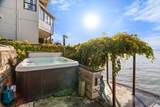
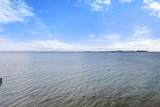
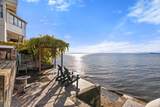
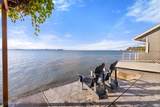
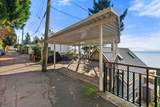
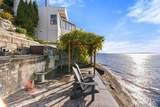
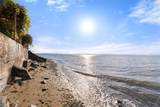
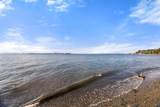
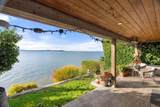
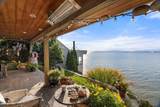
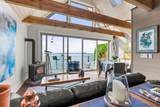
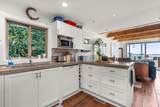
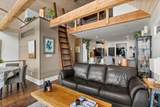
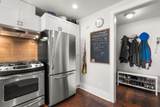
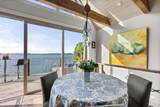
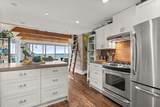
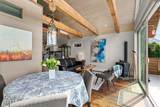
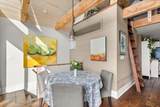
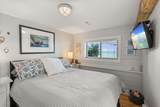
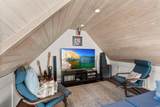
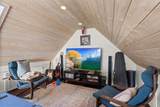
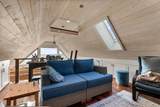
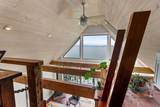
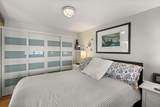
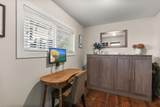
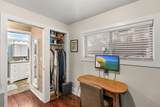
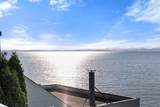
TSAWWASSEN BEACH WATERFRONT - A rare, romantic beachfront escape where ocean, sky, and sunset take centre stage. The main living space is framed by cathedral ceilings, decorative timber beams, and floor-to-ceiling windows opening to a glass-paneled deck at the water's edge. Beautifully updated with metal roof, new siding, reclaimed wood accents, new windows & doors, and upgraded electrical. One bedroom with full bath on the main and a second bedroom below with full bath and heated walk-out patio. Terraced concrete landscaping creates private outdoor living with lighting and hot tub. Moor your boat out front, launch a kayak from your seawall, and live the beach --quietly, beautifully.

Monthly Payment Calculator

© 2026 by the Greater Vancouver REALTORS®. NOTE: This representation is based in whole or in part on data generated by the Chilliwack & District Real Estate Board, Fraser Valley Real Estate Board or Greater Vancouver REALTORS® which assumes no responsibility for its accuracy. Last updated: 2026-10-14T20:54:30.437
www.screalestate.ca/homes/179202463
Print Image

188 Tsawwassen Beach Road Delta, BC V4M 2J2

  • Price: $2,298,000
  • Status: Active
  • On Site: Days
  • Updated: 35 min ago
  • ID#: R3149725
2
Beds
2
Baths
0
½ Baths
0.06
Acres
1,029
SQFT
$2,233
$/SQFT
1955
Built
Neighbourhood:
Tsawwassen Beach
Area:
Tsawwassen
Property Description
TSAWWASSEN BEACH WATERFRONT - A rare, romantic beachfront escape where ocean, sky, and sunset take centre stage. The main living space is framed by cathedral ceilings, decorative timber beams, and floor-to-ceiling windows opening to a glass-paneled deck at the water's edge. Beautifully updated with metal roof, new siding, reclaimed wood accents, new windows & doors, and upgraded electrical. One bedroom with full bath on the main and a second bedroom below with full bath and heated walk-out patio. Terraced concrete landscaping creates private outdoor living with lighting and hot tub. Moor your boat out front, launch a kayak from your seawall, and live the beach --quietly, beautifully.
Exterior Features

Carport YN Yes Exterior Features BalconyPrivate Yard Frontage Length 31 Lot Features Private Other Structures Shed(s) Parking Features Carport Multiple Parking Total 2 Structure Type Residential Detached View YN Yes Waterfront YN No

Interior Features

Appliances Washer/DryerDishwasherRefrigeratorStove Basement Crawl Space Basement YN Yes Fireplace Features Gas Fireplace YN Yes Fireplaces Total 1 Heating Forced Air Heating YN Yes Interior Features Vaulted Ceiling(s) Levels Two Main Floor Finished Area 323 Window Features Window CoveringsInsulated Windows

Property Features

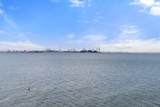
Association YN No Building Area Total 1029 Land Lease YN No Ownership Freehold NonStrata Property Sub Type Single Family Residence Security Features Smoke Detector(s) Senior Community YN2 No Tax Annual Amount 4789.36 Tax Year 2025 View Description PANORAMIC OCEAN & GOLF ISLANDS

Canada - Vancouver, Fraser Valley, & Chilliwack BC logo Listing provided courtesy of Sutton Group Seafair Realty. © 2026 by the Greater Vancouver REALTORS®. NOTE: This representation is based in whole or in part on data generated by the Chilliwack & District Real Estate Board, Fraser Valley Real Estate Board or Greater Vancouver REALTORS® which assumes no responsibility for its accuracy.
© 2026 by the Greater Vancouver REALTORS®. NOTE: This representation is based in whole or in part on data generated by the Chilliwack & District Real Estate Board, Fraser Valley Real Estate Board or Greater Vancouver REALTORS® which assumes no responsibility for its accuracy. Last updated: 2026-10-14T20:54:30.437
 
https://bt-photos.global.ssl.fastly.net/britcol/orig_boomver_1_R3149725-2.jpg https://bt-photos.global.ssl.fastly.net/britcol/orig_boomver_1_R3149725-2.jpg https://bt-photos.global.ssl.fastly.net/britcol/orig_boomver_1_R3149725-2.jpg
Logo
RE/MAX Oceanview Realty
5686 Cowrie Street
Sechelt BC, V0N 3A0