
Skip To Content

1845 Mossy Green Way

Lindell Beach, BC V2R 0E1
  • $874,900
  • STATUS: Active
  • ID#: R3152079
UPDATED: 158 min ago
$874,900
  • 2
    BEDS
  • 0.1
    ACRES
  • 2
    BATHS
  • 0
    1/2 BATHS
  • 1,537
    SQFT
  • $569
    $/SQFT
Type:
Single-Family Home
Built:
2010

Description

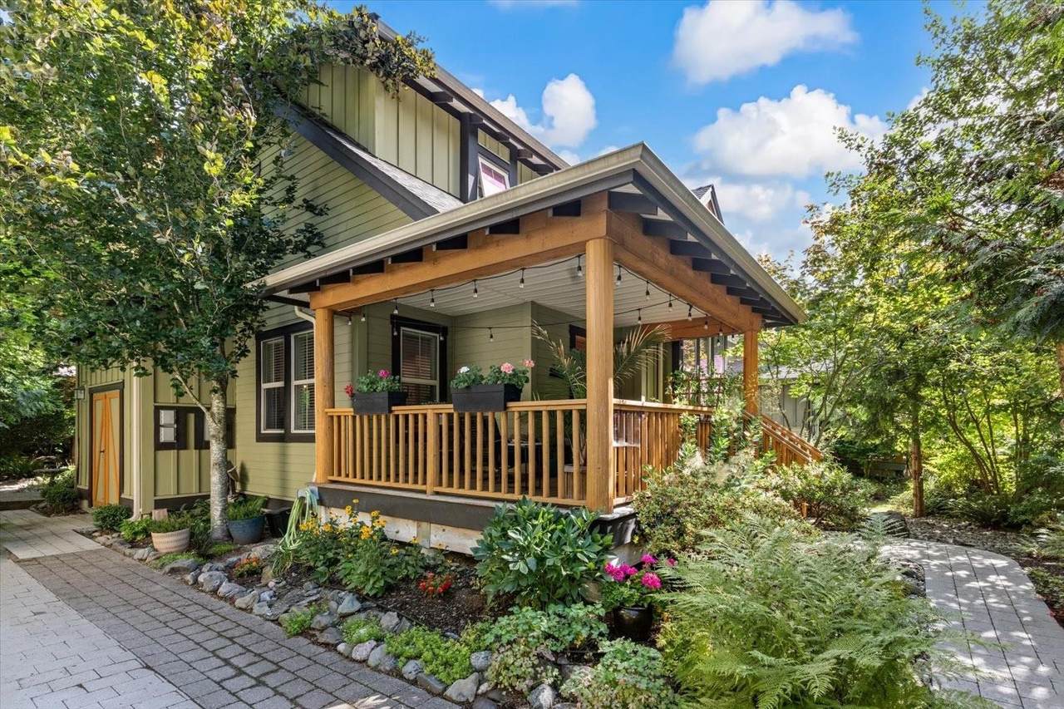
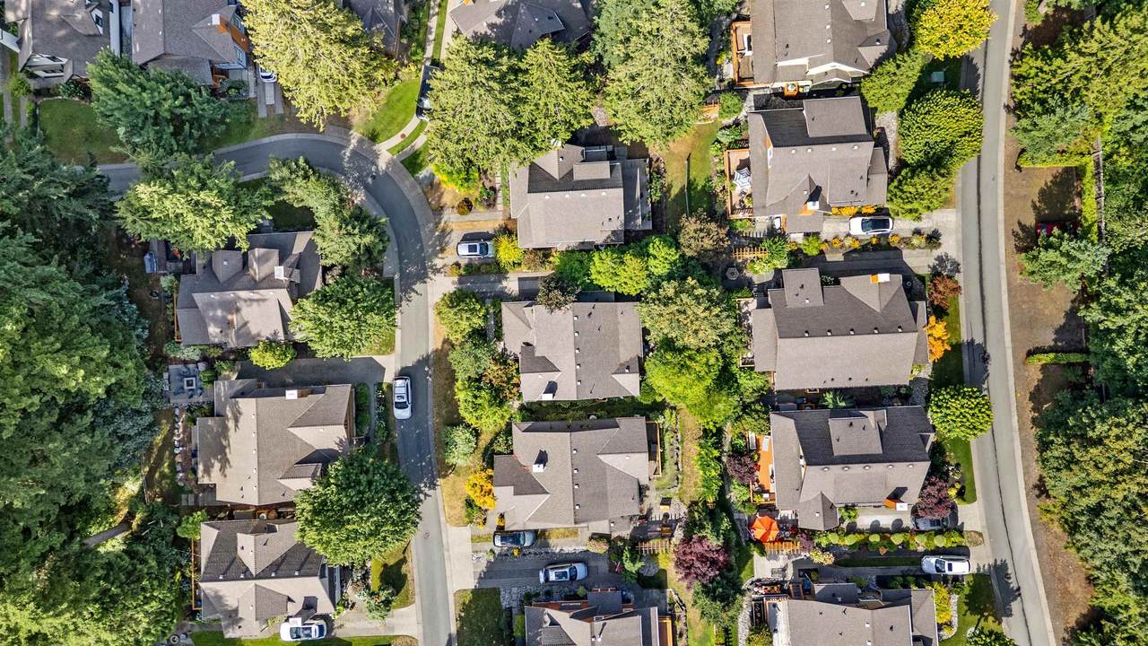
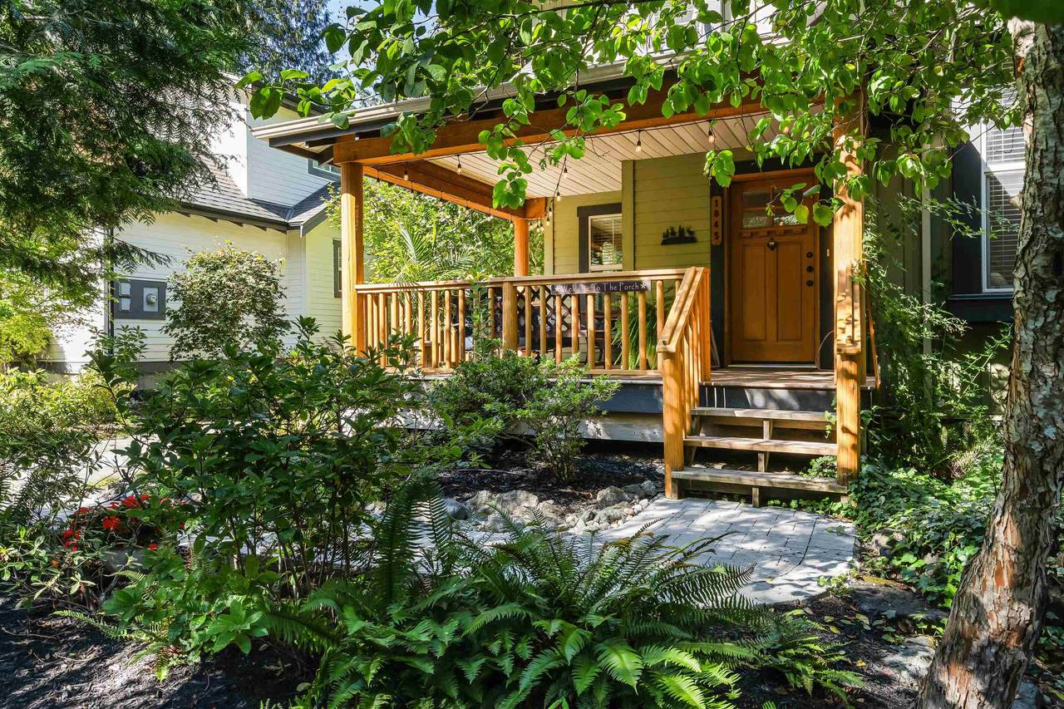
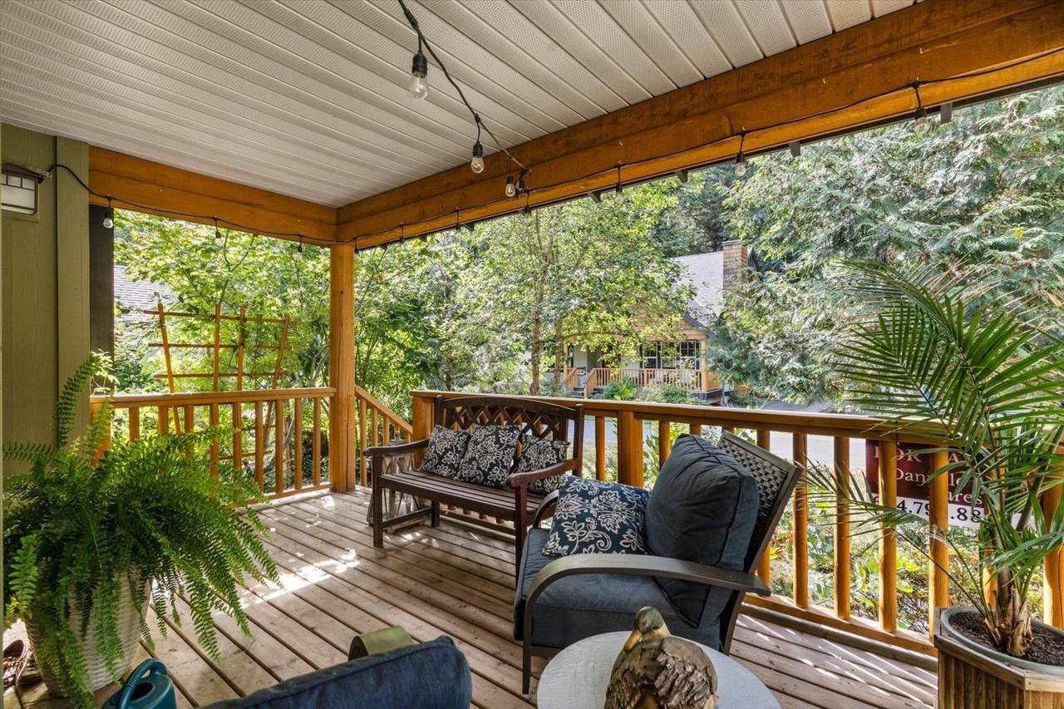
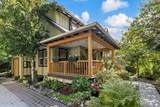
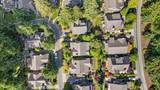
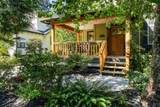
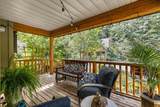
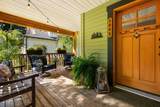
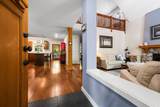
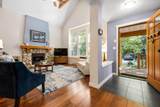
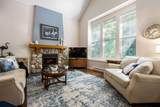
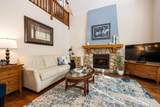
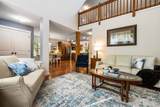
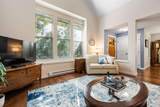
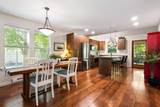
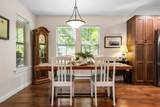
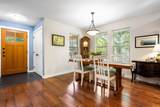
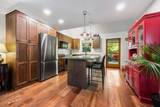
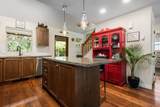
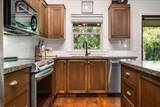
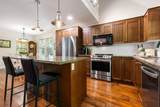
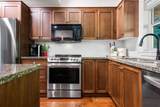
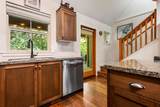
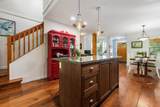
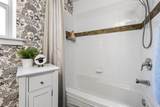
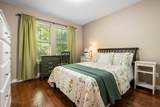
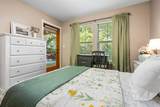
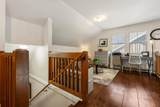
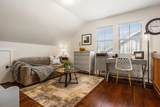
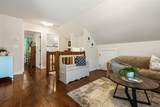
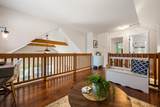
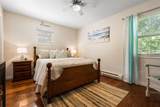
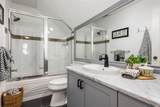
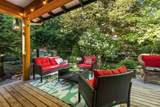
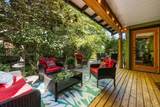
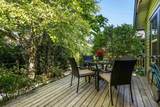
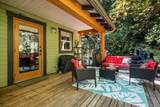
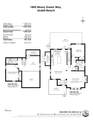
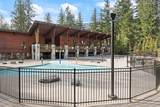
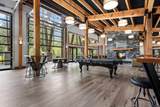
The Cottages at Cultus Lake-Nestled in a sought-after gated resort community, is the beautifully maintained, never rented 2 bedroom 2 bathroom 2 storey home that blends comfort with style. The vaulted great room features a river rock propane fireplace with reclaimed heavy wood mantle, and a loft above. Enjoy a country kitchen with island, shaker maple cabinetry, & spacious dining. Upgrades include reclaimed fir hardwood throughout the home, granite countertops, new appliances, updated baths, extended porches, paver stone driveway & walkway. Relax on the wraparound porch or explore the 10,000 sqft Treehouse, 2 pools, 2 hot tubs, fully equipped gym, theatre room, ball courts, parks, trails, off leash dog run, garden & more- all in a serene tree-lined setting. Live your best life here!

Monthly Payment Calculator

© 2026 by the Greater Vancouver REALTORS®. NOTE: This representation is based in whole or in part on data generated by the Chilliwack & District Real Estate Board, Fraser Valley Real Estate Board or Greater Vancouver REALTORS® which assumes no responsibility for its accuracy. Last updated: 2026-10-05T23:54:03.68
www.screalestate.ca/homes/179751705
Print Image

1845 Mossy Green Way Lindell Beach, BC V2R 0E1

  • Price: $874,900
  • Status: Active
  • On Site: Days
  • Updated: 158 min ago
  • ID#: R3152079
2
Beds
2
Baths
0
½ Baths
0.1
Acres
1,537
SQFT
$569
$/SQFT
2010
Built
Neighbourhood:
The Cottages At Cultus Lake
Area:
Cultus Lake & Area
Property Description
The Cottages at Cultus Lake-Nestled in a sought-after gated resort community, is the beautifully maintained, never rented 2 bedroom 2 bathroom 2 storey home that blends comfort with style. The vaulted great room features a river rock propane fireplace with reclaimed heavy wood mantle, and a loft above. Enjoy a country kitchen with island, shaker maple cabinetry, & spacious dining. Upgrades include reclaimed fir hardwood throughout the home, granite countertops, new appliances, updated baths, extended porches, paver stone driveway & walkway. Relax on the wraparound porch or explore the 10,000 sqft Treehouse, 2 pools, 2 hot tubs, fully equipped gym, theatre room, ball courts, parks, trails, off leash dog run, garden & more- all in a serene tree-lined setting. Live your best life here!
Exterior Features

Carport YN No Exterior Features GardenPlaygroundTennis Court(s) Lot Features Near Golf CoursePrivateRecreation NearbyWooded Open Parking YN Yes Other Structures Shed(s) Parking Features OpenGuestFront AccessSide AccessPaver Block Parking Total 3 Pool Features Outdoor Pool Structure Type Residential Detached View YN Yes Waterfront YN No

Interior Features

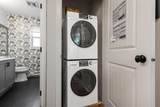
Appliances Washer/DryerDishwasherRefrigeratorStoveMicrowave Basement Crawl Space Basement YN Yes Fireplace Features Propane Fireplace YN Yes Fireplaces Total 1 Heating BaseboardElectricPropane Heating YN Yes Interior Features Vaulted Ceiling(s) Levels Two Main Floor Finished Area 1022 Spa Features Swirlpool/Hot Tub

Property Features

Association Amenities ClubhouseExercise CentreRecreation FacilitiesCaretakerMaintenance GroundsManagementSnow Removal Association Fee 383.15 Association YN Yes Building Area Total 1537 Common Interest Condominium Community Features Gated Land Lease YN No Ownership Freehold Strata Pets Allowed Cats OKDogs OKYes With Restrictions Property Sub Type Single Family Residence Senior Community YN2 No Tax Annual Amount 2846.87 Tax Year 2026 View Description Mountains & Tress

Canada - Vancouver, Fraser Valley, & Chilliwack BC logo Listing provided courtesy of Century 21 Creekside Realty. © 2026 by the Greater Vancouver REALTORS®. NOTE: This representation is based in whole or in part on data generated by the Chilliwack & District Real Estate Board, Fraser Valley Real Estate Board or Greater Vancouver REALTORS® which assumes no responsibility for its accuracy.
© 2026 by the Greater Vancouver REALTORS®. NOTE: This representation is based in whole or in part on data generated by the Chilliwack & District Real Estate Board, Fraser Valley Real Estate Board or Greater Vancouver REALTORS® which assumes no responsibility for its accuracy. Last updated: 2026-10-05T23:54:03.68
 
https://bt-photos.global.ssl.fastly.net/britcol/1280_boomver_1_R3152079-2.jpg https://bt-photos.global.ssl.fastly.net/britcol/1280_boomver_1_R3152079-2.jpg https://bt-photos.global.ssl.fastly.net/britcol/1280_boomver_1_R3152079-2.jpg
Logo
RE/MAX Oceanview Realty
5686 Cowrie Street
Sechelt BC, V0N 3A0