Skip To Content

18136 Claytonwood Crescent

Surrey, BC V3S 7T5
  • $1,196,900
  • STATUS: Active
  • ID#: R3152517
UPDATED: 113 min ago
$1,196,900
  • 6
    BEDS
  • 0.23
    ACRES
  • 4
    BATHS
  • 0
    1/2 BATHS
  • 2,936
    SQFT
  • $408
    $/SQFT
Neighbourhood:
Type:
Single-Family Home
Built:
1998
Area:

Description

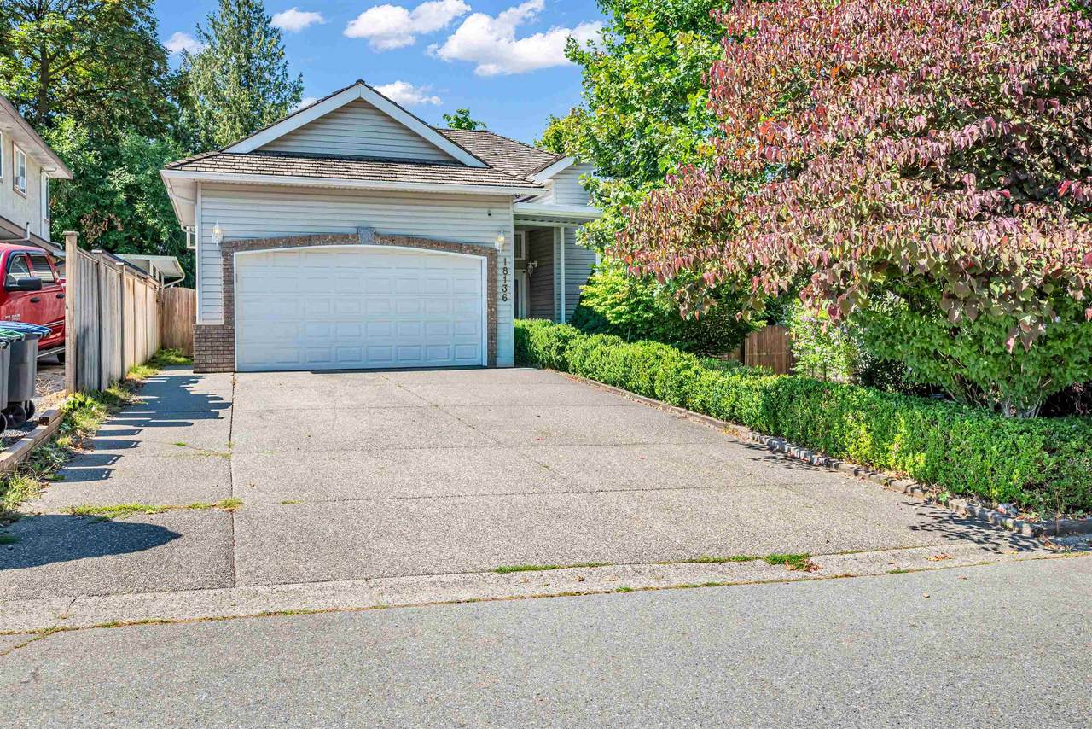
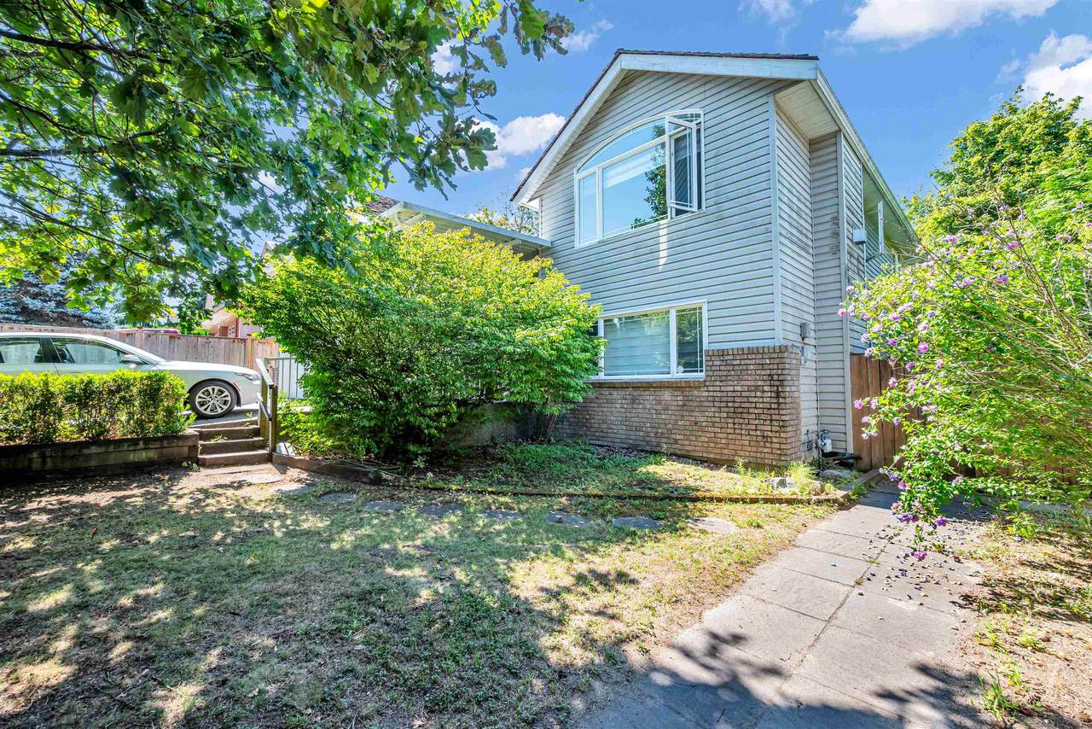
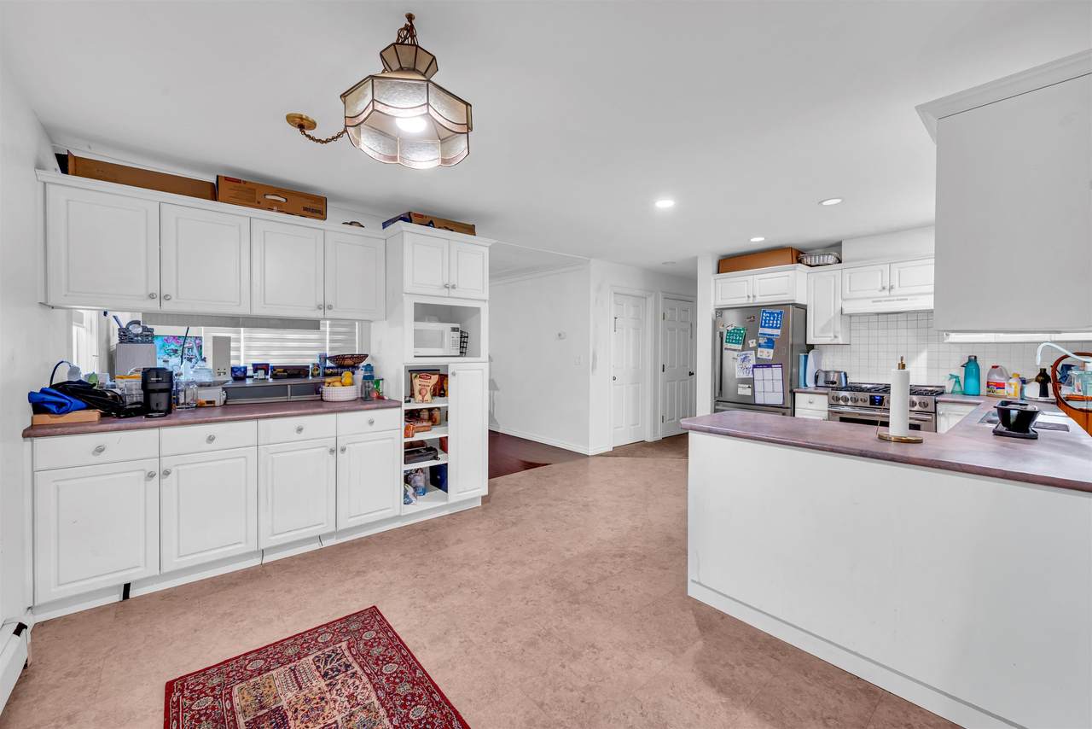
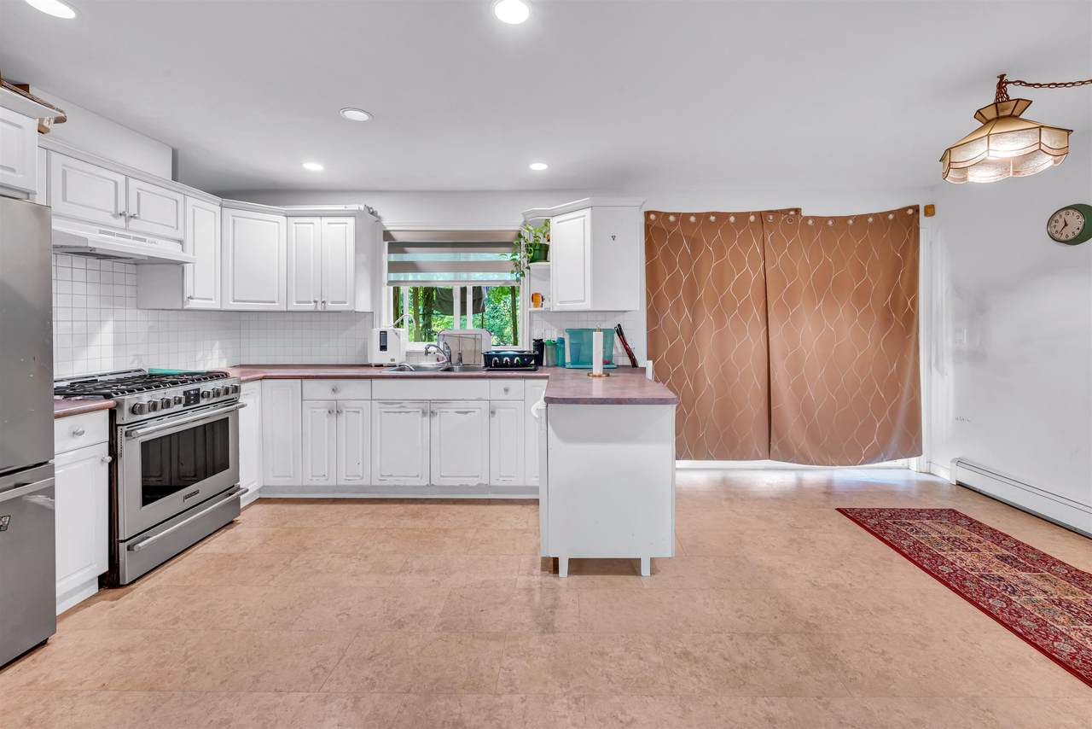
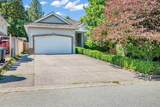
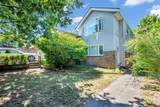
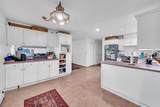
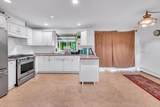
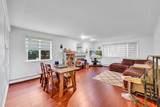
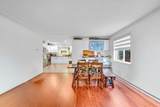
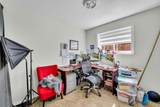
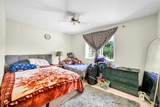
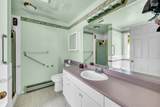
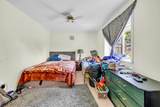
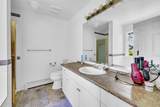
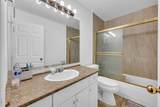
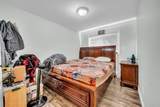
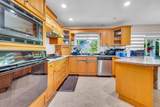
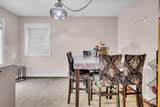
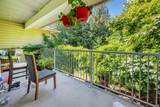
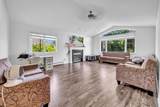
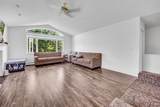
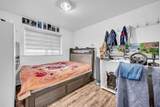
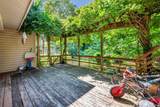
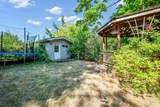
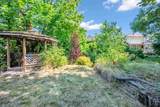
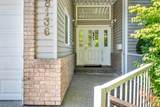
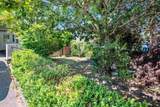
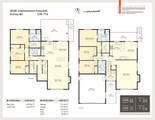
Welcome to this spacious family home in sought-after Cloverdale! Offering over 2,900 sq. ft. of living space, this home features 6 bedrooms and 4 bathrooms, making it ideal for growing families or investors. The main floor offers spacious living and dining areas, a well-appointed kitchen, and a dining area overlooking a huge, fully fenced backyard backing onto a park for added privacy, with a small creek meandering through the property. While the home could benefit from some updating, it presents an excellent opportunity to add value and make it your own. Located on a quiet crescent just a 5-minute drive to the future Clayton SkyTrain Station and close to schools, parks, shopping, and transit. Don't miss this fantastic opportunity to own in one of Cloverdale's most desirable neighbourhoods

Monthly Payment Calculator

© 2026 by the Greater Vancouver REALTORS®. NOTE: This representation is based in whole or in part on data generated by the Chilliwack & District Real Estate Board, Fraser Valley Real Estate Board or Greater Vancouver REALTORS® which assumes no responsibility for its accuracy. Last updated: 2026-10-05T23:54:03.68
www.screalestate.ca/homes/179810738
Print Image

18136 Claytonwood Crescent Surrey, BC V3S 7T5

  • Price: $1,196,900
  • Status: Active
  • On Site: Days
  • Updated: 113 min ago
  • ID#: R3152517
6
Beds
4
Baths
0
½ Baths
0.23
Acres
2,936
SQFT
$408
$/SQFT
1998
Built
Neighbourhood:
Cloverdale
Area:
Cloverdale
Property Description
Welcome to this spacious family home in sought-after Cloverdale! Offering over 2,900 sq. ft. of living space, this home features 6 bedrooms and 4 bathrooms, making it ideal for growing families or investors. The main floor offers spacious living and dining areas, a well-appointed kitchen, and a dining area overlooking a huge, fully fenced backyard backing onto a park for added privacy, with a small creek meandering through the property. While the home could benefit from some updating, it presents an excellent opportunity to add value and make it your own. Located on a quiet crescent just a 5-minute drive to the future Clayton SkyTrain Station and close to schools, parks, shopping, and transit. Don't miss this fantastic opportunity to own in one of Cloverdale's most desirable neighbourhoods
Exterior Features

Architectural Style Basement Entry Carport YN No Frontage Length 60 Garage YN Yes Parking Features Garage DoubleRV Access/ParkingFront AccessAggregate Parking Total 4 Structure Type Residential Detached Waterfront YN No

Interior Features

Appliances Washer/DryerDishwasherRefrigeratorStoveOven Basement Crawl SpaceFinishedExterior Entry Basement YN Yes Entry Location Exterior Entry Fireplace Features Gas Fireplace YN Yes Fireplaces Total 2 Heating Hot Water Heating YN Yes Interior Features Storage Main Floor Finished Area 1475

Property Features

Association YN No Building Area Total 2936 Land Lease YN No Ownership Freehold NonStrata Property Sub Type Single Family Residence Senior Community YN2 No Tax Annual Amount 6954.77 Tax Year 2026

Canada - Vancouver, Fraser Valley, & Chilliwack BC logo Listing provided courtesy of Sutton Premier Realty. © 2026 by the Greater Vancouver REALTORS®. NOTE: This representation is based in whole or in part on data generated by the Chilliwack & District Real Estate Board, Fraser Valley Real Estate Board or Greater Vancouver REALTORS® which assumes no responsibility for its accuracy.
© 2026 by the Greater Vancouver REALTORS®. NOTE: This representation is based in whole or in part on data generated by the Chilliwack & District Real Estate Board, Fraser Valley Real Estate Board or Greater Vancouver REALTORS® which assumes no responsibility for its accuracy. Last updated: 2026-10-05T23:54:03.68
 
https://bt-photos.global.ssl.fastly.net/britcol/1280_boomver_1_R3152517-2.jpg https://bt-photos.global.ssl.fastly.net/britcol/1280_boomver_1_R3152517-2.jpg https://bt-photos.global.ssl.fastly.net/britcol/1280_boomver_1_R3152517-2.jpg
Logo
RE/MAX Oceanview Realty
5686 Cowrie Street
Sechelt BC, V0N 3A0