Skip To Content

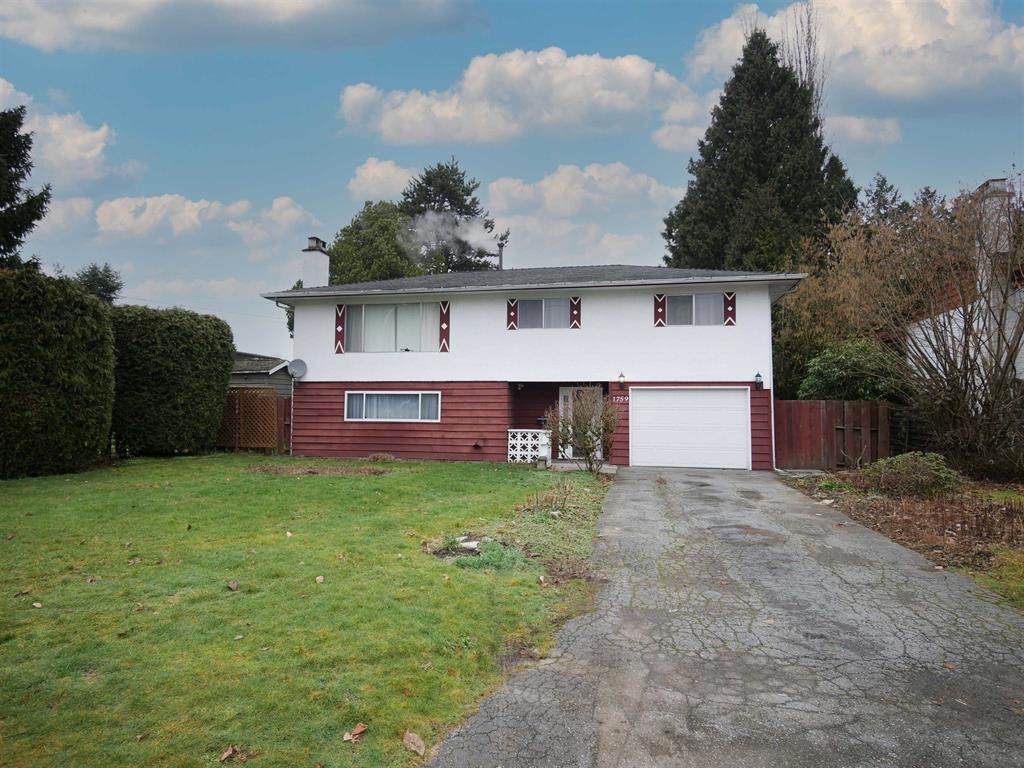
1759 Warwick Avenue

Port Coquitlam, BC V3C 1L4
  • $1,199,888
  • STATUS: Active
  • ID#: R3149531
UPDATED: 52 min ago
$1,199,888
  • 3
    BEDS
  • 0.23
    ACRES
  • 1
    BATHS
  • 1
    1/2 BATHS
  • 1,990
    SQFT
  • $603
    $/SQFT
Neighbourhood:
Type:
Single-Family Home
Built:
1969

Description

ALL MEASUREMENTS ARE APPROXIMATE. BUYER OR BUYER'S AGENT TO VERIFY. Excellent investment opportunity with subdivision potential! Huge flat 10,230 sq.ft. lot which can potentially be subdivided into two, 33' x 155' lots. The current home has been updated by the owners and features 3 bedrooms upstairs, including an oversize master with two closets, large open living and dining rooms, updated countertops and bathrooms, gorgeous 12' by 21' covered deck overlooks the sprawling, fully fenced backyard. Downstairs features rec room with bar, den/bedroom, huge storage area and a double car garage.

Monthly Payment Calculator

© 2026 by the Greater Vancouver REALTORS®. NOTE: This representation is based in whole or in part on data generated by the Chilliwack & District Real Estate Board, Fraser Valley Real Estate Board or Greater Vancouver REALTORS® which assumes no responsibility for its accuracy. Last updated: 2026-10-07T11:54:21.397
www.screalestate.ca/homes/179164629
Print Image

1759 Warwick Avenue Port Coquitlam, BC V3C 1L4

  • Price: $1,199,888
  • Status: Active
  • On Site: Days
  • Updated: 52 min ago
  • ID#: R3149531
3
Beds
1
Baths
1
½ Baths
0.23
Acres
1,990
SQFT
$603
$/SQFT
1969
Built
Neighbourhood:
Port Coquitlam
Area:
Port Coquitlam
Property Description
ALL MEASUREMENTS ARE APPROXIMATE. BUYER OR BUYER'S AGENT TO VERIFY. Excellent investment opportunity with subdivision potential! Huge flat 10,230 sq.ft. lot which can potentially be subdivided into two, 33' x 155' lots. The current home has been updated by the owners and features 3 bedrooms upstairs, including an oversize master with two closets, large open living and dining rooms, updated countertops and bathrooms, gorgeous 12' by 21' covered deck overlooks the sprawling, fully fenced backyard. Downstairs features rec room with bar, den/bedroom, huge storage area and a double car garage.
Exterior Features

Carport YN No Frontage Length 66 Garage YN Yes Parking Features Garage SingleFront Access Parking Total 1 Structure Type Residential Detached Waterfront YN No

Interior Features

Basement Full Basement YN Yes Heating Forced Air Heating YN Yes Levels Two Main Floor Finished Area 1170

Property Features

Association YN No Building Area Total 1990 Land Lease YN No Ownership Freehold NonStrata Property Sub Type Single Family Residence Senior Community YN2 No Tax Annual Amount 5656.56 Tax Year 2025

Canada - Vancouver, Fraser Valley, & Chilliwack BC logo Listing provided courtesy of RE/MAX City Realty. © 2026 by the Greater Vancouver REALTORS®. NOTE: This representation is based in whole or in part on data generated by the Chilliwack & District Real Estate Board, Fraser Valley Real Estate Board or Greater Vancouver REALTORS® which assumes no responsibility for its accuracy.
© 2026 by the Greater Vancouver REALTORS®. NOTE: This representation is based in whole or in part on data generated by the Chilliwack & District Real Estate Board, Fraser Valley Real Estate Board or Greater Vancouver REALTORS® which assumes no responsibility for its accuracy. Last updated: 2026-10-07T11:54:21.397
 
Logo
RE/MAX Oceanview Realty
5686 Cowrie Street
Sechelt BC, V0N 3A0