




Skip To Content

17459 61B Avenue

Surrey, BC V3S 5K6
  • $1,225,000
  • STATUS: Active
  • ID#: R3148297
Open House
$1,225,000
  • 3
    BEDS
  • 0.18
    ACRES
  • 1
    BATHS
  • 1
    1/2 BATHS
  • 1,491
    SQFT
  • $822
    $/SQFT
Neighbourhood:
Type:
Single-Family Home
Built:
1976
Area:

Description

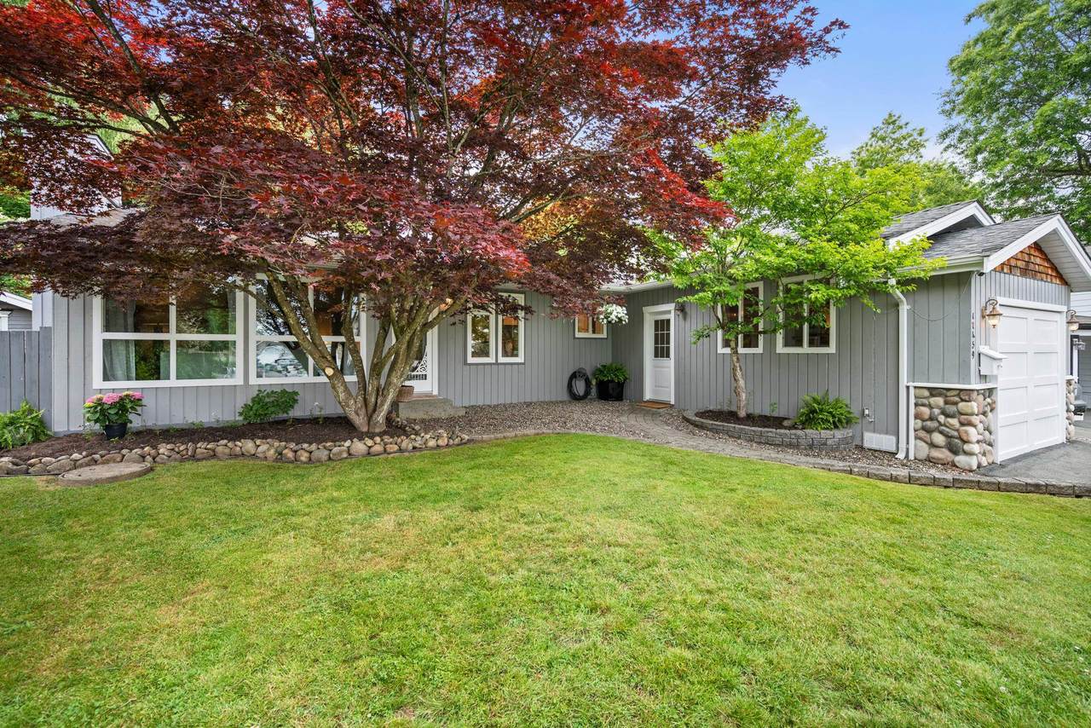
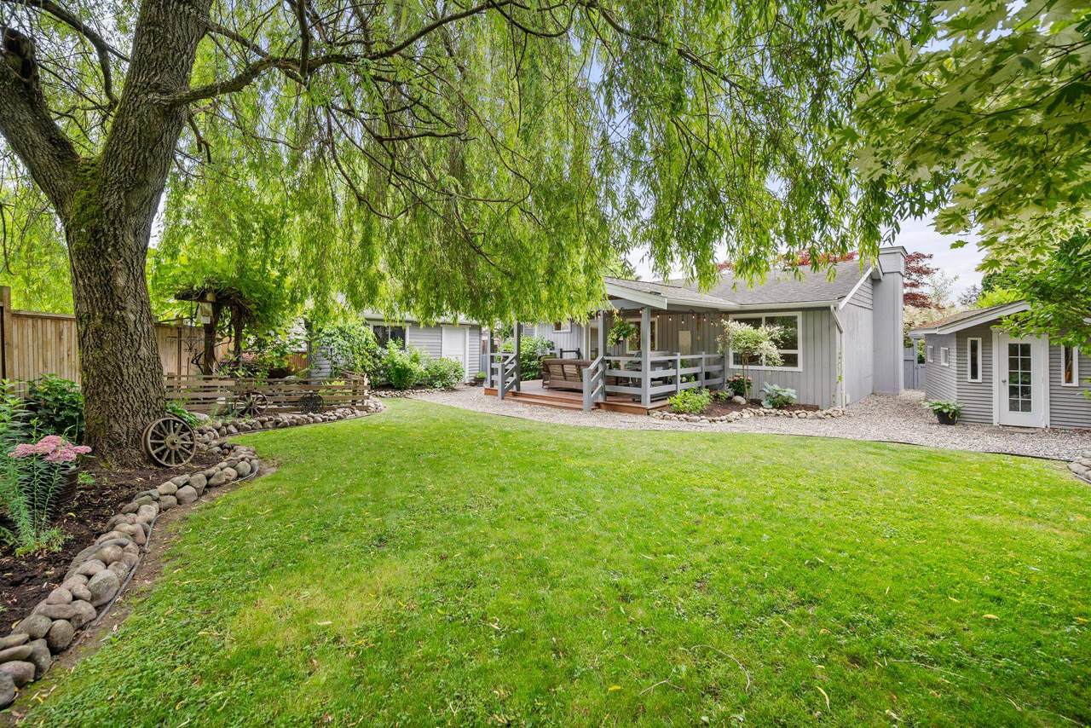
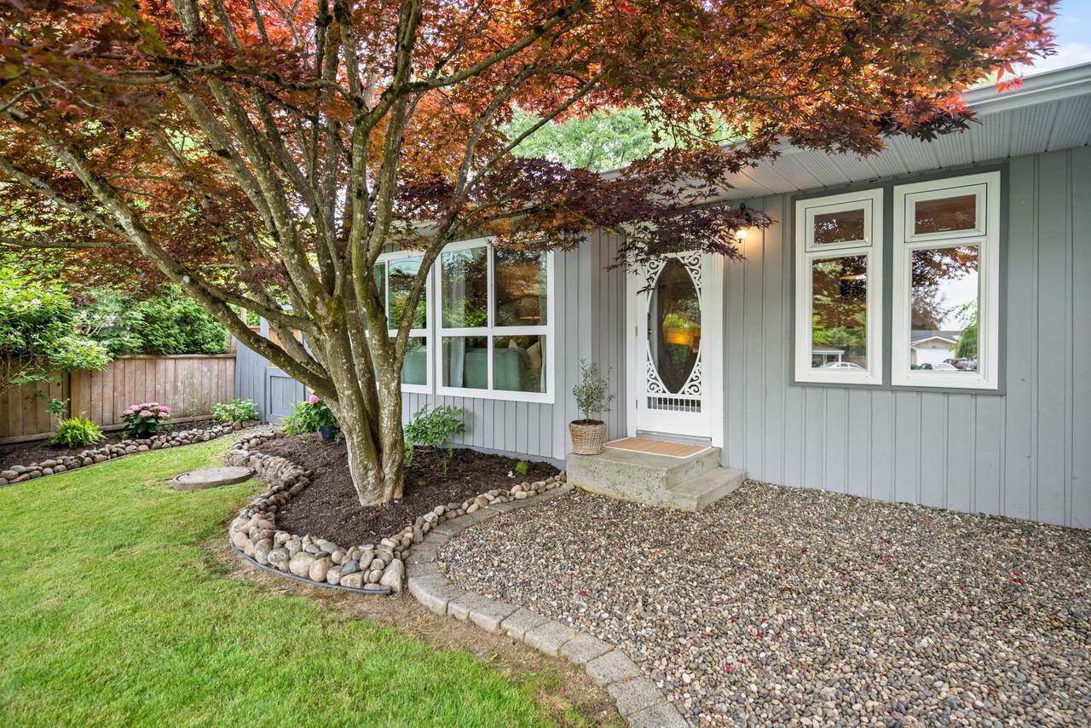
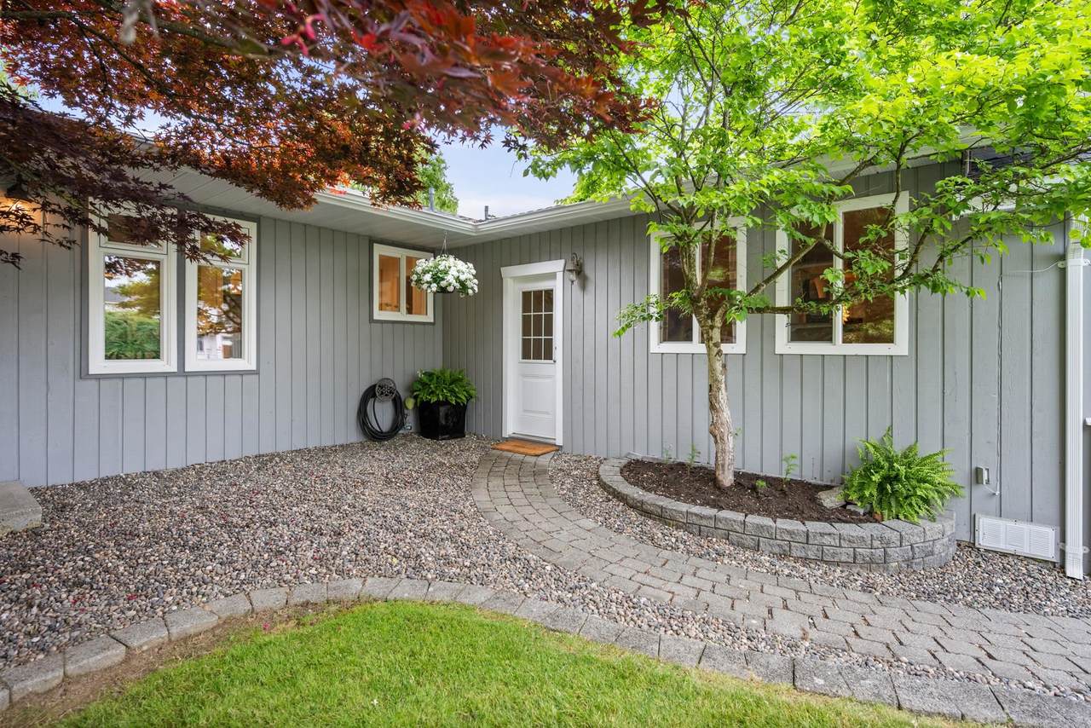
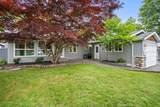
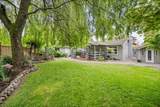
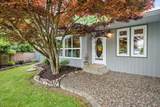
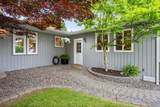
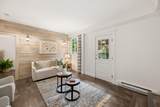
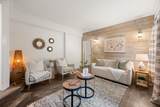
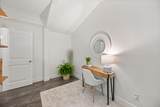
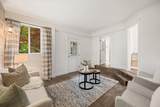
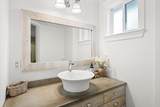
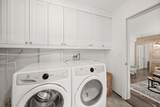
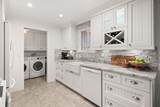
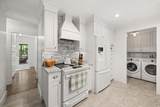
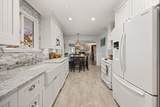
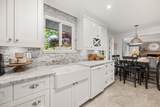
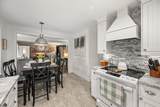
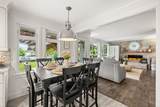
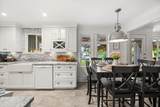
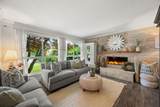
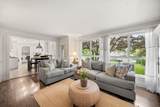
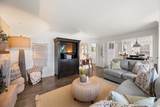
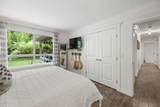
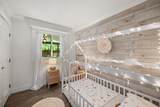
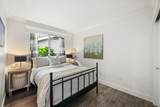
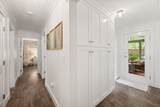
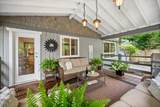
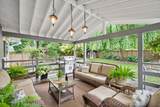
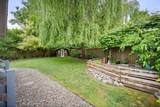
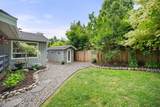
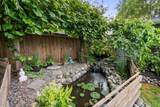
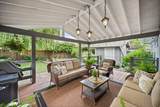
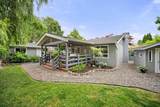
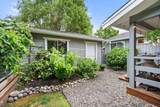
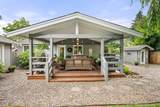
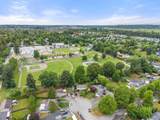
Step into comfort in this stunning, single-level 3-bedroom home. Beautifully updated to blend style with everyday function, every room maximizes space and storage. Relax by the unique water vapor fireplace, which brings a cozy, warm glow to your living room. The flexible layout easily adapts to your life, whether you need a dedicated home office, creative studio or extra bedroom. Outside, your private backyard oasis awaits. You can host year-round gatherings on the covered patio, unwind by the peaceful pond, or work on projects in the powered workshop. Tucked away on a quiet, friendly cul-de-sac, your kids can safely ride bikes and play just steps from the local elementary school and park. This home is completely move-in ready and waiting for your family to start making memories.

Monthly Payment Calculator

© 2026 by the Greater Vancouver REALTORS®. NOTE: This representation is based in whole or in part on data generated by the Chilliwack & District Real Estate Board, Fraser Valley Real Estate Board or Greater Vancouver REALTORS® which assumes no responsibility for its accuracy. Last updated: 2026-10-16T23:54:34.343
www.screalestate.ca/homes/179067332
Print Image

17459 61B Avenue Surrey, BC V3S 5K6

  • Price: $1,225,000
  • Status: Active
  • On Site: Days
  • ID#: R3148297
3
Beds
1
Baths
1
½ Baths
0.18
Acres
1,491
SQFT
$822
$/SQFT
1976
Built
Neighbourhood:
Cloverdale
Area:
Cloverdale
Property Description
Step into comfort in this stunning, single-level 3-bedroom home. Beautifully updated to blend style with everyday function, every room maximizes space and storage. Relax by the unique water vapor fireplace, which brings a cozy, warm glow to your living room. The flexible layout easily adapts to your life, whether you need a dedicated home office, creative studio or extra bedroom. Outside, your private backyard oasis awaits. You can host year-round gatherings on the covered patio, unwind by the peaceful pond, or work on projects in the powered workshop. Tucked away on a quiet, friendly cul-de-sac, your kids can safely ride bikes and play just steps from the local elementary school and park. This home is completely move-in ready and waiting for your family to start making memories.
Exterior Features

Architectural Style Rancher/Bungalow Carport YN No Exterior Features Private Yard Frontage Length 55.83 Lot Features Central LocationCul-De-SacRecreation Nearby Open Parking YN Yes Parking Features OpenFront Access Parking Total 2 Structure Type Residential Detached View YN Yes Waterfront YN No

Interior Features

Appliances Washer/DryerDishwasherRefrigeratorStoveMicrowave Basement Crawl Space Basement YN Yes Fireplace Features Electric Fireplace YN Yes Fireplaces Total 1 Heating BaseboardElectric Heating YN Yes Levels One Main Floor Finished Area 1491 Window Features Window Coverings

Property Features

Association YN No Building Area Total 1491 Community Features Shopping Nearby Land Lease YN No Ownership Freehold NonStrata Property Sub Type Single Family Residence Security Features Smoke Detector(s) Senior Community YN2 No Tax Annual Amount 5343.11 Tax Year 2026 View Description Private Gardens

Canada - Vancouver, Fraser Valley, & Chilliwack BC logo Listing provided courtesy of Sutton Group-West Coast Realty (Surrey/24). © 2026 by the Greater Vancouver REALTORS®. NOTE: This representation is based in whole or in part on data generated by the Chilliwack & District Real Estate Board, Fraser Valley Real Estate Board or Greater Vancouver REALTORS® which assumes no responsibility for its accuracy.
© 2026 by the Greater Vancouver REALTORS®. NOTE: This representation is based in whole or in part on data generated by the Chilliwack & District Real Estate Board, Fraser Valley Real Estate Board or Greater Vancouver REALTORS® which assumes no responsibility for its accuracy. Last updated: 2026-10-16T23:54:34.343
 
https://bt-photos.global.ssl.fastly.net/britcol/1280_boomver_1_R3148297-2.jpg https://bt-photos.global.ssl.fastly.net/britcol/1280_boomver_1_R3148297-2.jpg https://bt-photos.global.ssl.fastly.net/britcol/1280_boomver_1_R3148297-2.jpg
Logo
RE/MAX Oceanview Realty
5686 Cowrie Street
Sechelt BC, V0N 3A0