

Skip To Content

1743 E 49th Avenue

Vancouver, BC V5P 1T1
  • $1,768,000
  • STATUS: Active
  • ID#: R3154702
UPDATED: 101 min ago
$1,768,000
  • 6
    BEDS
  • 0.11
    ACRES
  • 3
    BATHS
  • 0
    1/2 BATHS
  • 2,628
    SQFT
  • $673
    $/SQFT
Neighbourhood:
Type:
Single-Family Home
Built:
1966

Description

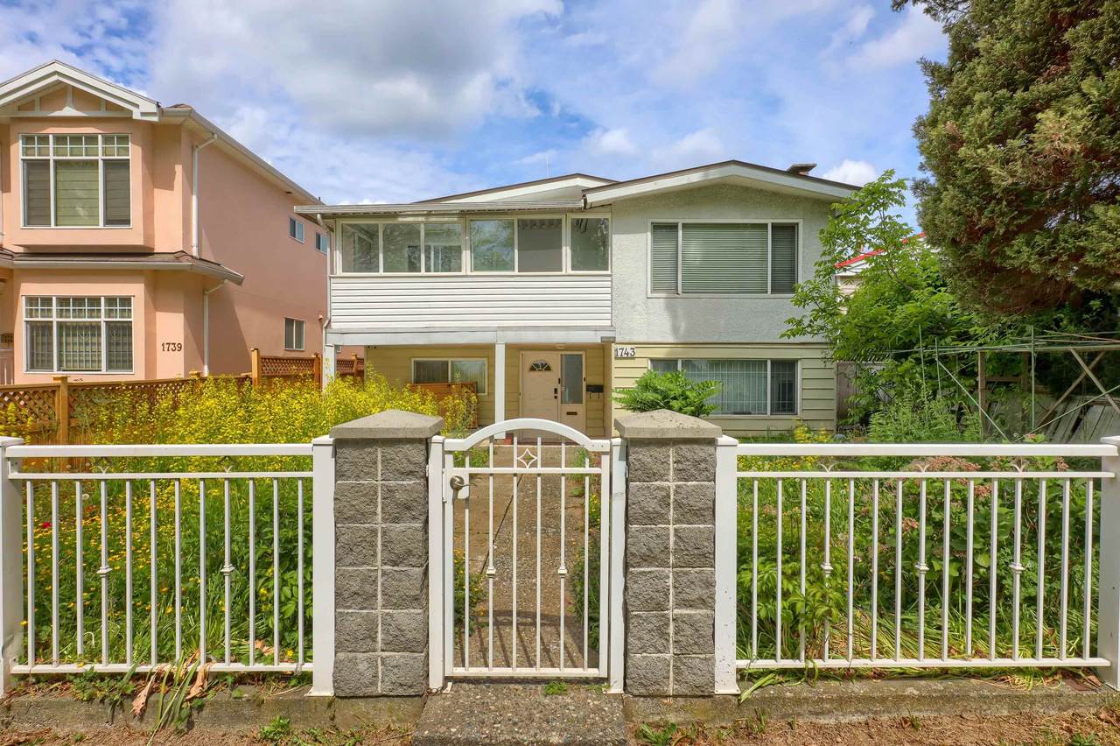
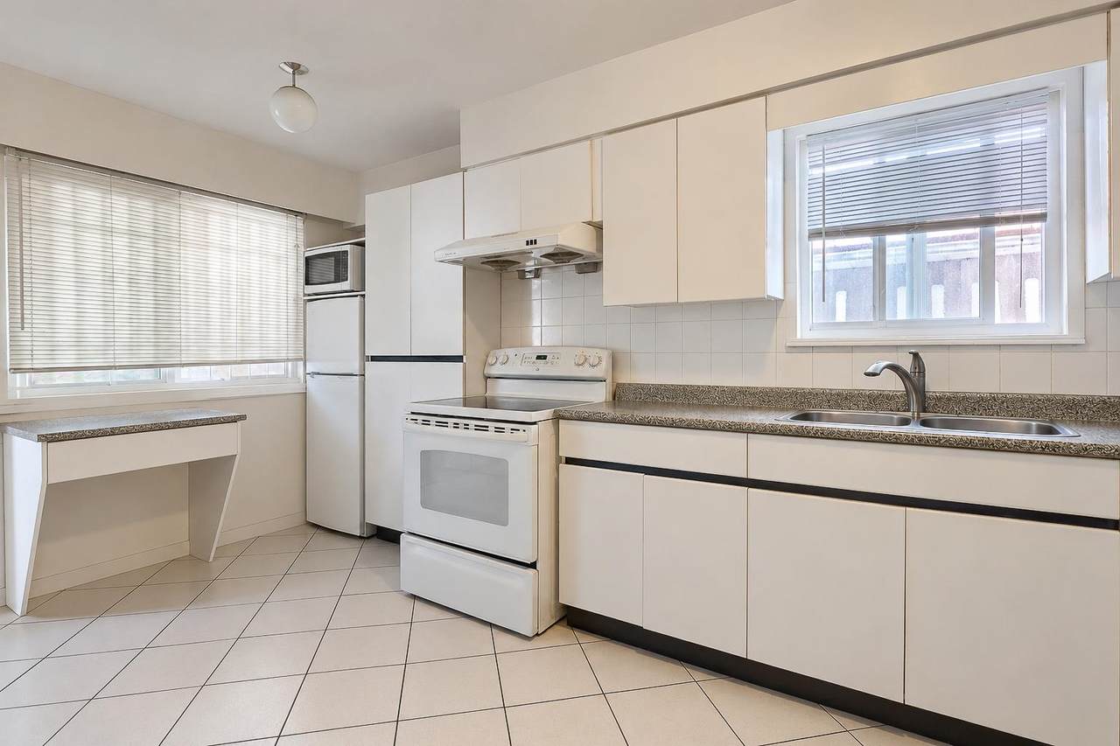
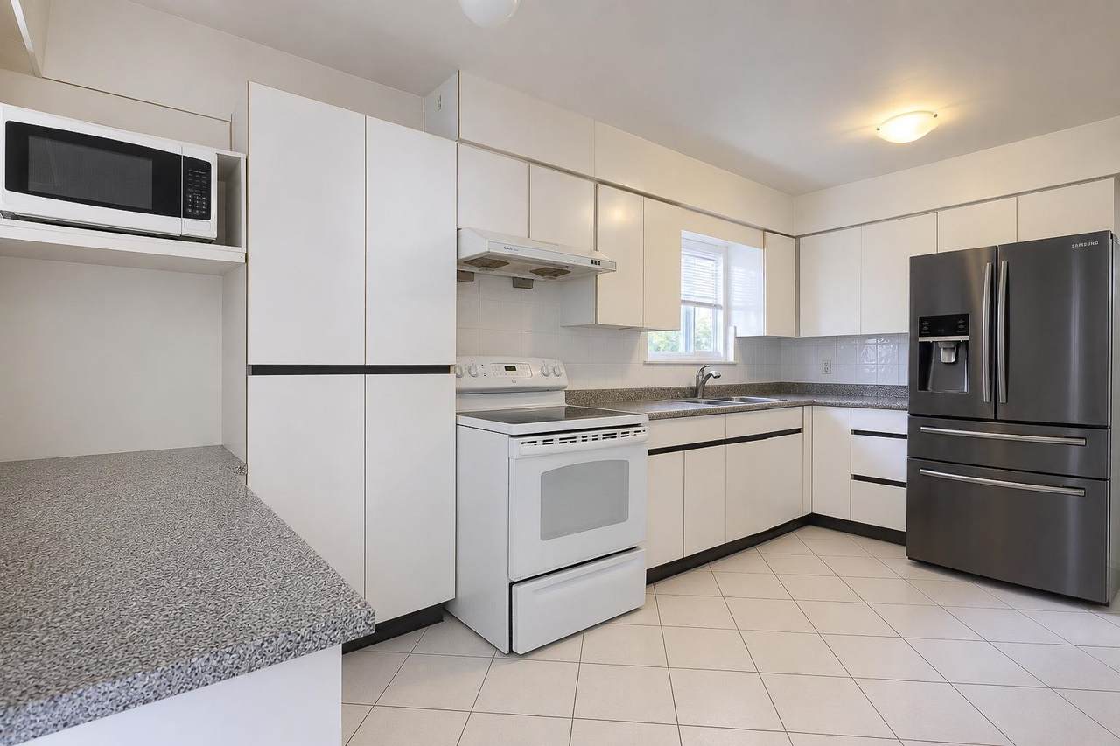
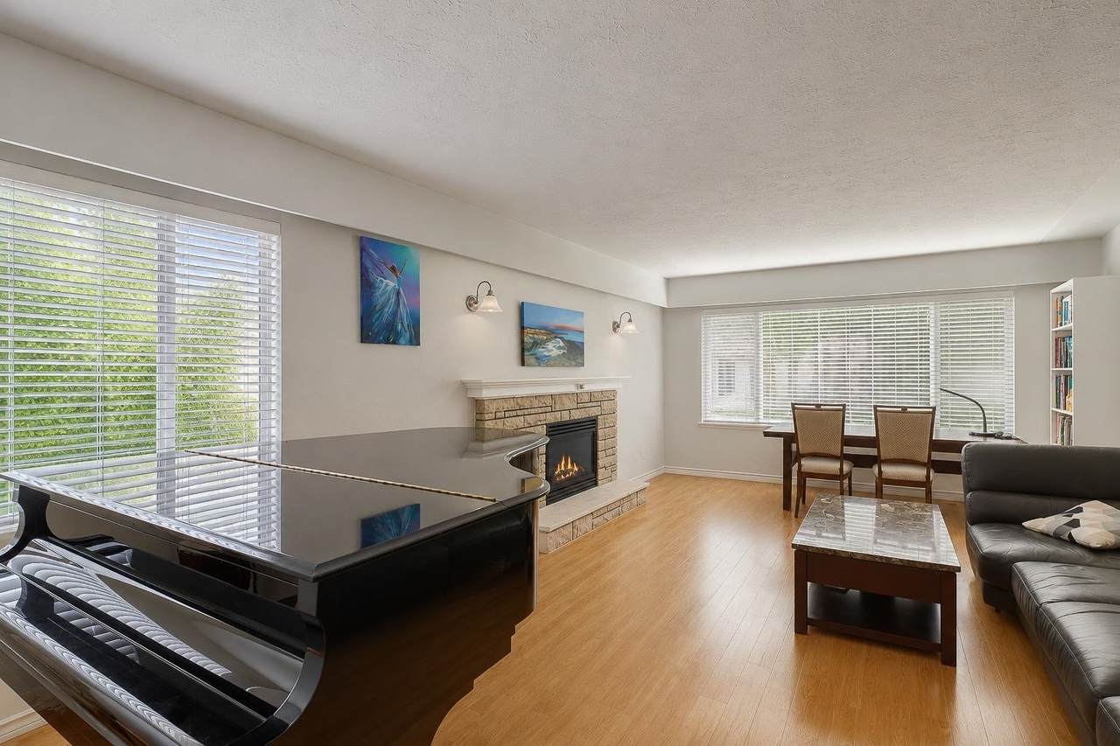
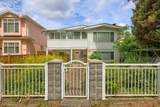
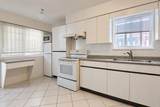
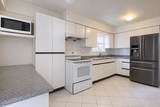
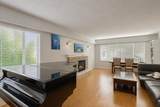
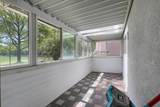
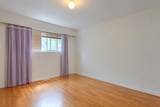
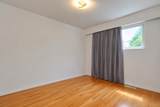
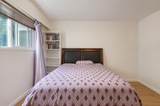
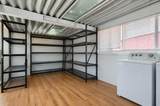
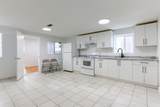
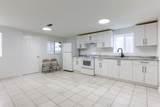
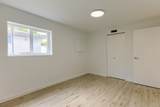
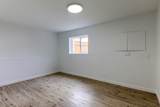
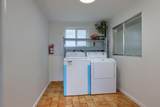
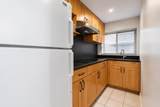
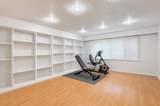
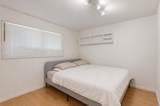
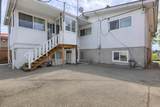
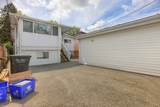
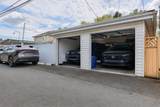
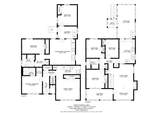
Prime Killarney Location! Well-maintained family home featuring 3 spacious bedrooms upstairs, a bright and oversized sunroom, plus excellent mortgage helper-- downstairs with a 2-bedroom suite (new kitchen and bathroom) and additional 1-bedroom suite -both with separate entrances and laundries. Recent upgrades include aluminum roof, newer furnace, hot water tank, updated windows, new kitchen cabinets, double garage, fully fenced yard and much more. Conveniently located close to parks, schools, public transit, and shopping. Don't miss this opportunity!

Monthly Payment Calculator

© 2026 by the Greater Vancouver REALTORS®. NOTE: This representation is based in whole or in part on data generated by the Chilliwack & District Real Estate Board, Fraser Valley Real Estate Board or Greater Vancouver REALTORS® which assumes no responsibility for its accuracy. Last updated: 2026-10-05T23:54:03.68
www.screalestate.ca/homes/180036240
Print Image

1743 E 49th Avenue Vancouver, BC V5P 1T1

  • Price: $1,768,000
  • Status: Active
  • On Site: Days
  • Updated: 101 min ago
  • ID#: R3154702
6
Beds
3
Baths
0
½ Baths
0.11
Acres
2,628
SQFT
$673
$/SQFT
1966
Built
Neighbourhood:
Vancouver East
Area:
Vancouver East
Property Description
Prime Killarney Location! Well-maintained family home featuring 3 spacious bedrooms upstairs, a bright and oversized sunroom, plus excellent mortgage helper-- downstairs with a 2-bedroom suite (new kitchen and bathroom) and additional 1-bedroom suite -both with separate entrances and laundries. Recent upgrades include aluminum roof, newer furnace, hot water tank, updated windows, new kitchen cabinets, double garage, fully fenced yard and much more. Conveniently located close to parks, schools, public transit, and shopping. Don't miss this opportunity!
Exterior Features

Carport YN No Exterior Features Balcony Frontage Length 41 Garage YN Yes Lot Features Central LocationNear Golf CourseLane AccessRecreation Nearby Parking Features Garage DoubleRear AccessGravel Parking Total 4 Structure Type Residential Detached View YN No Waterfront YN No

Interior Features

Appliances Washer/DryerDishwasherRefrigeratorStove Basement Finished Basement YN Yes Fireplace Features Other Fireplace YN Yes Fireplaces Total 1 Heating ElectricForced Air Heating YN Yes Laundry Features In Unit Levels Two Main Floor Finished Area 1328

Property Features

Association YN No Building Area Total 2628 Community Features Shopping Nearby Land Lease YN No Ownership Freehold NonStrata Property Sub Type Single Family Residence Senior Community YN2 No Tax Annual Amount 8609.91 Tax Year 2025

Canada - Vancouver, Fraser Valley, & Chilliwack BC logo Listing provided courtesy of Sutton Group-West Coast Realty. © 2026 by the Greater Vancouver REALTORS®. NOTE: This representation is based in whole or in part on data generated by the Chilliwack & District Real Estate Board, Fraser Valley Real Estate Board or Greater Vancouver REALTORS® which assumes no responsibility for its accuracy.
© 2026 by the Greater Vancouver REALTORS®. NOTE: This representation is based in whole or in part on data generated by the Chilliwack & District Real Estate Board, Fraser Valley Real Estate Board or Greater Vancouver REALTORS® which assumes no responsibility for its accuracy. Last updated: 2026-10-05T23:54:03.68
 
https://bt-photos.global.ssl.fastly.net/britcol/1280_boomver_1_R3154702-2.jpg https://bt-photos.global.ssl.fastly.net/britcol/1280_boomver_1_R3154702-2.jpg https://bt-photos.global.ssl.fastly.net/britcol/1280_boomver_1_R3154702-2.jpg
Logo
RE/MAX Oceanview Realty
5686 Cowrie Street
Sechelt BC, V0N 3A0