Skip To Content

17268 4 Avenue

Surrey, BC V3Z 9P7
  • $2,249,999
  • STATUS: Active
  • ID#: R3154361
$2,249,999
  • 6
    BEDS
  • 0.32
    ACRES
  • 6
    BATHS
  • 1
    1/2 BATHS
  • 6,067
    SQFT
  • $371
    $/SQFT
Neighbourhood:
Type:
Single-Family Home
Built:
2013

Description

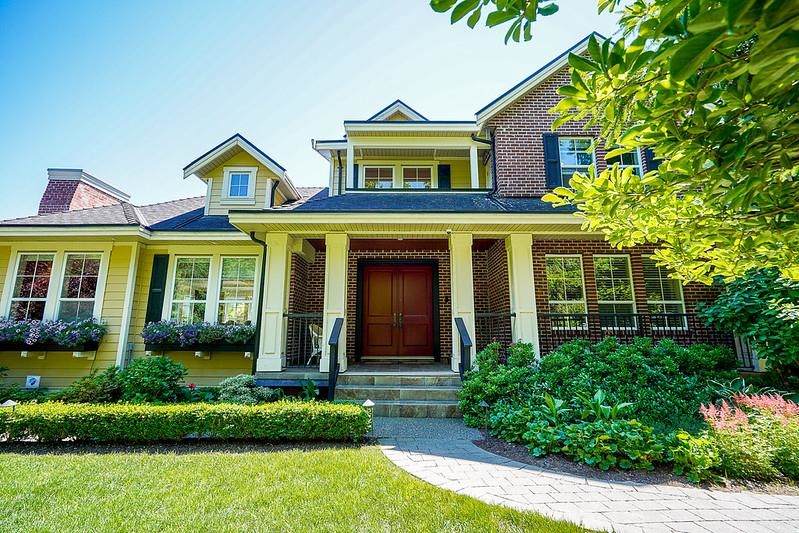
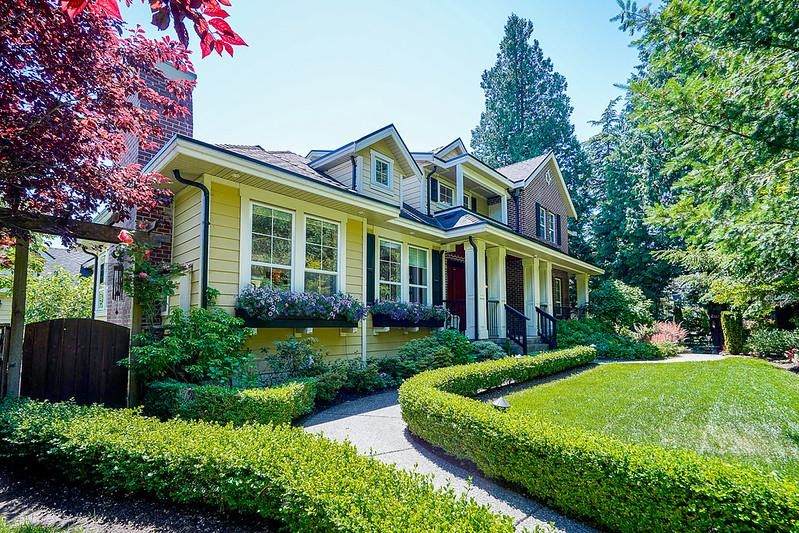
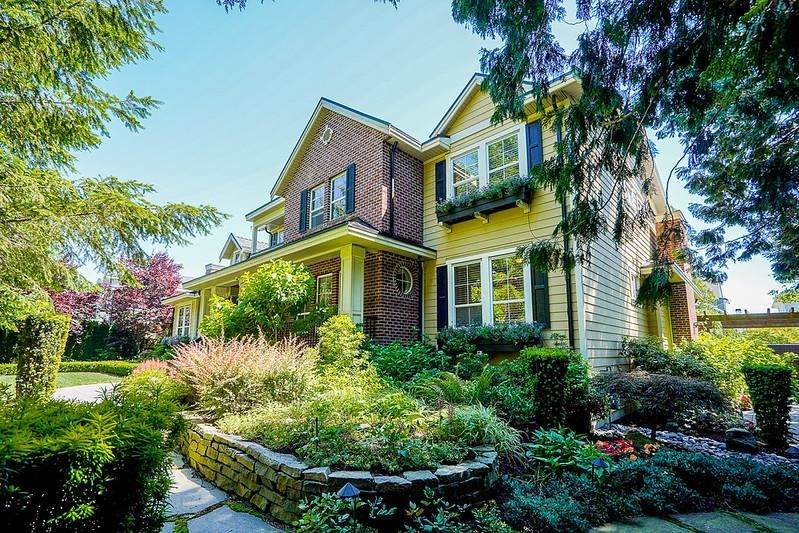
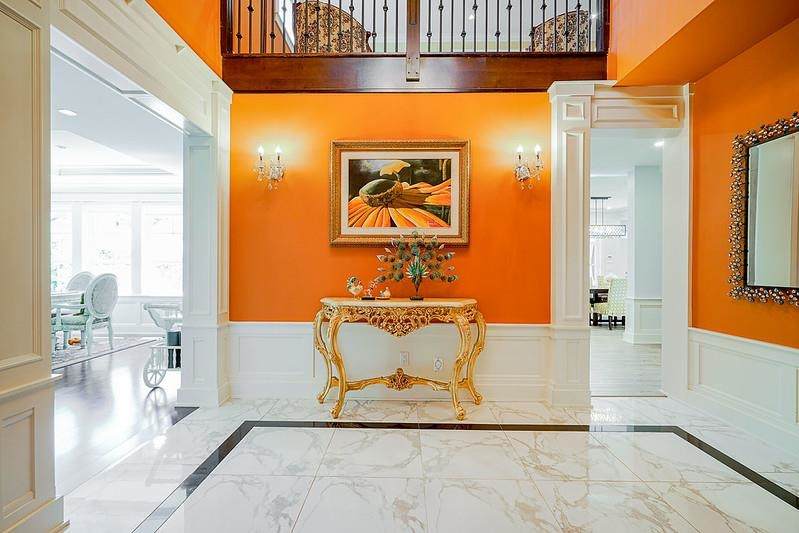
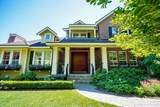
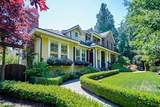
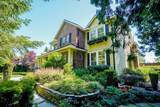
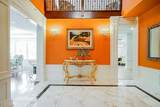
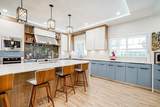
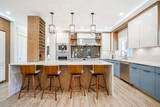
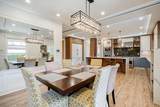
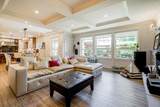
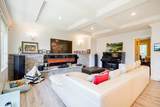
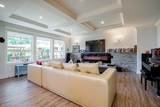
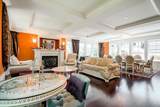
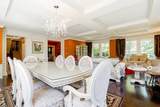
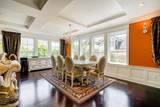
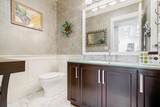
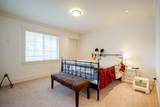
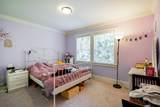
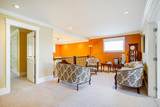
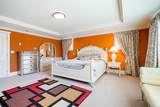
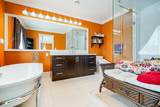
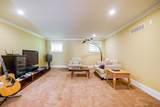
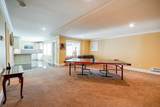
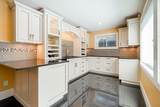
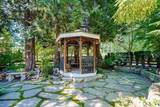
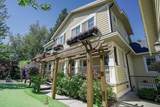
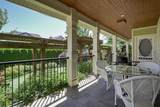
Extraordinary custom built dream home located in Summerfield community in South Surrey. This spectacular home features 6 bedroom, 7 bathroom with surrounding garden plus a mini golf-course. Built-in gas BBQ for your entertainment all year round. Enter the home and you are greeted with grand marble entrance, great living/dining room with coffer ceiling and gas fireplace. Gourmet kitchen includes high end stainless appliances, granite counter tops and built-in espresso coffee machine. Wetbar in the basement with separate entrance. All bedrooms have en-suite bathroom for unparalleled living convenience. 3 Car detached garage and 3 car carport for all your parking needs with lane access. A perfect home for your viewing pleasure!

Monthly Payment Calculator

© 2026 by the Greater Vancouver REALTORS®. NOTE: This representation is based in whole or in part on data generated by the Chilliwack & District Real Estate Board, Fraser Valley Real Estate Board or Greater Vancouver REALTORS® which assumes no responsibility for its accuracy. Last updated: 2026-10-16T23:54:34.343
www.screalestate.ca/homes/180029894
Print Image

17268 4 Avenue Surrey, BC V3Z 9P7

  • Price: $2,249,999
  • Status: Active
  • On Site: Days
  • ID#: R3154361
6
Beds
6
Baths
1
½ Baths
0.32
Acres
6,067
SQFT
$371
$/SQFT
2013
Built
Neighbourhood:
South Surrey White Rock
Area:
South Surrey White Rock
Property Description
Extraordinary custom built dream home located in Summerfield community in South Surrey. This spectacular home features 6 bedroom, 7 bathroom with surrounding garden plus a mini golf-course. Built-in gas BBQ for your entertainment all year round. Enter the home and you are greeted with grand marble entrance, great living/dining room with coffer ceiling and gas fireplace. Gourmet kitchen includes high end stainless appliances, granite counter tops and built-in espresso coffee machine. Wetbar in the basement with separate entrance. All bedrooms have en-suite bathroom for unparalleled living convenience. 3 Car detached garage and 3 car carport for all your parking needs with lane access. A perfect home for your viewing pleasure!
Exterior Features

Exterior Features Balcony Frontage Length 109 Parking Features DetachedRear Access Parking Total 6 Structure Type Residential Detached View YN No Waterfront YN No

Interior Features

Appliances Washer/DryerDishwasherRefrigeratorStove Basement FullFinishedExterior Entry Basement YN Yes Fireplace Features PropaneGas Fireplace YN Yes Fireplaces Total 2 Heating Hot WaterRadiant Heating YN Yes Levels Two Main Floor Finished Area 2305

Property Features

Association YN No Building Area Total 6067 Land Lease YN No Ownership Freehold NonStrata Property Sub Type Single Family Residence Senior Community YN2 No Tax Annual Amount 8349.97 Tax Year 2025

Canada - Vancouver, Fraser Valley, & Chilliwack BC logo Listing provided courtesy of Century 21 Coastal Realty Ltd.. © 2026 by the Greater Vancouver REALTORS®. NOTE: This representation is based in whole or in part on data generated by the Chilliwack & District Real Estate Board, Fraser Valley Real Estate Board or Greater Vancouver REALTORS® which assumes no responsibility for its accuracy.
© 2026 by the Greater Vancouver REALTORS®. NOTE: This representation is based in whole or in part on data generated by the Chilliwack & District Real Estate Board, Fraser Valley Real Estate Board or Greater Vancouver REALTORS® which assumes no responsibility for its accuracy. Last updated: 2026-10-16T23:54:34.343
 
https://bt-photos.global.ssl.fastly.net/britcol/orig_boomver_1_R3154361-2.jpg https://bt-photos.global.ssl.fastly.net/britcol/orig_boomver_1_R3154361-2.jpg https://bt-photos.global.ssl.fastly.net/britcol/orig_boomver_1_R3154361-2.jpg
Logo
RE/MAX Oceanview Realty
5686 Cowrie Street
Sechelt BC, V0N 3A0