




Skip To Content

1725 Rosebery Avenue

West Vancouver, BC V7V 2Z5
  • $2,999,000
  • STATUS: Active
  • ID#: R3152764
UPDATED: 69 min ago
$2,999,000
  • 4
    BEDS
  • 0.28
    ACRES
  • 2
    BATHS
  • 1
    1/2 BATHS
  • 3,072
    SQFT
  • $976
    $/SQFT
Neighbourhood:
Type:
Single-Family Home
Built:
1960

Description

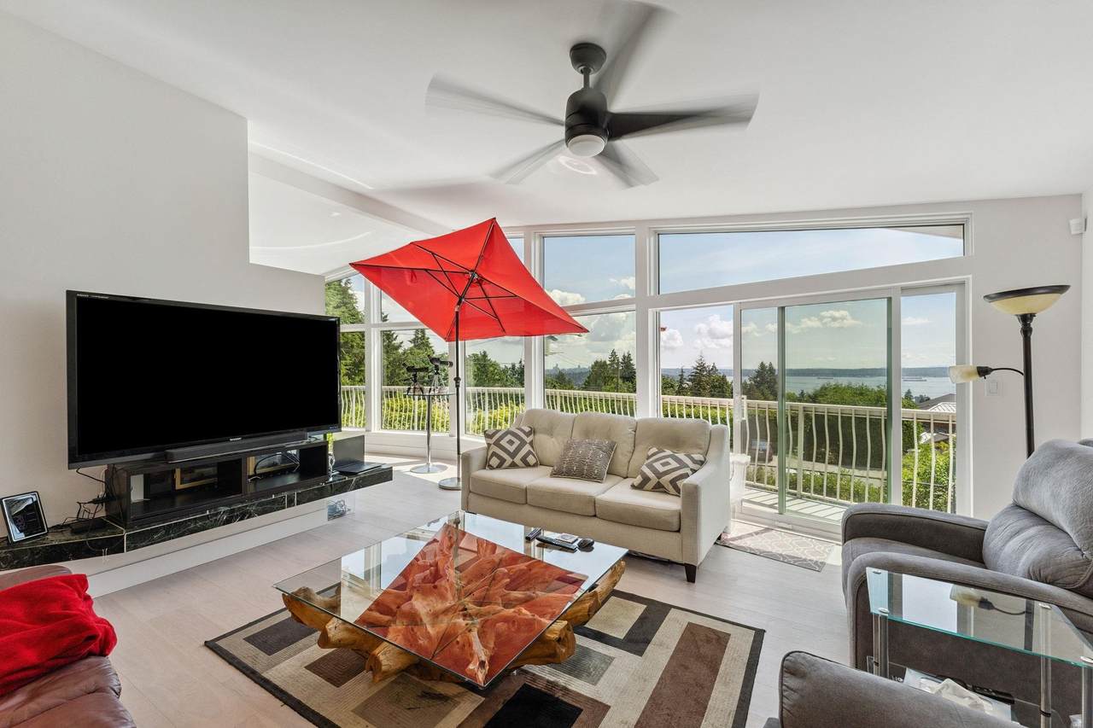
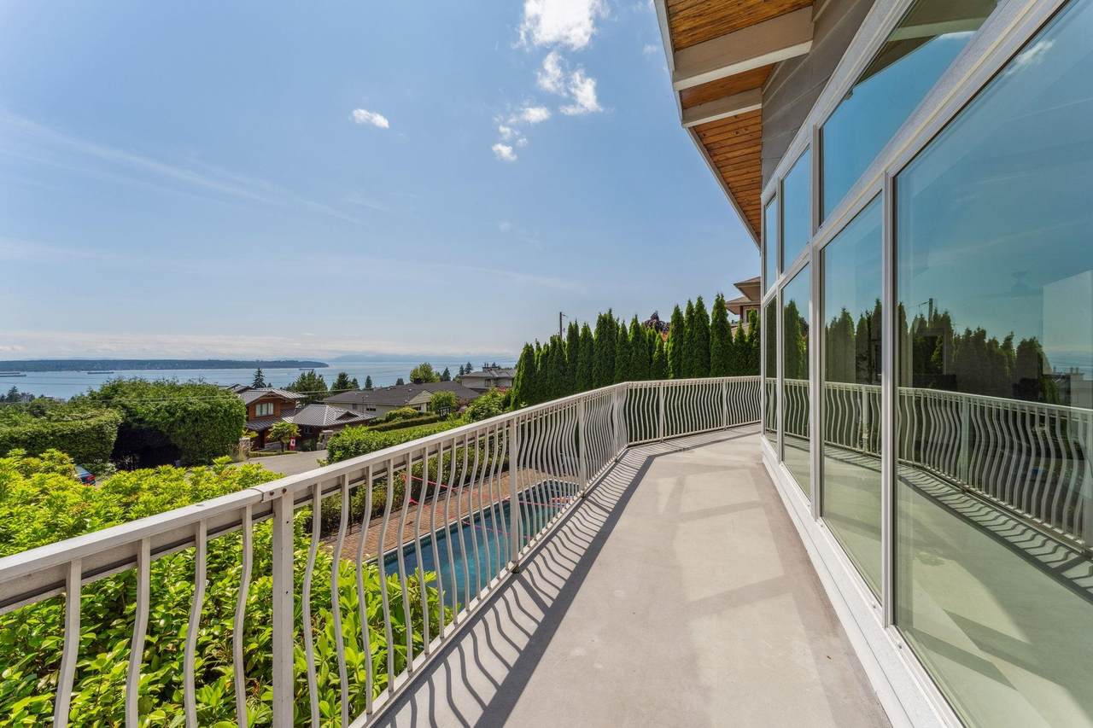
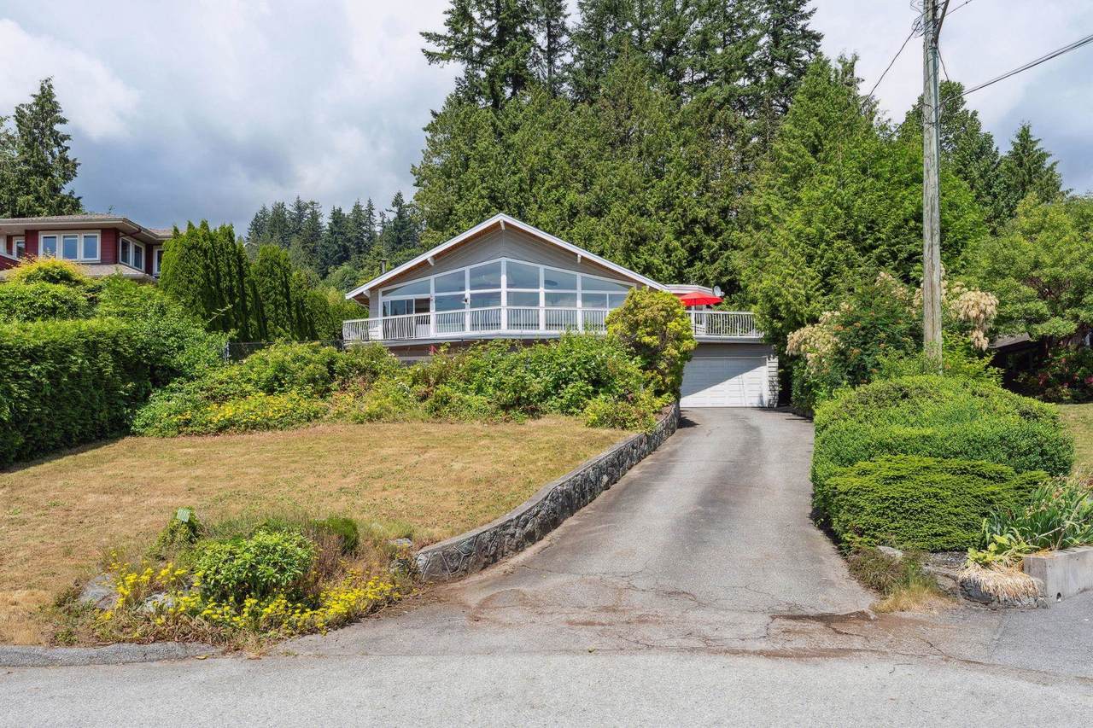
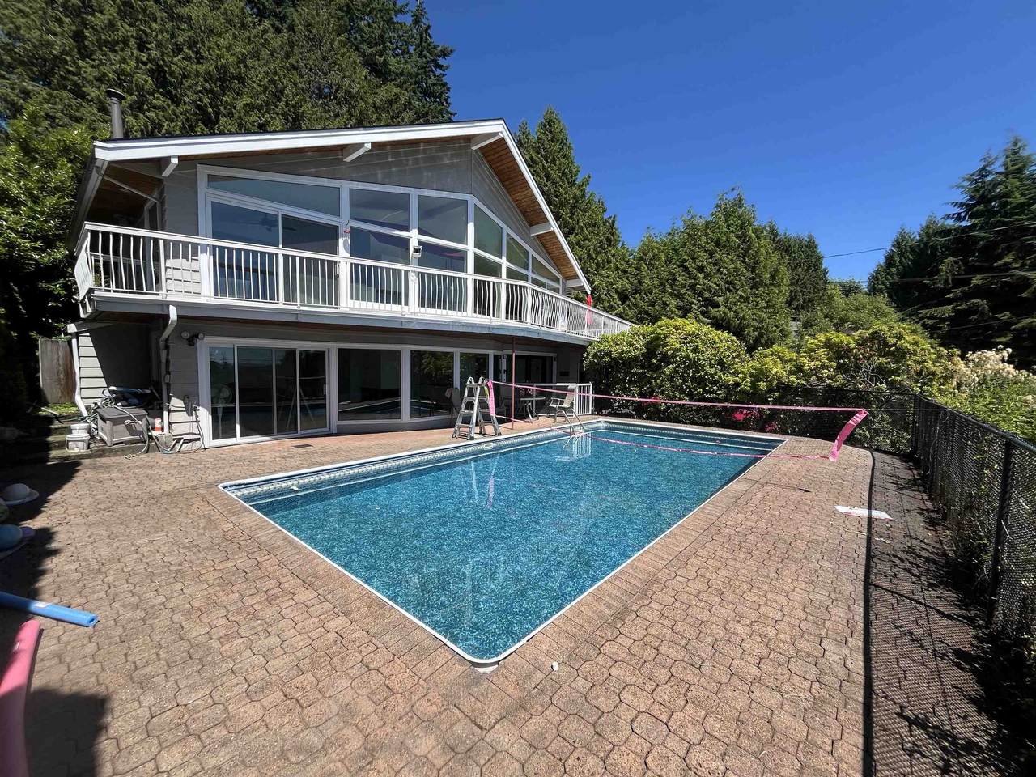
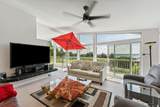
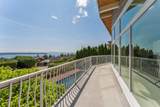
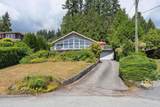
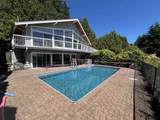
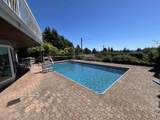
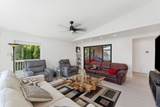
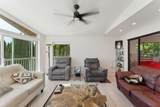
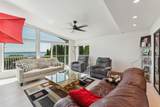
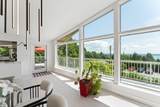
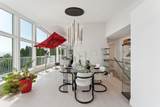
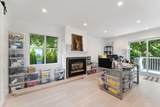
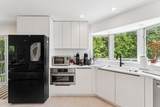
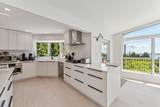
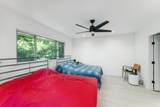
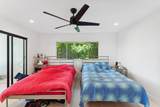
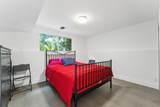
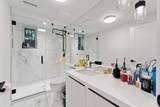
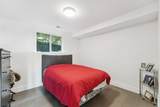
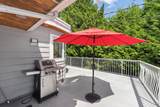
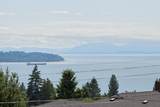
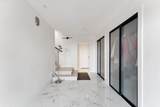
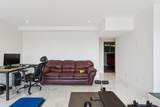
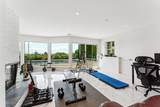
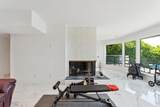
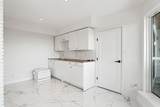
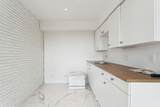
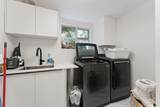
Priced at only $2,999,000, this West Vancouver estate, meticulously renovated by the owners with over $700k in permitted upgrades for personal living, boasts premium quality with all-new double-pane windows, high-end flooring, and panoramic ocean and city views. Nestled in a serene cul-de-sac, this architectural gem overlooks the water, city, and Point Grey. Features include new plumbing throughout, a custom chef's kitchen, spa-inspired bathrooms, custom tile, and a brand-new A/C unit for year-round comfort. It also includes a new EV charging panel and a saltwater pool with a brand-new liner. Located in the premier Ridgeview Elementary catchment and just steps from top-tier West Vancouver Secondary School (IB). Due to a family situation, the owners must sell, resenting a rare opportunity!

Monthly Payment Calculator

© 2026 by the Greater Vancouver REALTORS®. NOTE: This representation is based in whole or in part on data generated by the Chilliwack & District Real Estate Board, Fraser Valley Real Estate Board or Greater Vancouver REALTORS® which assumes no responsibility for its accuracy. Last updated: 2026-10-07T10:54:25.767
www.screalestate.ca/homes/179796250
Print Image

1725 Rosebery Avenue West Vancouver, BC V7V 2Z5

  • Price: $2,999,000
  • Status: Active
  • On Site: Days
  • Updated: 69 min ago
  • ID#: R3152764
4
Beds
2
Baths
1
½ Baths
0.28
Acres
3,072
SQFT
$976
$/SQFT
1960
Built
Neighbourhood:
West Vancouver
Area:
West Vancouver
Property Description
Priced at only $2,999,000, this West Vancouver estate, meticulously renovated by the owners with over $700k in permitted upgrades for personal living, boasts premium quality with all-new double-pane windows, high-end flooring, and panoramic ocean and city views. Nestled in a serene cul-de-sac, this architectural gem overlooks the water, city, and Point Grey. Features include new plumbing throughout, a custom chef's kitchen, spa-inspired bathrooms, custom tile, and a brand-new A/C unit for year-round comfort. It also includes a new EV charging panel and a saltwater pool with a brand-new liner. Located in the premier Ridgeview Elementary catchment and just steps from top-tier West Vancouver Secondary School (IB). Due to a family situation, the owners must sell, resenting a rare opportunity!
Exterior Features

Carport YN No Exterior Features GardenBalconyPrivate Yard Frontage Length 80 Garage YN Yes Lot Features Central LocationCul-De-SacRecreation NearbySki Hill Nearby Other Equipment Swimming Pool Equip. Parking Features Additional ParkingGarage DoubleSide AccessAsphaltGarage Door Opener Parking Total 2 Pool Features Outdoor Pool Structure Type Residential Detached View YN Yes Waterfront YN No

Interior Features

Appliances Washer/DryerDishwasherRefrigeratorStoveOven Basement None Basement YN No Cooling Central AirAir Conditioning Cooling YN Yes Fireplace Features GasWood Burning Fireplace YN Yes Fireplaces Total 3 Heating Forced Air Heating YN Yes Interior Features StorageCentral VacuumVaulted Ceiling(s) Levels Two Main Floor Finished Area 1591 Spa Features Bath Spa YN Yes Window Features Window Coverings

Property Features

Association Amenities Sauna/Steam Room Association YN No Building Area Total 3072 Community Features Shopping Nearby Land Lease YN No Ownership Freehold NonStrata Property Sub Type Single Family Residence Security Features Security System Senior Community YN2 No Tax Annual Amount 7054.02 Tax Year 2024 View Description PANORAMIC WATER AND CITY

Canada - Vancouver, Fraser Valley, & Chilliwack BC logo Listing provided courtesy of One Percent Realty Ltd.. © 2026 by the Greater Vancouver REALTORS®. NOTE: This representation is based in whole or in part on data generated by the Chilliwack & District Real Estate Board, Fraser Valley Real Estate Board or Greater Vancouver REALTORS® which assumes no responsibility for its accuracy.
© 2026 by the Greater Vancouver REALTORS®. NOTE: This representation is based in whole or in part on data generated by the Chilliwack & District Real Estate Board, Fraser Valley Real Estate Board or Greater Vancouver REALTORS® which assumes no responsibility for its accuracy. Last updated: 2026-10-07T10:54:25.767
 
https://bt-photos.global.ssl.fastly.net/britcol/1280_boomver_1_R3152764-2.jpg https://bt-photos.global.ssl.fastly.net/britcol/1280_boomver_1_R3152764-2.jpg https://bt-photos.global.ssl.fastly.net/britcol/1280_boomver_1_R3152764-2.jpg
Logo
RE/MAX Oceanview Realty
5686 Cowrie Street
Sechelt BC, V0N 3A0