Skip To Content

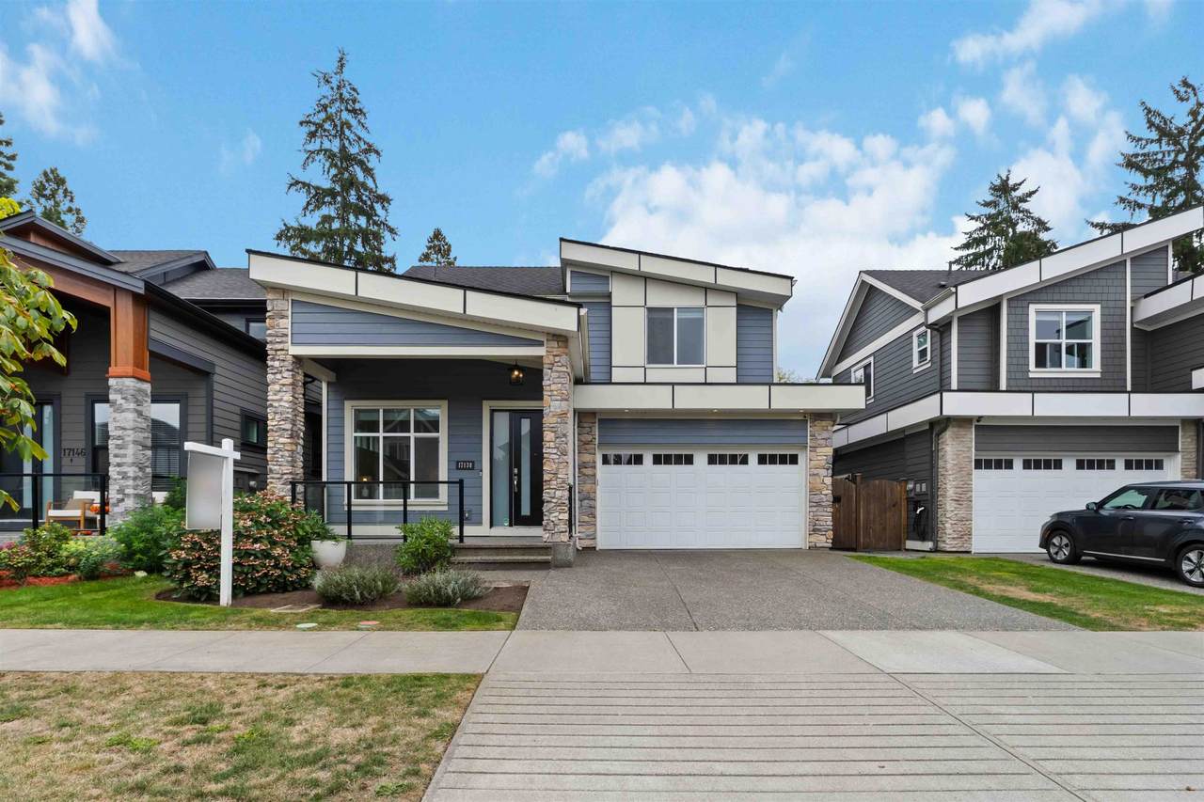
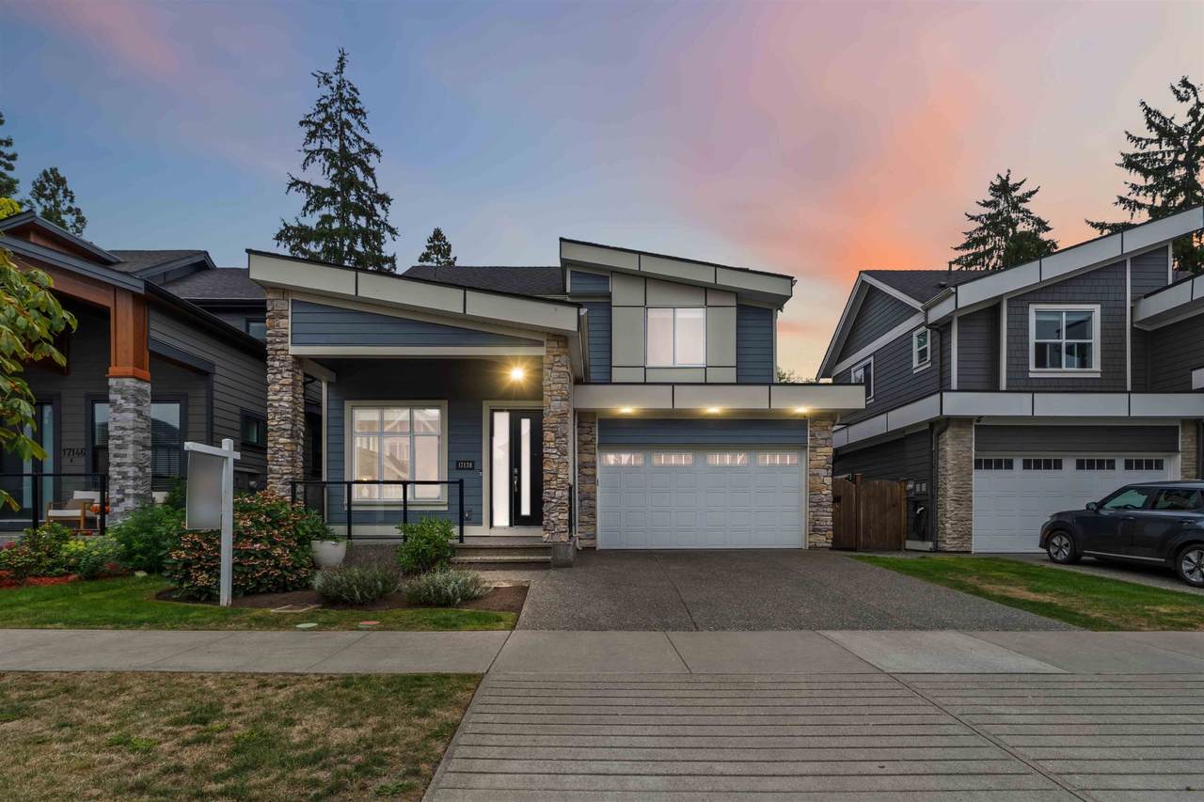
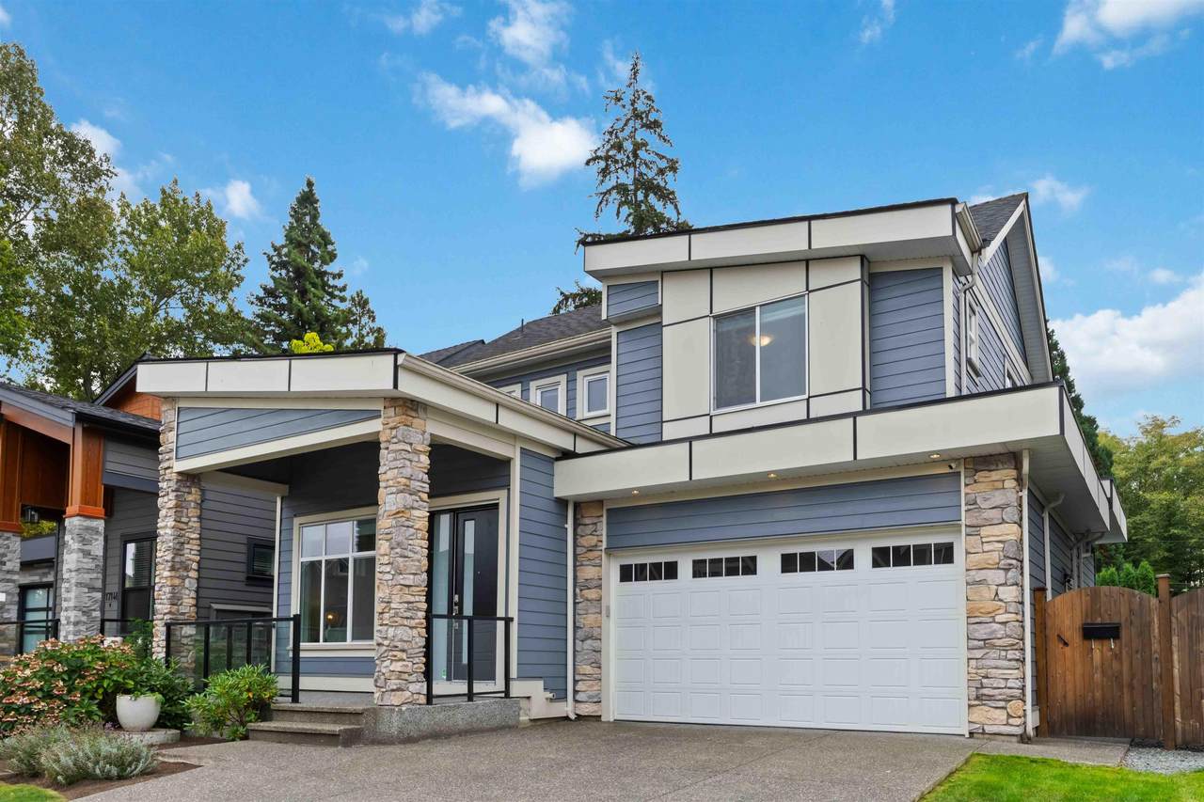
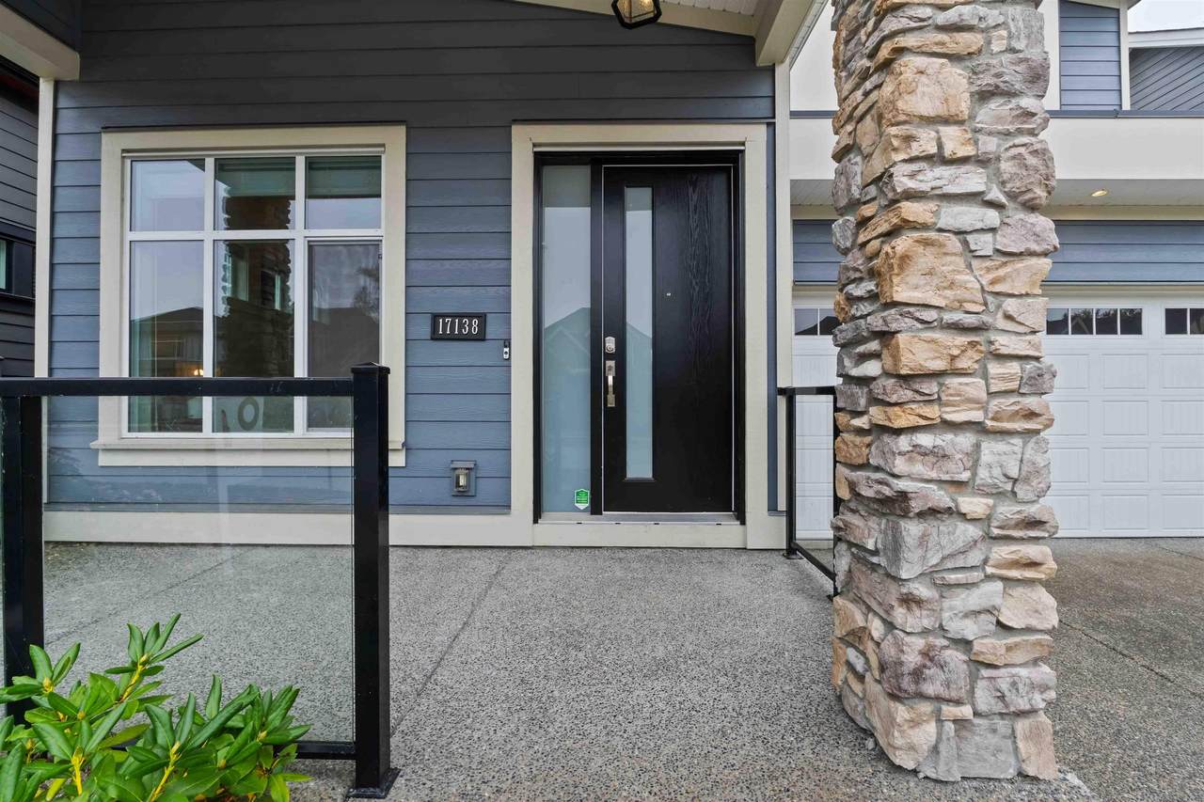
17138 0A Avenue

Surrey, BC V3Z 0Y9
  • $1,650,000
  • STATUS: Active
  • ID#: R3148959
Price Reduced
UPDATED: 124 min ago
$1,650,000
  • 7
    BEDS
  • 0.13
    ACRES
  • 5
    BATHS
  • 1
    1/2 BATHS
  • 3,462
    SQFT
  • $477
    $/SQFT
Neighbourhood:
Type:
Single-Family Home
Built:
2020

Description

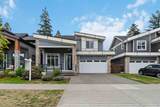
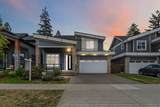
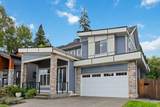
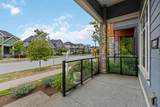
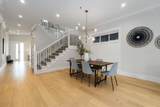
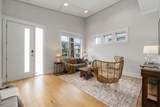
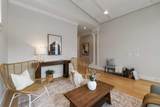
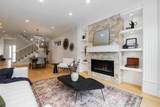
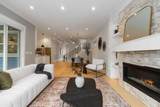
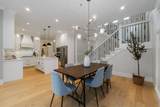
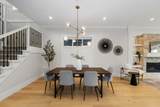
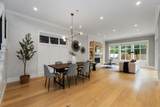
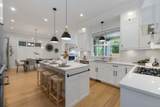
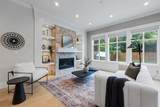
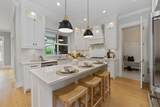
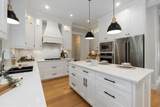
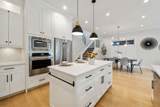
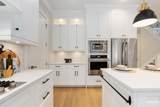
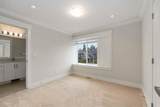
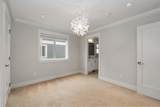
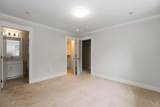
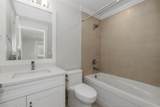
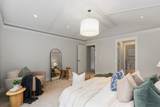
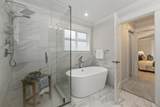
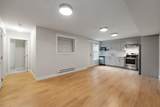
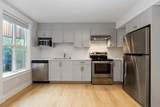
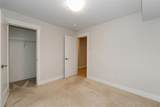
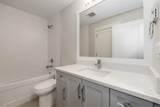
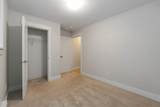
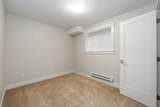
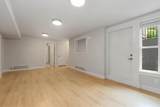
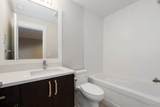
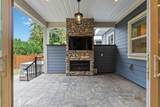
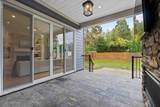
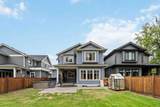
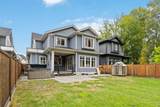
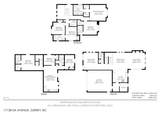
Beautifully designed home in Pacific Douglas offering bright, modern living with timeless finishes. This home is bright and spacious, with wide-plank hardwood floors, high ceilings, and a seamless open layout for everyday living and entertaining. The chef-inspired kitchen features quartz countertops, premium appliances, a large island, and a walk-in pantry, opening to a warm family room and covered patio with a fireplace overlooking the south-facing backyard. Upstairs offers 4 bedrooms, including a stunning primary retreat with vaulted ceilings, spa-like ensuite, and double walk-in closets. The bright 2-bedroom legal suite adds flexibility for family or income. A home to relax, host friends, and enjoy daily. Close to Highway 99, parks, and schools. Perfect for comfortable family living.

Monthly Payment Calculator

© 2026 by the Greater Vancouver REALTORS®. NOTE: This representation is based in whole or in part on data generated by the Chilliwack & District Real Estate Board, Fraser Valley Real Estate Board or Greater Vancouver REALTORS® which assumes no responsibility for its accuracy. Last updated: 2026-10-05T23:54:03.68
www.screalestate.ca/homes/179110413
Print Image

17138 0A Avenue Surrey, BC V3Z 0Y9

  • Price: $1,650,000
  • Status: Active
  • On Site: Days
  • Updated: 124 min ago
  • ID#: R3148959
7
Beds
5
Baths
1
½ Baths
0.13
Acres
3,462
SQFT
$477
$/SQFT
2020
Built
Neighbourhood:
South Surrey White Rock
Area:
South Surrey White Rock
Property Description
Beautifully designed home in Pacific Douglas offering bright, modern living with timeless finishes. This home is bright and spacious, with wide-plank hardwood floors, high ceilings, and a seamless open layout for everyday living and entertaining. The chef-inspired kitchen features quartz countertops, premium appliances, a large island, and a walk-in pantry, opening to a warm family room and covered patio with a fireplace overlooking the south-facing backyard. Upstairs offers 4 bedrooms, including a stunning primary retreat with vaulted ceilings, spa-like ensuite, and double walk-in closets. The bright 2-bedroom legal suite adds flexibility for family or income. A home to relax, host friends, and enjoy daily. Close to Highway 99, parks, and schools. Perfect for comfortable family living.
Exterior Features

Carport YN No Exterior Features GardenBalconyPrivate Yard Frontage Length 43.83 Garage YN Yes Lot Features Near Golf CoursePrivateRecreation Nearby Parking Features Garage DoubleFront AccessConcreteGarage Door Opener Parking Total 4 Structure Type Residential Detached View YN No Waterfront YN No

Interior Features

Appliances Washer/DryerDishwasherRefrigeratorStoveMicrowaveRange Top Basement FullExterior Entry Basement YN Yes Fireplace Features Gas Fireplace YN Yes Fireplaces Total 2 Heating BaseboardForced AirNatural Gas Heating YN Yes Interior Features PantryVaulted Ceiling(s) Levels Two Main Floor Finished Area 1160 Spa Features Swirlpool/Hot Tub Spa YN Yes

Property Features

Association YN No Building Area Total 3462 Community Features Shopping Nearby Land Lease YN No Ownership Freehold NonStrata Property Sub Type Single Family Residence Security Features Security SystemSmoke Detector(s) Senior Community YN2 No Tax Annual Amount 7909.64 Tax Year 2026

Canada - Vancouver, Fraser Valley, & Chilliwack BC logo Listing provided courtesy of Real Broker B.C. Ltd.. © 2026 by the Greater Vancouver REALTORS®. NOTE: This representation is based in whole or in part on data generated by the Chilliwack & District Real Estate Board, Fraser Valley Real Estate Board or Greater Vancouver REALTORS® which assumes no responsibility for its accuracy.
© 2026 by the Greater Vancouver REALTORS®. NOTE: This representation is based in whole or in part on data generated by the Chilliwack & District Real Estate Board, Fraser Valley Real Estate Board or Greater Vancouver REALTORS® which assumes no responsibility for its accuracy. Last updated: 2026-10-05T23:54:03.68
 
https://bt-photos.global.ssl.fastly.net/britcol/1280_boomver_1_R3148959-2.jpg https://bt-photos.global.ssl.fastly.net/britcol/1280_boomver_1_R3148959-2.jpg https://bt-photos.global.ssl.fastly.net/britcol/1280_boomver_1_R3148959-2.jpg
Logo
RE/MAX Oceanview Realty
5686 Cowrie Street
Sechelt BC, V0N 3A0