





Skip To Content

17108 4 Avenue

Surrey, BC V3Z 9P6
  • $2,649,900
  • STATUS: Active
  • ID#: R3149140
Price Reduced
$2,649,900
  • 9
    BEDS
  • 0.32
    ACRES
  • 8
    BATHS
  • 1
    1/2 BATHS
  • 6,874
    SQFT
  • $385
    $/SQFT
Neighbourhood:
Type:
Single-Family Home
Built:
2013

Description

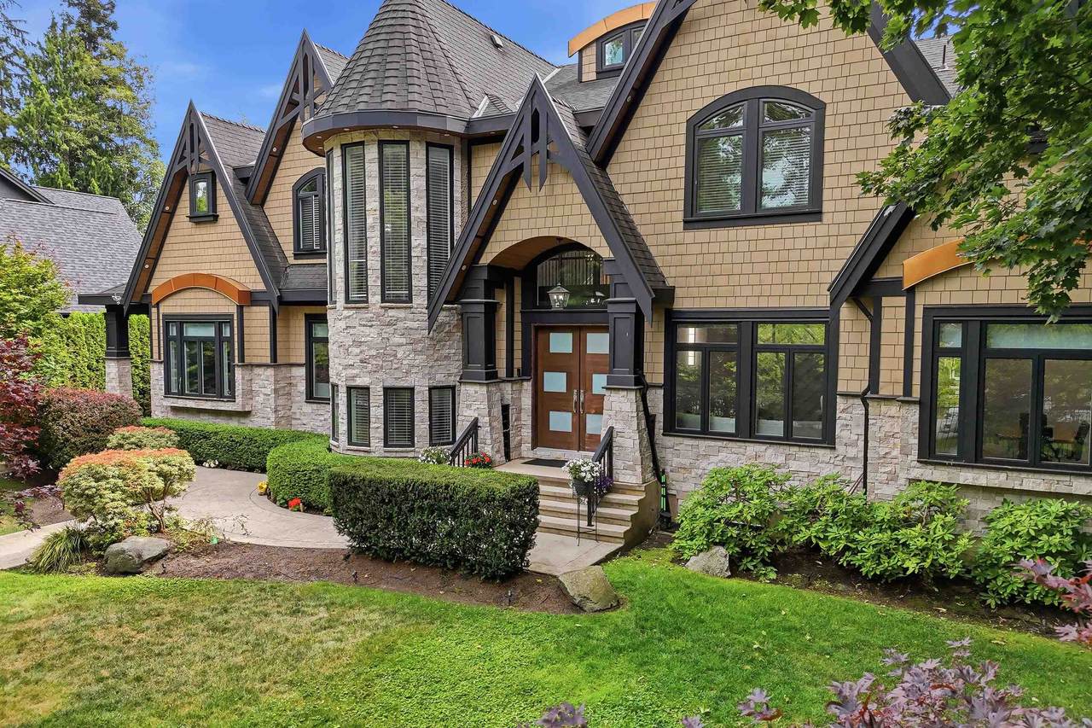
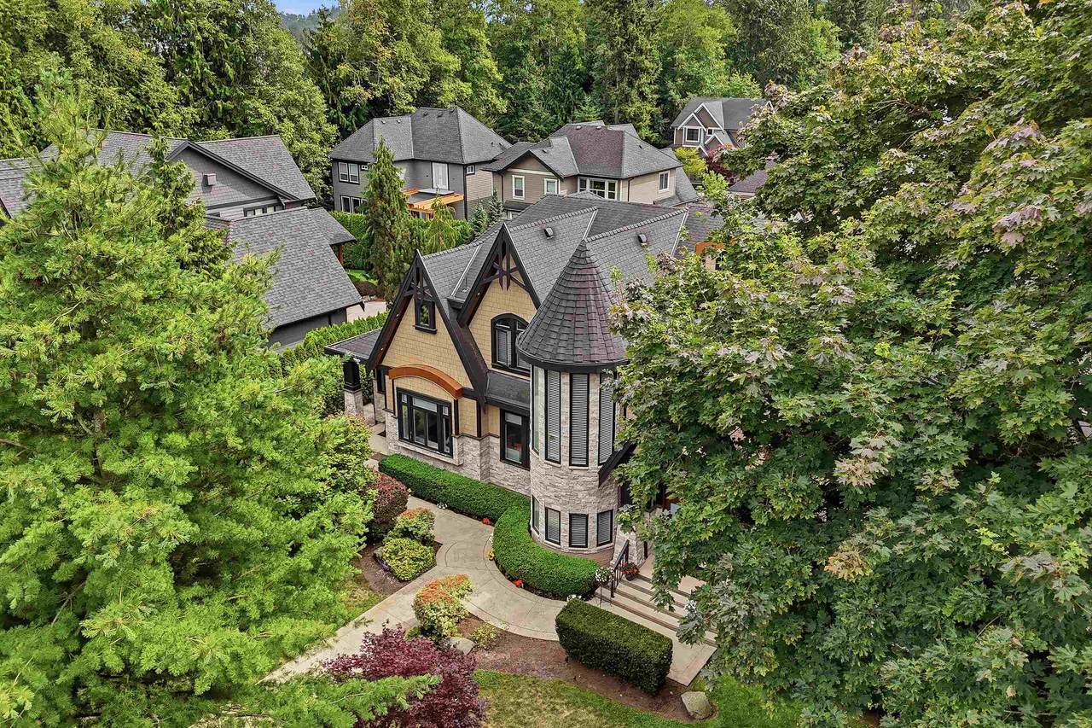
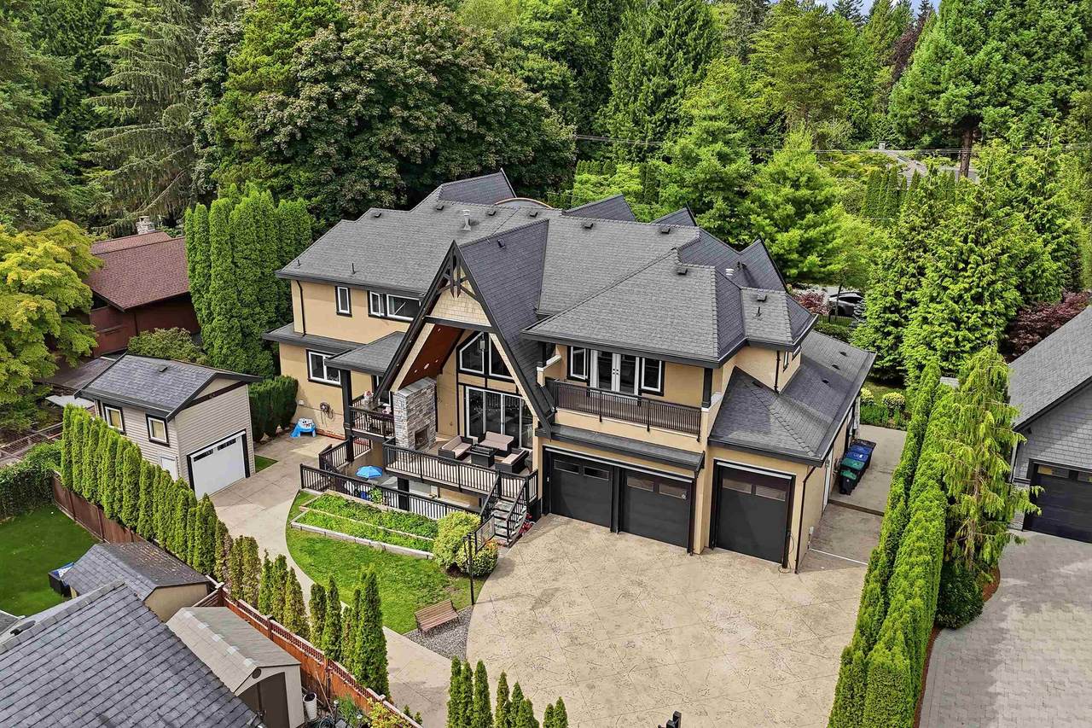
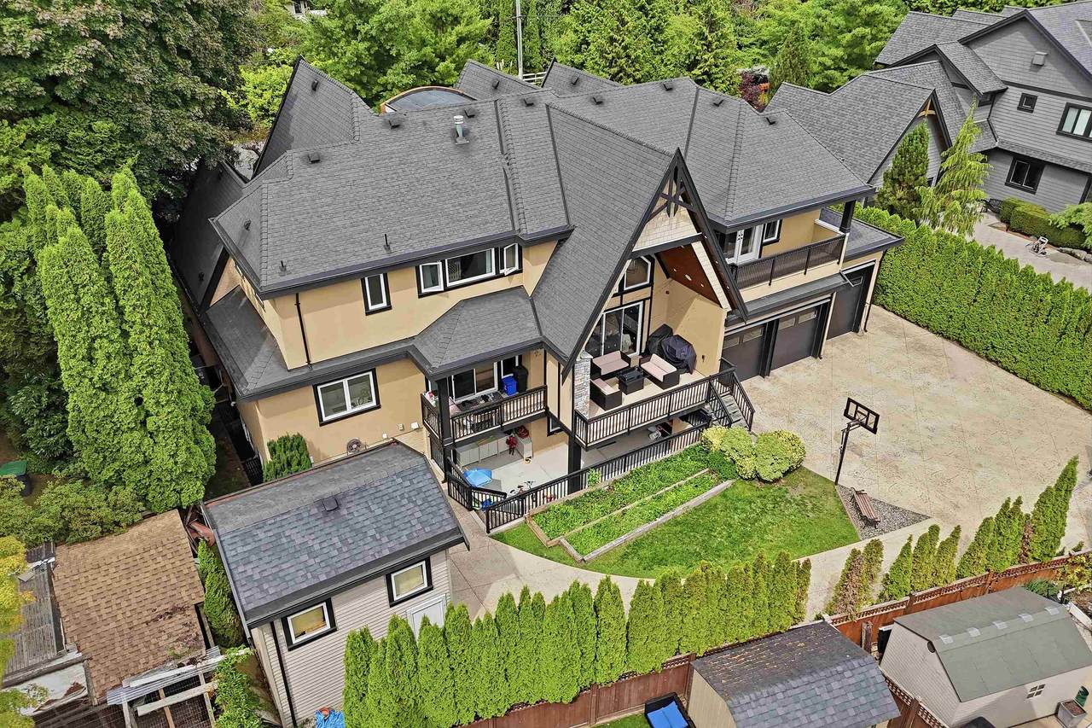
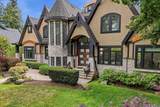
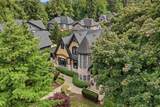
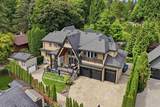
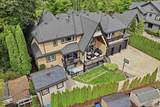
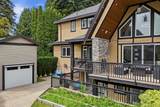
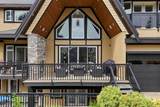
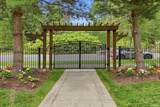
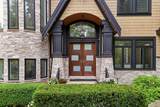
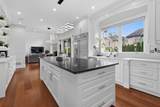
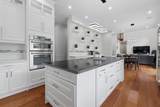
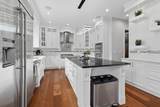
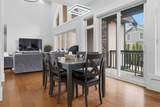
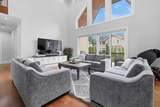
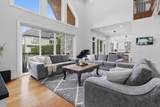
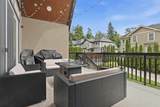
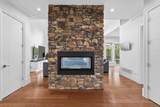
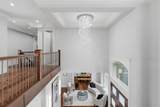
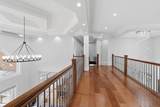
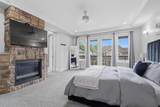
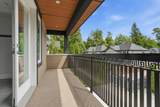
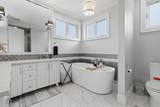
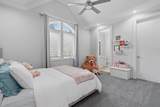
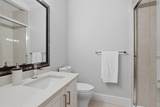
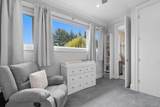
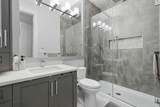
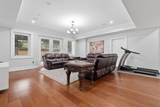
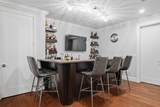
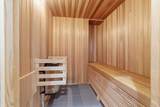
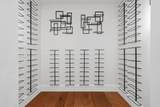
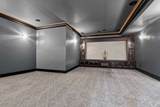
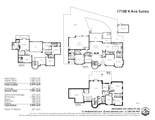
Inspired by European castles and French chateaus, this extraordinary home blends old world elegance with modern luxury. Beautifully landscaped 13,900+ sqft lot with an electronic gate. Home features two primary bedrooms (one on the main floor) and is ideal for multi-generational living. A grand foyer with soaring 24' ceilings welcomes you into the formal living and family rooms. The chef's kitchen includes a large island, spice kitchen, walk-in pantry, spacious eating area, and direct access to the covered patio with an outdoor fireplace. Upstairs offers five generous bedrooms. The lower level is an entertainer's dream with a theatre, gym, wet bar, wine cellar, sauna, steam room, 2-bedroom legal suite, hot tub rough-in & new heat pump! Steps to Peace Portal Golf Club & Douglas Elementary.

Monthly Payment Calculator

© 2026 by the Greater Vancouver REALTORS®. NOTE: This representation is based in whole or in part on data generated by the Chilliwack & District Real Estate Board, Fraser Valley Real Estate Board or Greater Vancouver REALTORS® which assumes no responsibility for its accuracy. Last updated: 2026-10-16T23:54:34.343
www.screalestate.ca/homes/179114167
Print Image

17108 4 Avenue Surrey, BC V3Z 9P6

  • Price: $2,649,900
  • Status: Active
  • On Site: Days
  • ID#: R3149140
9
Beds
8
Baths
1
½ Baths
0.32
Acres
6,874
SQFT
$385
$/SQFT
2013
Built
Neighbourhood:
South Surrey White Rock
Area:
South Surrey White Rock
Property Description
Inspired by European castles and French chateaus, this extraordinary home blends old world elegance with modern luxury. Beautifully landscaped 13,900+ sqft lot with an electronic gate. Home features two primary bedrooms (one on the main floor) and is ideal for multi-generational living. A grand foyer with soaring 24' ceilings welcomes you into the formal living and family rooms. The chef's kitchen includes a large island, spice kitchen, walk-in pantry, spacious eating area, and direct access to the covered patio with an outdoor fireplace. Upstairs offers five generous bedrooms. The lower level is an entertainer's dream with a theatre, gym, wet bar, wine cellar, sauna, steam room, 2-bedroom legal suite, hot tub rough-in & new heat pump! Steps to Peace Portal Golf Club & Douglas Elementary.
Exterior Features

Carport YN No Exterior Features Balcony Frontage Length 103.28 Garage YN Yes Lot Features Near Golf Course Open Parking YN Yes Parking Features Additional ParkingGarage TripleOpenLane AccessGarage Door Opener Parking Total 9 Road Surface Type Paved Structure Type Residential Detached Waterfront YN No

Interior Features

Appliances Washer/DryerDishwasherRefrigeratorStoveMicrowave Basement Full Basement YN Yes Cooling Air Conditioning Cooling YN Yes Fireplace Features Gas Fireplace YN Yes Fireplaces Total 3 Heating BaseboardForced Air Heating YN Yes Levels Two Main Floor Finished Area 2523 Window Features Window Coverings

Property Features

Association YN No Building Area Total 6874 Land Lease YN No Ownership Freehold NonStrata Property Sub Type Single Family Residence Security Features Security SystemSmoke Detector(s) Senior Community YN2 No Tax Annual Amount 10034.56 Tax Year 2026

Canada - Vancouver, Fraser Valley, & Chilliwack BC logo Listing provided courtesy of Engel & Volkers Vancouver (Branch). © 2026 by the Greater Vancouver REALTORS®. NOTE: This representation is based in whole or in part on data generated by the Chilliwack & District Real Estate Board, Fraser Valley Real Estate Board or Greater Vancouver REALTORS® which assumes no responsibility for its accuracy.
© 2026 by the Greater Vancouver REALTORS®. NOTE: This representation is based in whole or in part on data generated by the Chilliwack & District Real Estate Board, Fraser Valley Real Estate Board or Greater Vancouver REALTORS® which assumes no responsibility for its accuracy. Last updated: 2026-10-16T23:54:34.343
 
https://bt-photos.global.ssl.fastly.net/britcol/1280_boomver_2_R3149140-2.jpg https://bt-photos.global.ssl.fastly.net/britcol/1280_boomver_2_R3149140-2.jpg https://bt-photos.global.ssl.fastly.net/britcol/1280_boomver_2_R3149140-2.jpg
Logo
RE/MAX Oceanview Realty
5686 Cowrie Street
Sechelt BC, V0N 3A0