
Skip To Content

17091 Westminster Highway

Richmond, BC V6V 1A9
  • $1,298,000
  • STATUS: Active
  • ID#: R3150827
Price Reduced
$1,298,000
  • 5
    BEDS
  • 0.18
    ACRES
  • 4
    BATHS
  • 0
    1/2 BATHS
  • 3,191
    SQFT
  • $407
    $/SQFT
Neighbourhood:
Type:
Single-Family Home
Built:
1958
Area:

Description

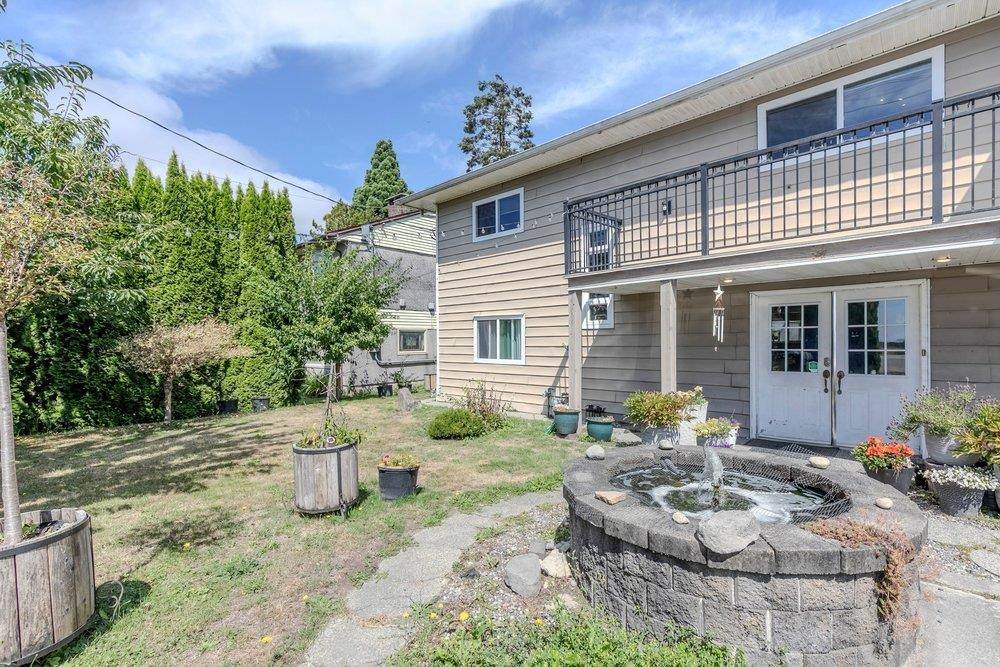
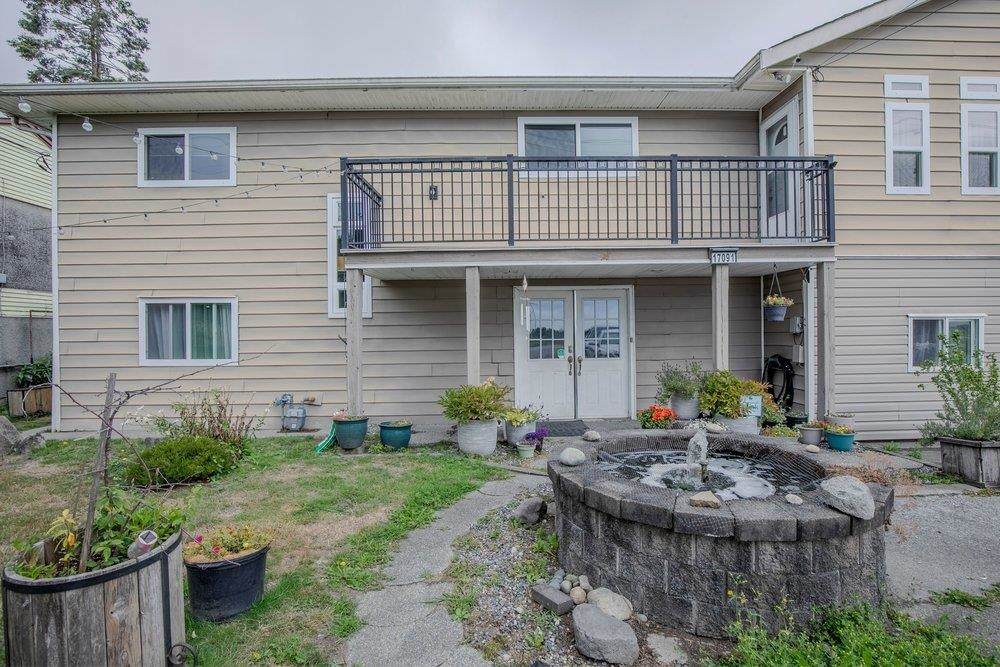
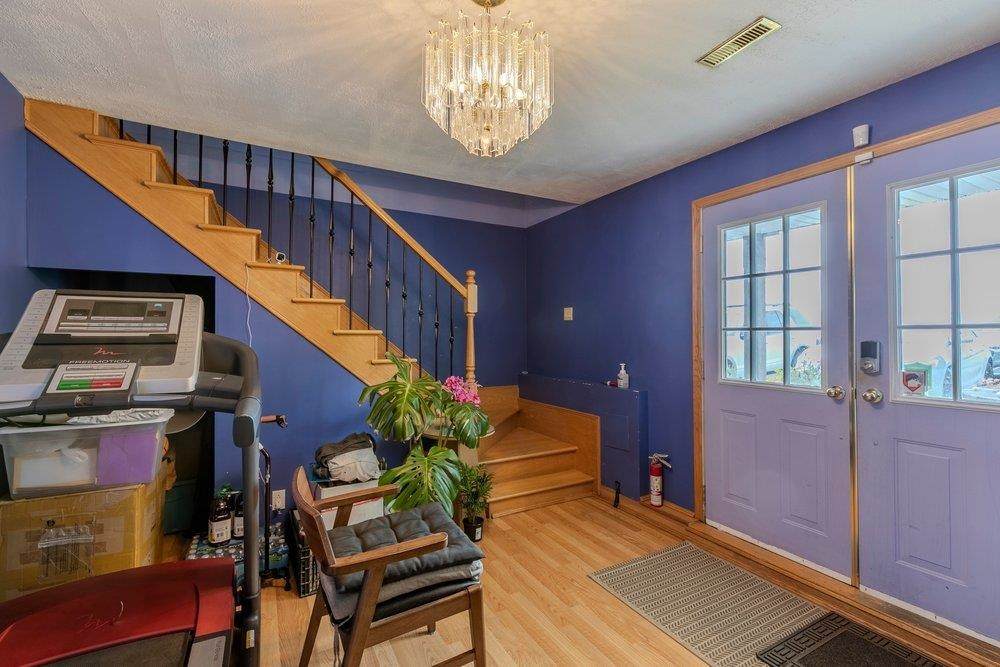
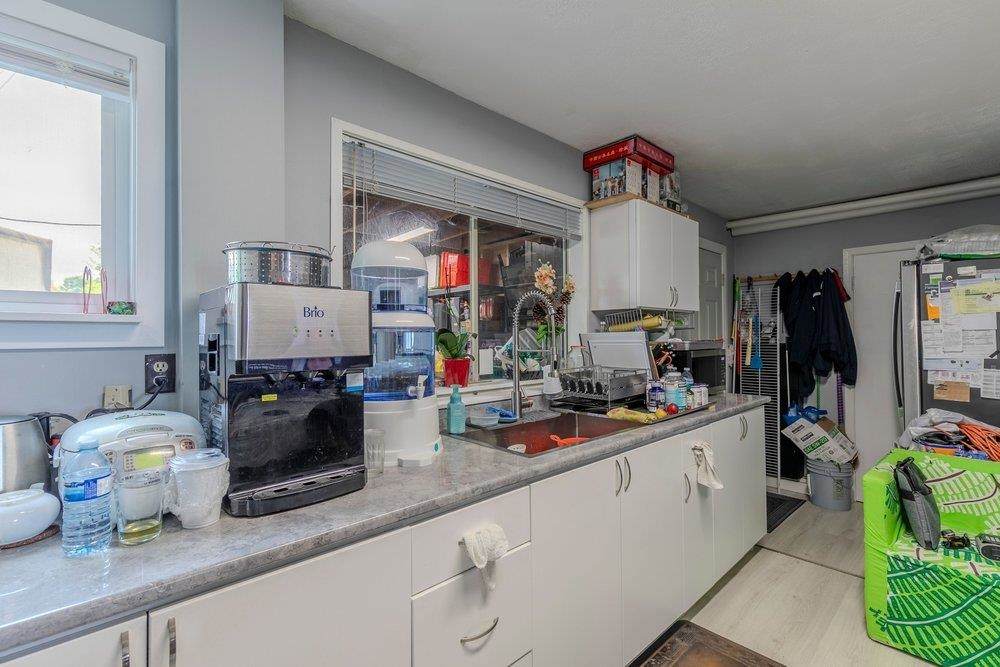
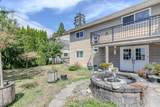
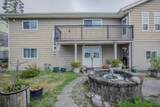
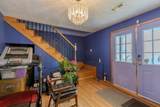
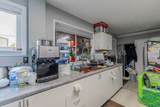
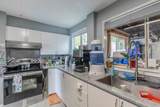
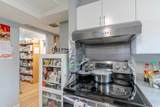
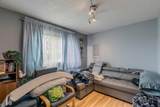
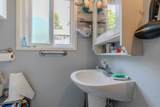
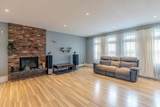
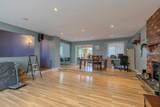
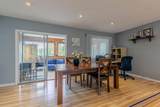
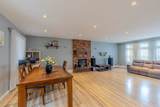
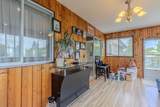
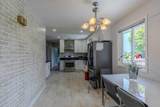
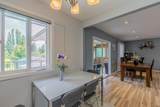
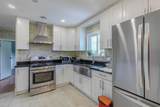
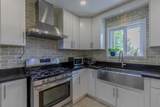
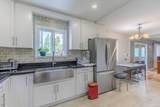
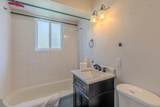
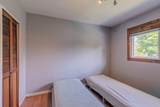
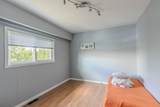
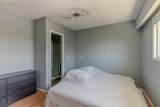
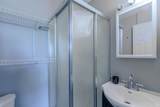
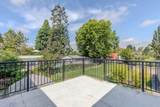
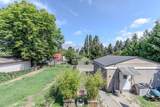
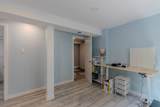
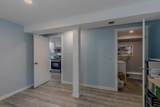
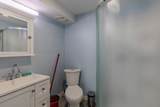
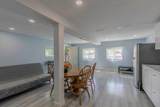
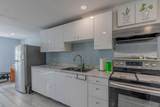
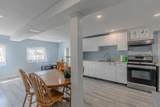
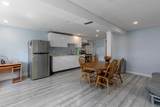
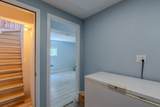
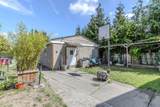
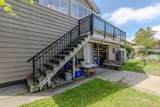
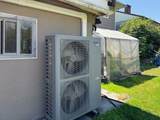
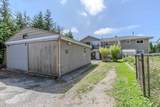
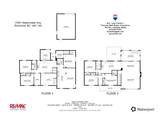
Situated on a 7,928 sq. ft. (0.18-acre) lot in East Richmond, this well-maintained basement-entry home offers approx. 3,191 sq. ft. of living space, including two self-contained suites that provide excellent mortgage-helper or extended-family potential. The main residence features three bedrooms, two bathrooms, an updated kitchen with stone countertops and stainless-steel appliances, updated flooring, a heat pump with air conditioning, an on-demand hot water system, upgraded electrical service, and numerous recent improvements. The property also includes a large rear deck, front balcony, an oversized detached workshop/garage with lane access, and ample parking. Conveniently located within a 10–15 minute drive of schools, shopping, public transit, and major commuter routes.

Monthly Payment Calculator

© 2026 by the Greater Vancouver REALTORS®. NOTE: This representation is based in whole or in part on data generated by the Chilliwack & District Real Estate Board, Fraser Valley Real Estate Board or Greater Vancouver REALTORS® which assumes no responsibility for its accuracy. Last updated: 2026-10-16T23:54:34.343
www.screalestate.ca/homes/179364907
Print Image

17091 Westminster Highway Richmond, BC V6V 1A9

  • Price: $1,298,000
  • Status: Active
  • On Site: Days
  • ID#: R3150827
5
Beds
4
Baths
0
½ Baths
0.18
Acres
3,191
SQFT
$407
$/SQFT
1958
Built
Neighbourhood:
Richmond
Area:
Richmond
Property Description
Situated on a 7,928 sq. ft. (0.18-acre) lot in East Richmond, this well-maintained basement-entry home offers approx. 3,191 sq. ft. of living space, including two self-contained suites that provide excellent mortgage-helper or extended-family potential. The main residence features three bedrooms, two bathrooms, an updated kitchen with stone countertops and stainless-steel appliances, updated flooring, a heat pump with air conditioning, an on-demand hot water system, upgraded electrical service, and numerous recent improvements. The property also includes a large rear deck, front balcony, an oversized detached workshop/garage with lane access, and ample parking. Conveniently located within a 10–15 minute drive of schools, shopping, public transit, and major commuter routes.
Exterior Features

Architectural Style Basement Entry Carport YN No Exterior Features BalconyPrivate Yard Frontage Length 66 Lot Features ClearedLane Access Other Structures Shed(s) Parking Features Additional ParkingRV Access/ParkingGuestFront AccessRear AccessAsphalt Parking Total 6 Road Surface Type Paved Structure Type Residential Detached View YN Yes Waterfront YN No

Interior Features

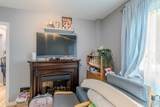
Basement FullFinished Basement YN Yes Cooling Central Air Cooling YN Yes Entry Location Exterior Entry Fireplace Features Gas Fireplace YN Yes Fireplaces Total 1 Heating Forced AirNatural Gas Heating YN Yes Laundry Features In Unit Levels Two Main Floor Finished Area 1535 Window Features Insulated Windows

Property Features

Association YN No Building Area Total 3191 Land Lease YN No Ownership Freehold NonStrata Property Sub Type Single Family Residence Security Features Smoke Detector(s) Senior Community YN2 No Tax Annual Amount 3575.69 Tax Year 2025 View Description Mountains

Canada - Vancouver, Fraser Valley, & Chilliwack BC logo Listing provided courtesy of RE/MAX LIFESTYLES REALTY. © 2026 by the Greater Vancouver REALTORS®. NOTE: This representation is based in whole or in part on data generated by the Chilliwack & District Real Estate Board, Fraser Valley Real Estate Board or Greater Vancouver REALTORS® which assumes no responsibility for its accuracy.
© 2026 by the Greater Vancouver REALTORS®. NOTE: This representation is based in whole or in part on data generated by the Chilliwack & District Real Estate Board, Fraser Valley Real Estate Board or Greater Vancouver REALTORS® which assumes no responsibility for its accuracy. Last updated: 2026-10-16T23:54:34.343
 
https://bt-photos.global.ssl.fastly.net/britcol/orig_boomver_1_R3150827-2.jpg https://bt-photos.global.ssl.fastly.net/britcol/orig_boomver_1_R3150827-2.jpg https://bt-photos.global.ssl.fastly.net/britcol/orig_boomver_1_R3150827-2.jpg
Logo
RE/MAX Oceanview Realty
5686 Cowrie Street
Sechelt BC, V0N 3A0