
Skip To Content

17030 79A Avenue

Surrey, BC V4N 0C6
  • $2,299,879
  • STATUS: Active
  • ID#: R3150582
UPDATED: 128 min ago
$2,299,879
  • 8
    BEDS
  • 0.15
    ACRES
  • 7
    BATHS
  • 1
    1/2 BATHS
  • 5,233
    SQFT
  • $439
    $/SQFT
Neighbourhood:
Type:
Single-Family Home
Built:
2021
Area:

Description

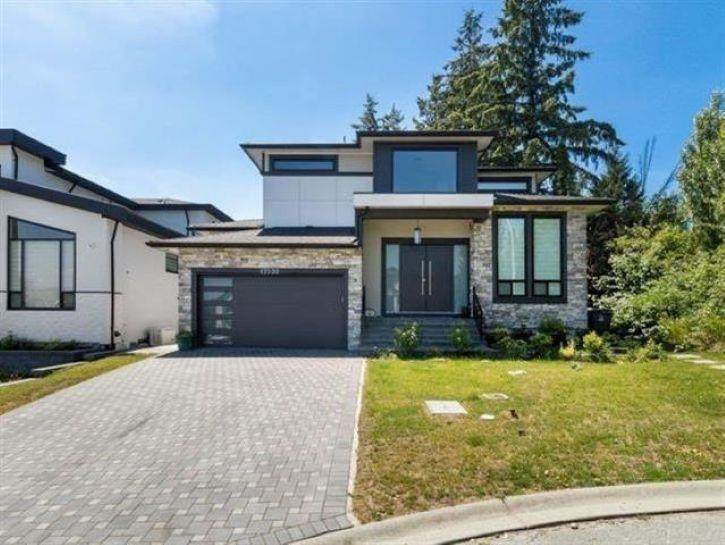
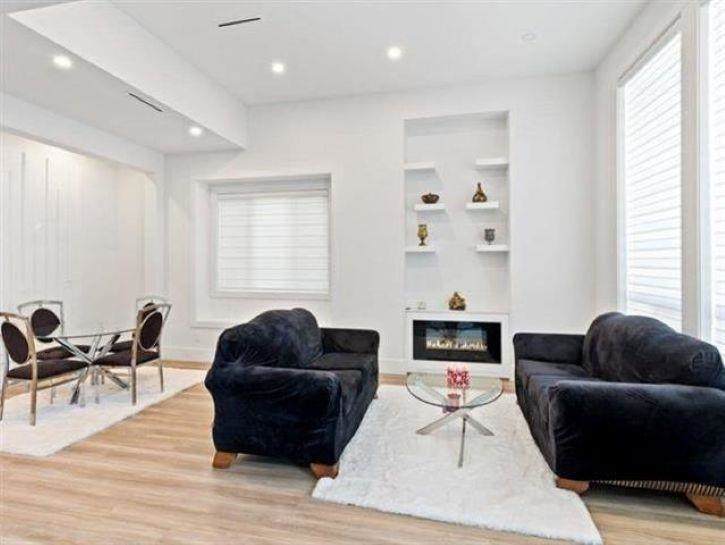
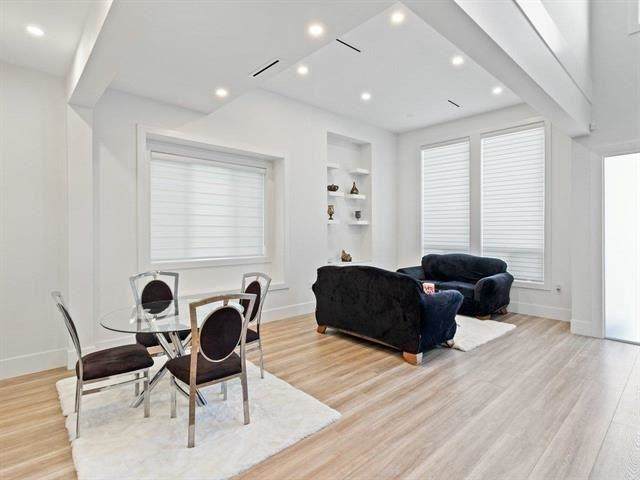
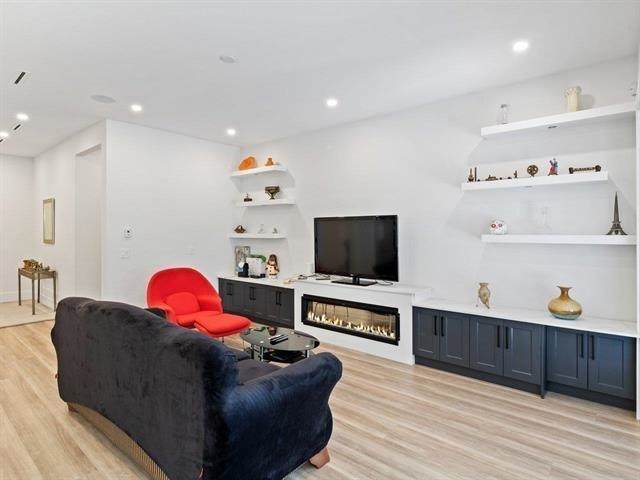
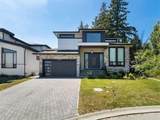
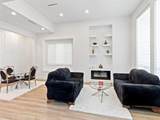
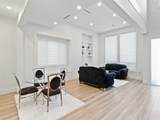
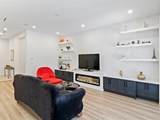
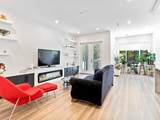
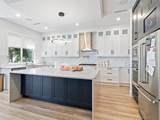
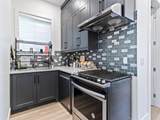
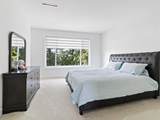
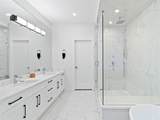
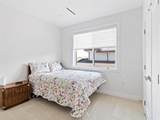
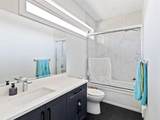
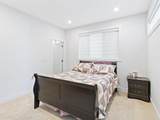
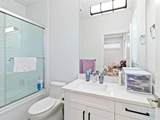
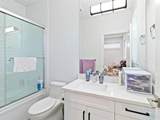
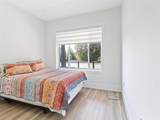
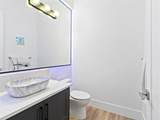
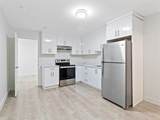
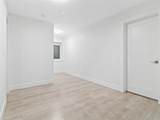
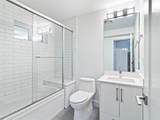
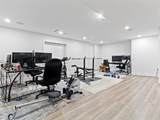
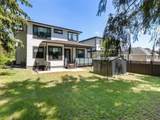
LOCATION! LOCATION! LOCATION! Welcome to this luxury home in the highly sought after Fleetwood neighborhood. As soon as you enter you are greeted by double height ceilings, 12 ft ceilings in the formal dining/formal living area, w/custom millwork, High end laminate flooring, A/C, beautiful natural Quartz countertops & high end S/S appliances. The home offers 4 spacious bedrooms, a master bedroom on the main, a great open floor plan, 2 bedroom legal suite, a theatre room, and another 1 bedroom suite! Attention to detail is evident with double insulation, designed finishing and luxury lighting throughout. Built in custom speakers, recessed lighting & much more. This home meets modern and luxury at its finest!This property is still available and open to reasonable offers.

Monthly Payment Calculator

© 2026 by the Greater Vancouver REALTORS®. NOTE: This representation is based in whole or in part on data generated by the Chilliwack & District Real Estate Board, Fraser Valley Real Estate Board or Greater Vancouver REALTORS® which assumes no responsibility for its accuracy. Last updated: 2026-10-05T23:54:03.68
www.screalestate.ca/homes/179355521
Print Image

17030 79A Avenue Surrey, BC V4N 0C6

  • Price: $2,299,879
  • Status: Active
  • On Site: Days
  • Updated: 128 min ago
  • ID#: R3150582
8
Beds
7
Baths
1
½ Baths
0.15
Acres
5,233
SQFT
$439
$/SQFT
2021
Built
Neighbourhood:
Surrey
Area:
Surrey
Property Description
LOCATION! LOCATION! LOCATION! Welcome to this luxury home in the highly sought after Fleetwood neighborhood. As soon as you enter you are greeted by double height ceilings, 12 ft ceilings in the formal dining/formal living area, w/custom millwork, High end laminate flooring, A/C, beautiful natural Quartz countertops & high end S/S appliances. The home offers 4 spacious bedrooms, a master bedroom on the main, a great open floor plan, 2 bedroom legal suite, a theatre room, and another 1 bedroom suite! Attention to detail is evident with double insulation, designed finishing and luxury lighting throughout. Built in custom speakers, recessed lighting & much more. This home meets modern and luxury at its finest!This property is still available and open to reasonable offers.
Exterior Features

Carport YN No Exterior Features BalconyPrivate Yard Frontage Length 58.86 Garage YN Yes Lot Features Central LocationNear Golf CourseRecreation Nearby Other Equipment Heat Recov. Vent. Parking Features Additional ParkingGarage DoubleFront Access Parking Total 6 Structure Type Residential Detached Waterfront YN No

Interior Features

Appliances Washer/DryerDishwasherRefrigeratorStoveMicrowave Basement FullFinishedExterior Entry Basement YN Yes Cooling Air Conditioning Cooling YN Yes Fireplace Features Gas Fireplace YN Yes Fireplaces Total 2 Heating Radiant Heating YN Yes Levels Two Main Floor Finished Area 1882

Property Features

Association YN No Building Area Total 5233 Community Features Shopping Nearby Land Lease YN No Ownership Freehold NonStrata Property Sub Type Single Family Residence Security Features Security System Senior Community YN2 No Tax Annual Amount 9521.39 Tax Year 2026

Canada - Vancouver, Fraser Valley, & Chilliwack BC logo Listing provided courtesy of Royal LePage Global Force Realty. © 2026 by the Greater Vancouver REALTORS®. NOTE: This representation is based in whole or in part on data generated by the Chilliwack & District Real Estate Board, Fraser Valley Real Estate Board or Greater Vancouver REALTORS® which assumes no responsibility for its accuracy.
© 2026 by the Greater Vancouver REALTORS®. NOTE: This representation is based in whole or in part on data generated by the Chilliwack & District Real Estate Board, Fraser Valley Real Estate Board or Greater Vancouver REALTORS® which assumes no responsibility for its accuracy. Last updated: 2026-10-05T23:54:03.68
 
https://bt-photos.global.ssl.fastly.net/britcol/orig_boomver_1_R3150582-2.jpg https://bt-photos.global.ssl.fastly.net/britcol/orig_boomver_1_R3150582-2.jpg https://bt-photos.global.ssl.fastly.net/britcol/orig_boomver_1_R3150582-2.jpg
Logo
RE/MAX Oceanview Realty
5686 Cowrie Street
Sechelt BC, V0N 3A0