Skip To Content

1698 176 Street

Surrey, BC V3Z 9W3
  • $4,199,000
  • STATUS: Active
  • ID#: R3150531
UPDATED: 53 min ago
$4,199,000
  • 5
    BEDS
  • 1.96
    ACRES
  • 1
    BATHS
  • 0
    1/2 BATHS
  • 2,002
    SQFT
  • $2,097
    $/SQFT
Neighbourhood:
Type:
Single-Family Home

Description

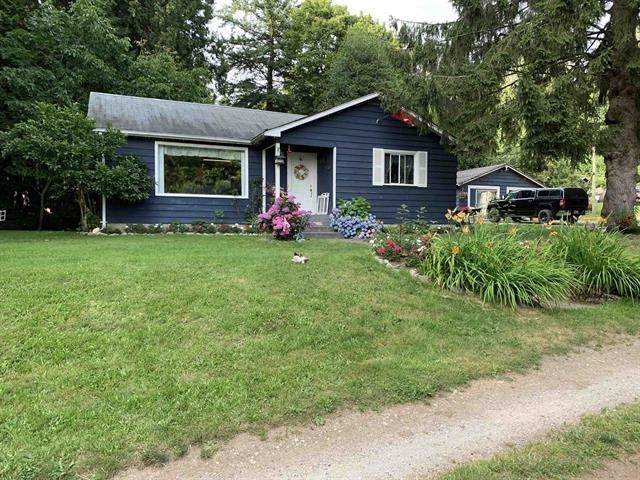
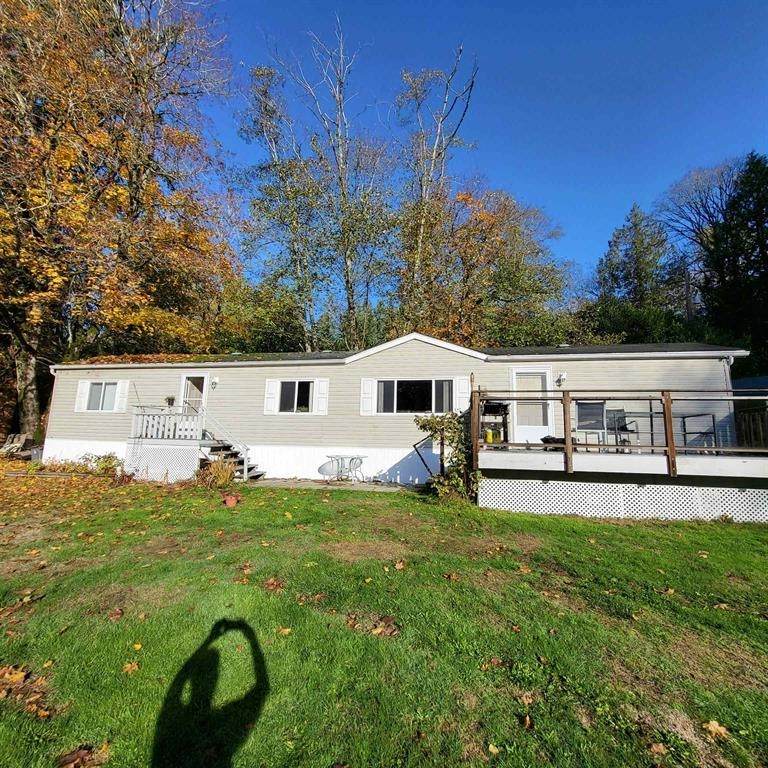
This South Surrey acreage is located in very desirable area alongside Redwood Park. In DARTS HILL Area 3 plan this1.957 Acres is designated high density townhouse. The south facing property currently has a 4-bedroom 1 bath home with a secondary livable residence, which is a 2 bed, 2 bath modular home also a large workshop with power. Great rental potential while waiting for development. Close to schools, fire department and easy access to Hwy99 The property has multiple income opportunity's. This South sloped property with 2 entrances will make a great townhouse site.

Monthly Payment Calculator

© 2026 by the Greater Vancouver REALTORS®. NOTE: This representation is based in whole or in part on data generated by the Chilliwack & District Real Estate Board, Fraser Valley Real Estate Board or Greater Vancouver REALTORS® which assumes no responsibility for its accuracy. Last updated: 2026-10-14T20:54:30.437
www.screalestate.ca/homes/179352621
Print Image

1698 176 Street Surrey, BC V3Z 9W3

  • Price: $4,199,000
  • Status: Active
  • On Site: Days
  • Updated: 53 min ago
  • ID#: R3150531
5
Beds
1
Baths
0
½ Baths
1.96
Acres
2,002
SQFT
$2,097
$/SQFT
Neighbourhood:
South Surrey White Rock
Area:
South Surrey White Rock
Property Description
This South Surrey acreage is located in very desirable area alongside Redwood Park. In DARTS HILL Area 3 plan this1.957 Acres is designated high density townhouse. The south facing property currently has a 4-bedroom 1 bath home with a secondary livable residence, which is a 2 bed, 2 bath modular home also a large workshop with power. Great rental potential while waiting for development. Close to schools, fire department and easy access to Hwy99 The property has multiple income opportunity's. This South sloped property with 2 entrances will make a great townhouse site.
Exterior Features

Carport YN No Exterior Features Private Yard Frontage Length 113 Parking Features RV Access/ParkingFront AccessGravel Parking Total 10 Structure Type Residential Detached Waterfront YN No

Interior Features

Basement FullFinished Basement YN Yes Heating Electric Heating YN Yes Levels Two Main Floor Finished Area 1076

Property Features

Association YN No Building Area Total 2002 Land Lease YN No Ownership Freehold NonStrata Property Sub Type Single Family Residence Senior Community YN2 No Tax Annual Amount 12406.01 Tax Year 2026

Canada - Vancouver, Fraser Valley, & Chilliwack BC logo Listing provided courtesy of Homelife Benchmark Realty Corp.. © 2026 by the Greater Vancouver REALTORS®. NOTE: This representation is based in whole or in part on data generated by the Chilliwack & District Real Estate Board, Fraser Valley Real Estate Board or Greater Vancouver REALTORS® which assumes no responsibility for its accuracy.
© 2026 by the Greater Vancouver REALTORS®. NOTE: This representation is based in whole or in part on data generated by the Chilliwack & District Real Estate Board, Fraser Valley Real Estate Board or Greater Vancouver REALTORS® which assumes no responsibility for its accuracy. Last updated: 2026-10-14T20:54:30.437
 
https://bt-photos.global.ssl.fastly.net/britcol/orig_boomver_1_R3150531-2.jpg
Logo
RE/MAX Oceanview Realty
5686 Cowrie Street
Sechelt BC, V0N 3A0