Skip To Content

16773 63 Avenue

Surrey, BC V3S 1X3
  • $1,199,000
  • STATUS: Active
  • ID#: R3151197
UPDATED: 114 min ago
$1,199,000
  • 4
    BEDS
  • 0.06
    ACRES
  • 3
    BATHS
  • 1
    1/2 BATHS
  • 2,533
    SQFT
  • $473
    $/SQFT
Neighbourhood:
Type:
Single-Family Home
Built:
2004
Area:

Description

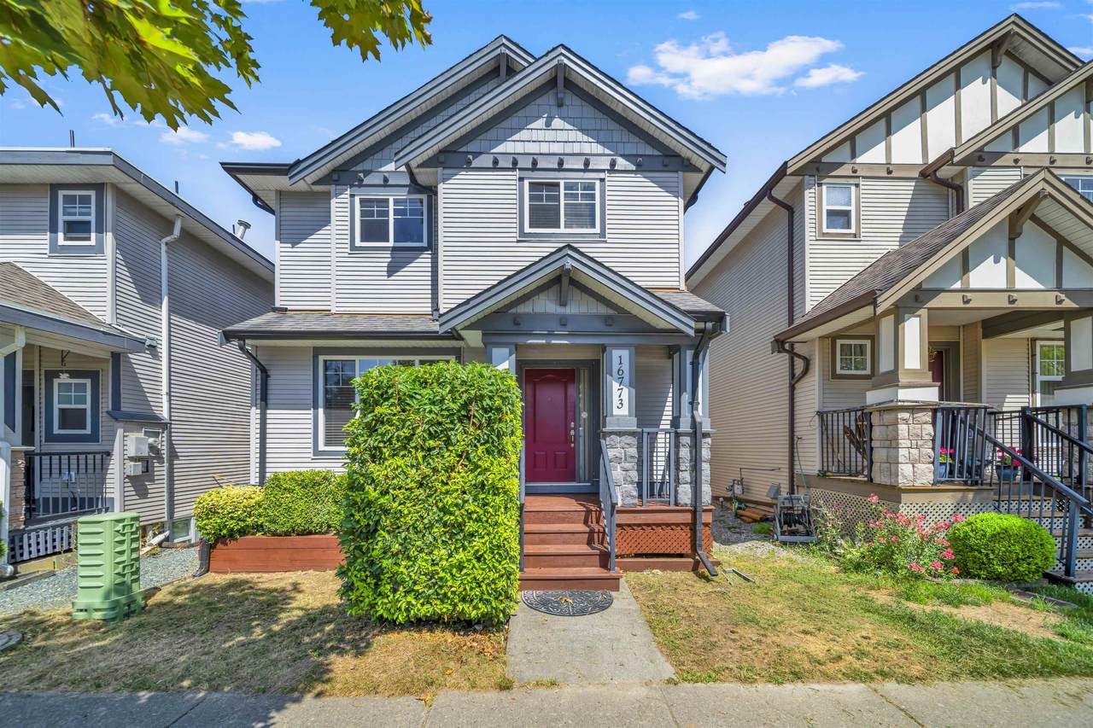
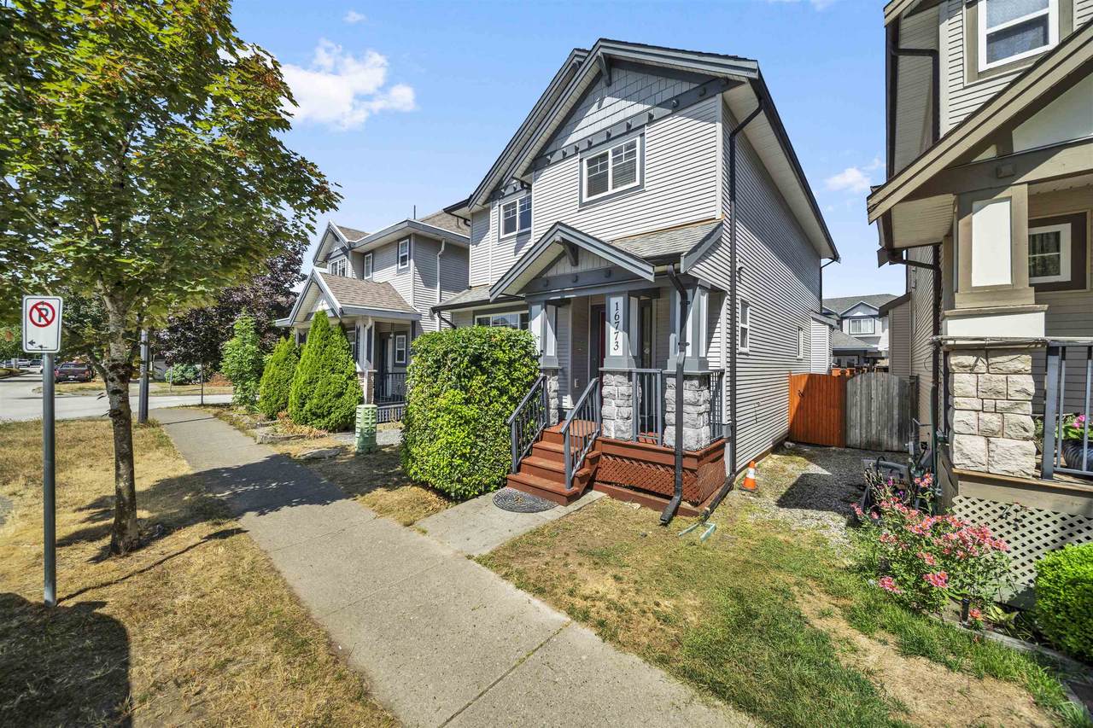
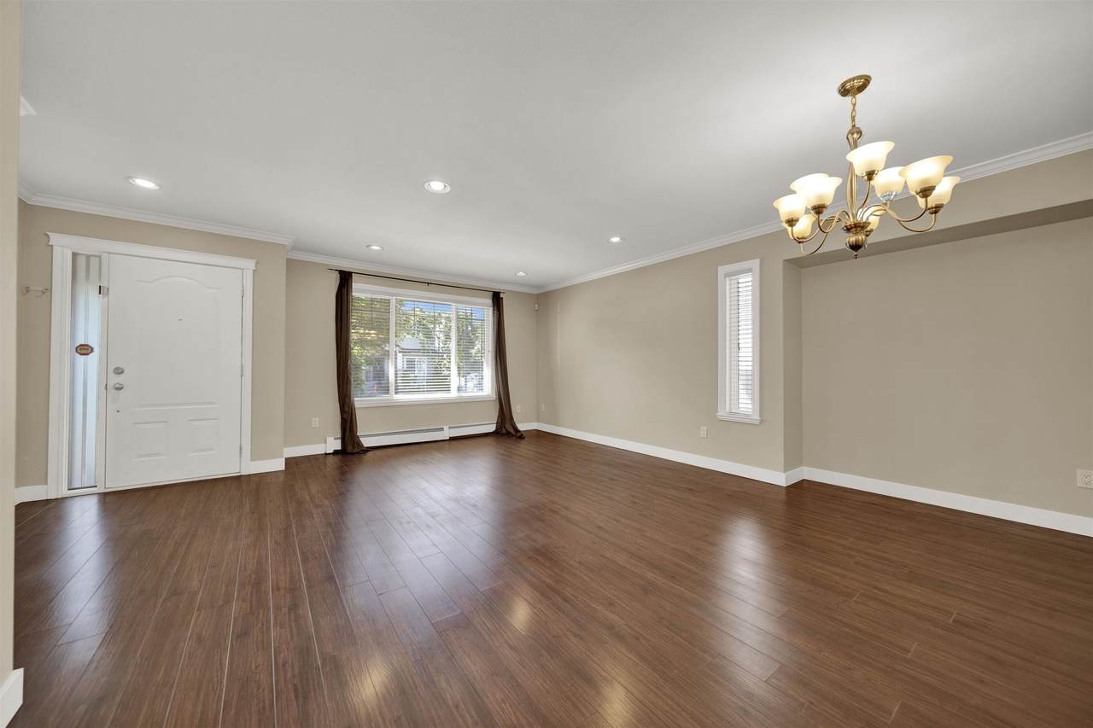
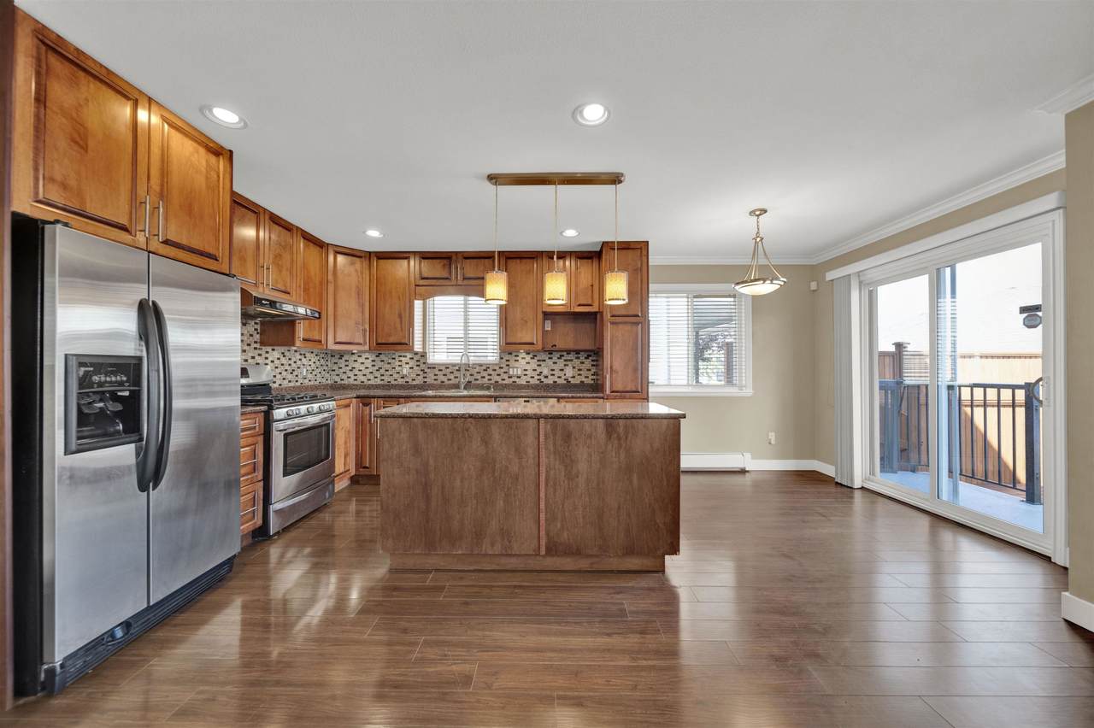
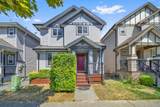
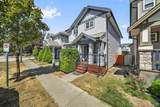
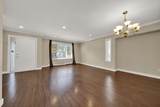
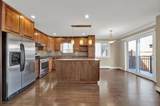
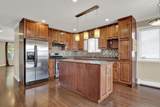
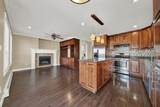
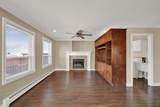
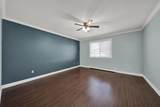
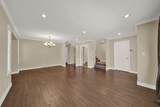
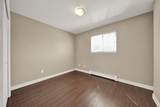
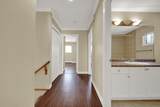
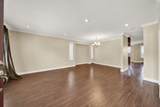
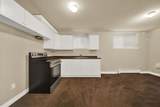
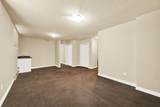
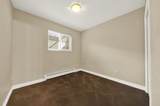
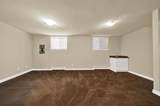
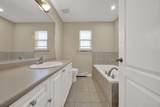
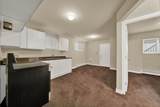
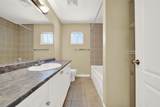
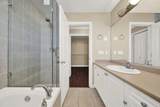
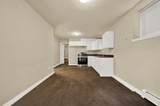
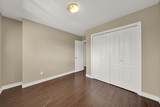
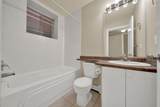
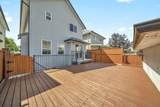
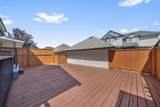
Nestled in one of Cloverdale’s most desirable neighborhoods, this immaculate 2,533 sq ft home offers the perfect blend of modern comfort and flexible living on a 2,712 sq ft lot. The main floor welcomes you with a bright, open-concept kitchen and living area, complete with timeless maple cabinetry that serves as the heart of the home. Upstairs features three spacious bedrooms and two full washrooms, including a private master ensuite retreat. The fully finished basement provides incredible versatility—keep the massive recreation room alongside a one-bedroom suite, or easily convert the entire lower level into a high-potential two-bedroom mortgage helper. Located steps from premier golf courses, top-rated schools, parks, playgrounds, and all essential amenities. Must see inside!

Monthly Payment Calculator

© 2026 by the Greater Vancouver REALTORS®. NOTE: This representation is based in whole or in part on data generated by the Chilliwack & District Real Estate Board, Fraser Valley Real Estate Board or Greater Vancouver REALTORS® which assumes no responsibility for its accuracy. Last updated: 2026-10-11T23:54:01.563
www.screalestate.ca/homes/179451291
Print Image

16773 63 Avenue Surrey, BC V3S 1X3

  • Price: $1,199,000
  • Status: Active
  • On Site: Days
  • Updated: 114 min ago
  • ID#: R3151197
4
Beds
3
Baths
1
½ Baths
0.06
Acres
2,533
SQFT
$473
$/SQFT
2004
Built
Neighbourhood:
Cloverdale
Area:
Cloverdale
Property Description
Nestled in one of Cloverdale’s most desirable neighborhoods, this immaculate 2,533 sq ft home offers the perfect blend of modern comfort and flexible living on a 2,712 sq ft lot. The main floor welcomes you with a bright, open-concept kitchen and living area, complete with timeless maple cabinetry that serves as the heart of the home. Upstairs features three spacious bedrooms and two full washrooms, including a private master ensuite retreat. The fully finished basement provides incredible versatility—keep the massive recreation room alongside a one-bedroom suite, or easily convert the entire lower level into a high-potential two-bedroom mortgage helper. Located steps from premier golf courses, top-rated schools, parks, playgrounds, and all essential amenities. Must see inside!
Exterior Features

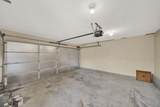
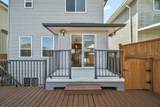
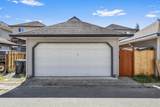
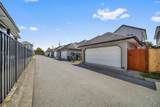
Carport YN No Exterior Features Balcony Frontage Length 29.53 Garage YN Yes Lot Features Central LocationNear Golf CourseLane AccessRecreation Nearby Parking Features Garage DoubleLane Access Parking Total 2 Structure Type Residential Detached View YN No Waterfront YN No

Interior Features

Appliances Washer/DryerDishwasherRefrigeratorStove Basement FinishedExterior Entry Basement YN Yes Fireplace Features Gas Fireplace YN Yes Fireplaces Total 1 Heating Hot Water Heating YN Yes Laundry Features In Unit Levels Two Main Floor Finished Area 854

Property Features

Association YN No Building Area Total 2533 Community Features Shopping Nearby Land Lease YN No Ownership Freehold NonStrata Property Sub Type Single Family Residence Senior Community YN2 No Tax Annual Amount 4915.03 Tax Year 2026

Canada - Vancouver, Fraser Valley, & Chilliwack BC logo Listing provided courtesy of eXp Realty of Canada Inc.. © 2026 by the Greater Vancouver REALTORS®. NOTE: This representation is based in whole or in part on data generated by the Chilliwack & District Real Estate Board, Fraser Valley Real Estate Board or Greater Vancouver REALTORS® which assumes no responsibility for its accuracy.
© 2026 by the Greater Vancouver REALTORS®. NOTE: This representation is based in whole or in part on data generated by the Chilliwack & District Real Estate Board, Fraser Valley Real Estate Board or Greater Vancouver REALTORS® which assumes no responsibility for its accuracy. Last updated: 2026-10-11T23:54:01.563
 
https://bt-photos.global.ssl.fastly.net/britcol/1280_boomver_1_R3151197-2.jpg https://bt-photos.global.ssl.fastly.net/britcol/1280_boomver_1_R3151197-2.jpg https://bt-photos.global.ssl.fastly.net/britcol/1280_boomver_1_R3151197-2.jpg
Logo
RE/MAX Oceanview Realty
5686 Cowrie Street
Sechelt BC, V0N 3A0