Skip To Content

1654 E Pender Street

Vancouver, BC V5L 1W3
  • $1,399,000
  • STATUS: Active
  • ID#: R3153725
UPDATED: 17 min ago
$1,399,000
  • 5
    BEDS
  • 0.09
    ACRES
  • 2
    BATHS
  • 0
    1/2 BATHS
  • 2,689
    SQFT
  • $520
    $/SQFT
Neighbourhood:
Type:
Single-Family Home
Built:
1915

Description

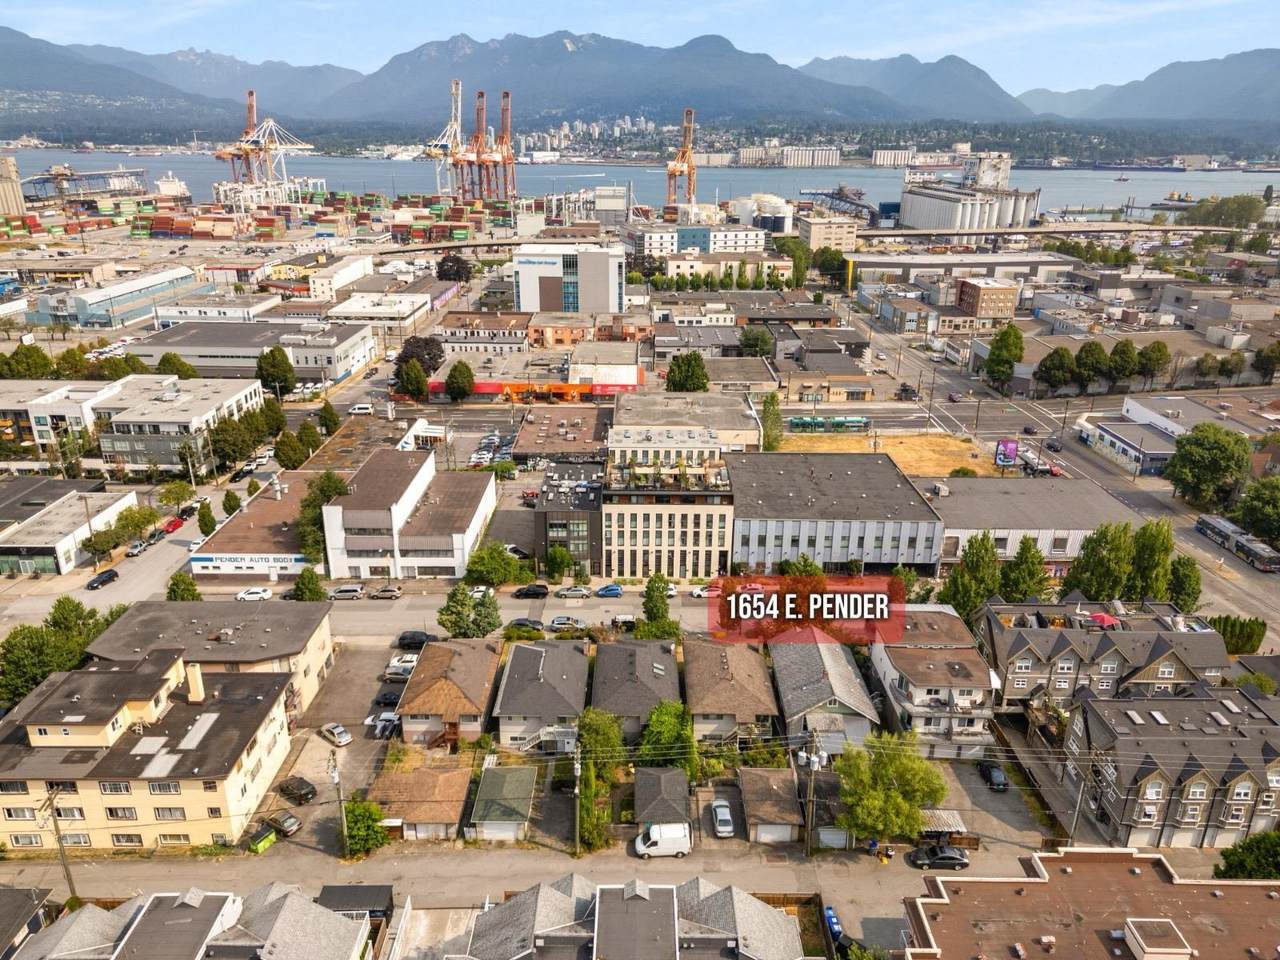
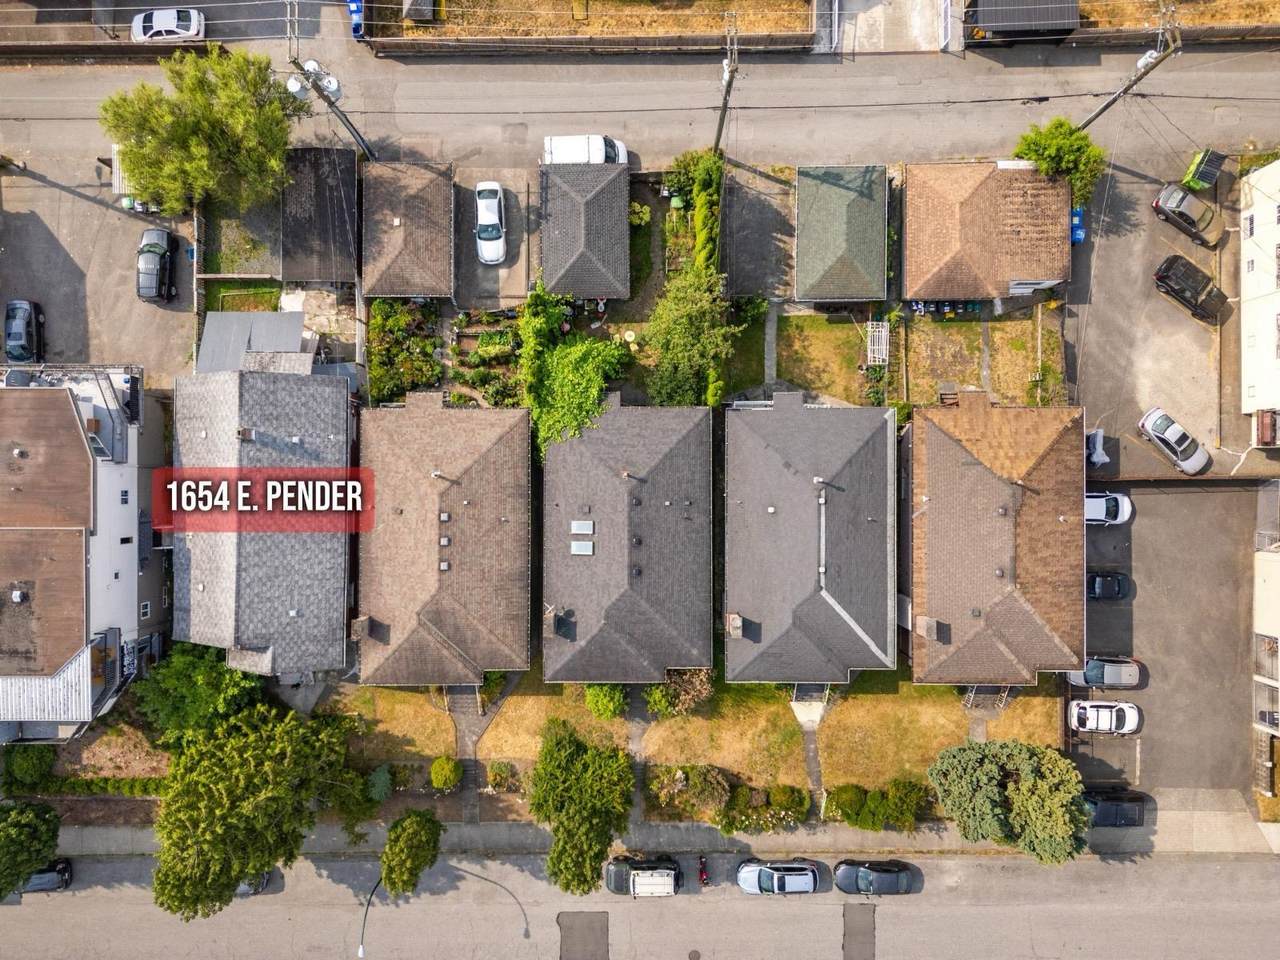
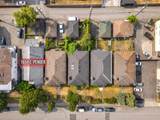
Great for value for Builders, Developers, Investors & First time Homebuyers. Rarely available RM-4 lot in the heart of Grandview-Woodland / Hastings. This elevated site offers views of the North Shore mountains and presents excellent potential—build your dream home, develop a duplex, or assemble with the neighboring properties to build up to a 6-storey building (38.0 FSR; subject to City of Vancouver approval). Steps to the shops, restaurants, and transit of Commercial Drive and East Hastings, with downtown just minutes away. Sold as-is, where-is. New roof completed in 2025. Valued for the land only.

Monthly Payment Calculator

© 2026 by the Greater Vancouver REALTORS®. NOTE: This representation is based in whole or in part on data generated by the Chilliwack & District Real Estate Board, Fraser Valley Real Estate Board or Greater Vancouver REALTORS® which assumes no responsibility for its accuracy. Last updated: 2026-10-14T20:54:30.437
www.screalestate.ca/homes/179905494
Print Image

1654 E Pender Street Vancouver, BC V5L 1W3

  • Price: $1,399,000
  • Status: Active
  • On Site: Days
  • Updated: 17 min ago
  • ID#: R3153725
5
Beds
2
Baths
0
½ Baths
0.09
Acres
2,689
SQFT
$520
$/SQFT
1915
Built
Neighbourhood:
Vancouver East
Area:
Vancouver East
Property Description
Great for value for Builders, Developers, Investors & First time Homebuyers. Rarely available RM-4 lot in the heart of Grandview-Woodland / Hastings. This elevated site offers views of the North Shore mountains and presents excellent potential—build your dream home, develop a duplex, or assemble with the neighboring properties to build up to a 6-storey building (38.0 FSR; subject to City of Vancouver approval). Steps to the shops, restaurants, and transit of Commercial Drive and East Hastings, with downtown just minutes away. Sold as-is, where-is. New roof completed in 2025. Valued for the land only.
Exterior Features

Carport YN Yes Frontage Length 33.37 Garage YN Yes Parking Features Front AccessLane AccessGravel Parking Total 3 Structure Type Residential Detached Waterfront YN No

Interior Features

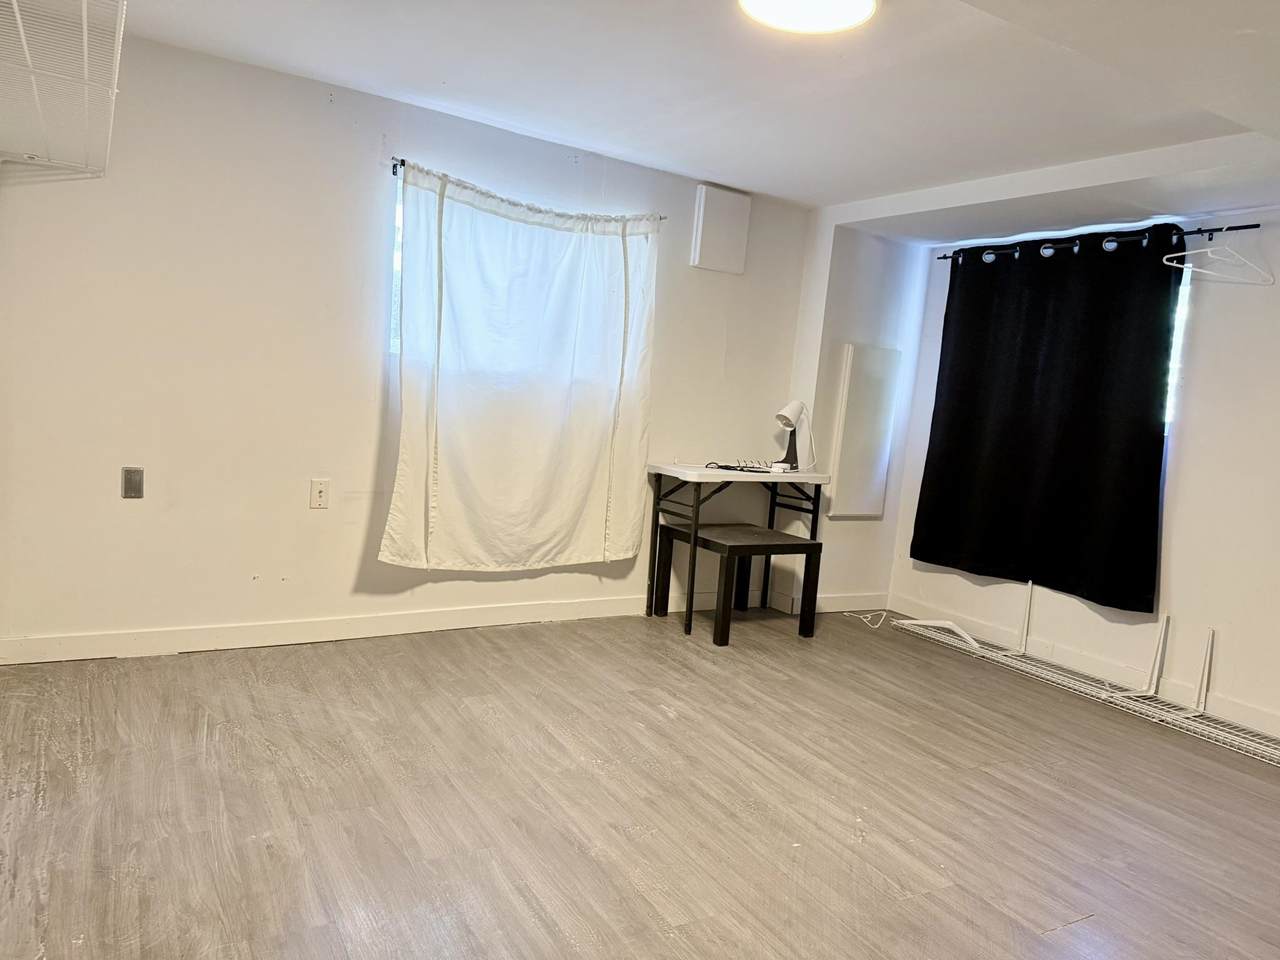
Appliances Washer/DryerRefrigeratorStove Basement Finished Basement YN Yes Heating BaseboardForced AirNatural Gas Heating YN Yes Levels Two Main Floor Finished Area 1009

Property Features

Association YN No Building Area Total 2689 Land Lease YN No Ownership Freehold NonStrata Property Sub Type Single Family Residence Senior Community YN2 No Tax Annual Amount 8252.67 Tax Year 2026

Canada - Vancouver, Fraser Valley, & Chilliwack BC logo Listing provided courtesy of Sutton Group - 1st West Realty. © 2026 by the Greater Vancouver REALTORS®. NOTE: This representation is based in whole or in part on data generated by the Chilliwack & District Real Estate Board, Fraser Valley Real Estate Board or Greater Vancouver REALTORS® which assumes no responsibility for its accuracy.
© 2026 by the Greater Vancouver REALTORS®. NOTE: This representation is based in whole or in part on data generated by the Chilliwack & District Real Estate Board, Fraser Valley Real Estate Board or Greater Vancouver REALTORS® which assumes no responsibility for its accuracy. Last updated: 2026-10-14T20:54:30.437
 
https://bt-photos.global.ssl.fastly.net/britcol/1280_boomver_1_R3153725-2.jpg https://bt-photos.global.ssl.fastly.net/britcol/1280_boomver_1_R3153725-2.jpg
Logo
RE/MAX Oceanview Realty
5686 Cowrie Street
Sechelt BC, V0N 3A0