Skip To Content

16488 104A Avenue

Surrey, BC V4N 5S6
  • $1,849,000
  • STATUS: Active
  • ID#: R3149197
$1,849,000
  • 8
    BEDS
  • 0.14
    ACRES
  • 6
    BATHS
  • 0
    1/2 BATHS
  • 4,071
    SQFT
  • $454
    $/SQFT
Neighbourhood:
Type:
Single-Family Home
Built:
2005
Area:

Description

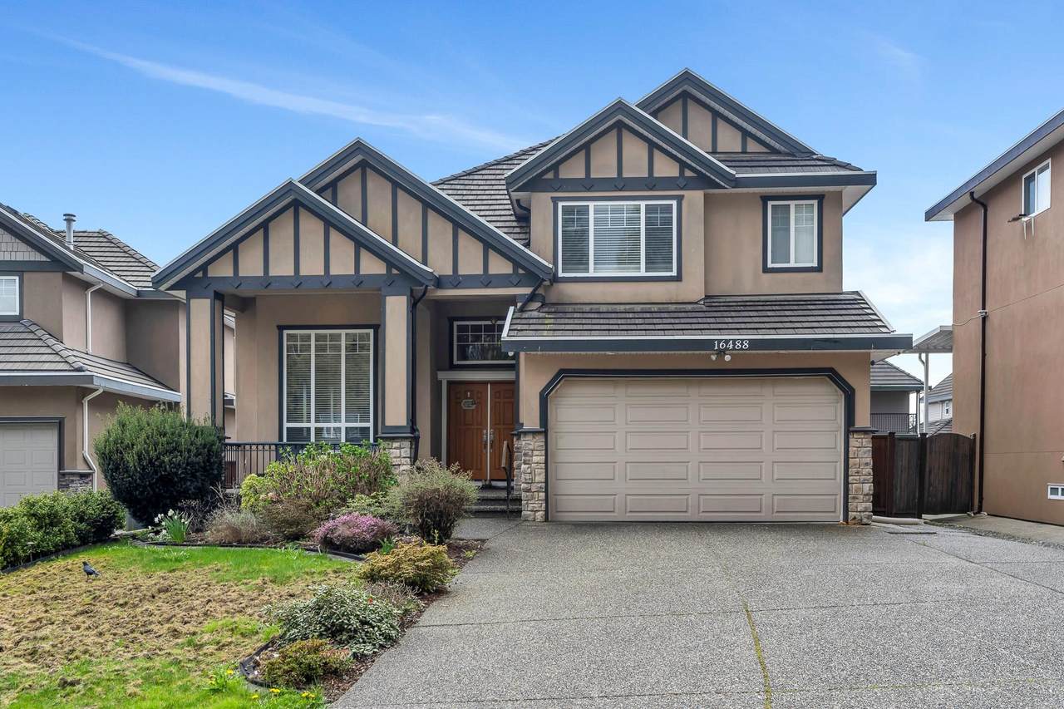
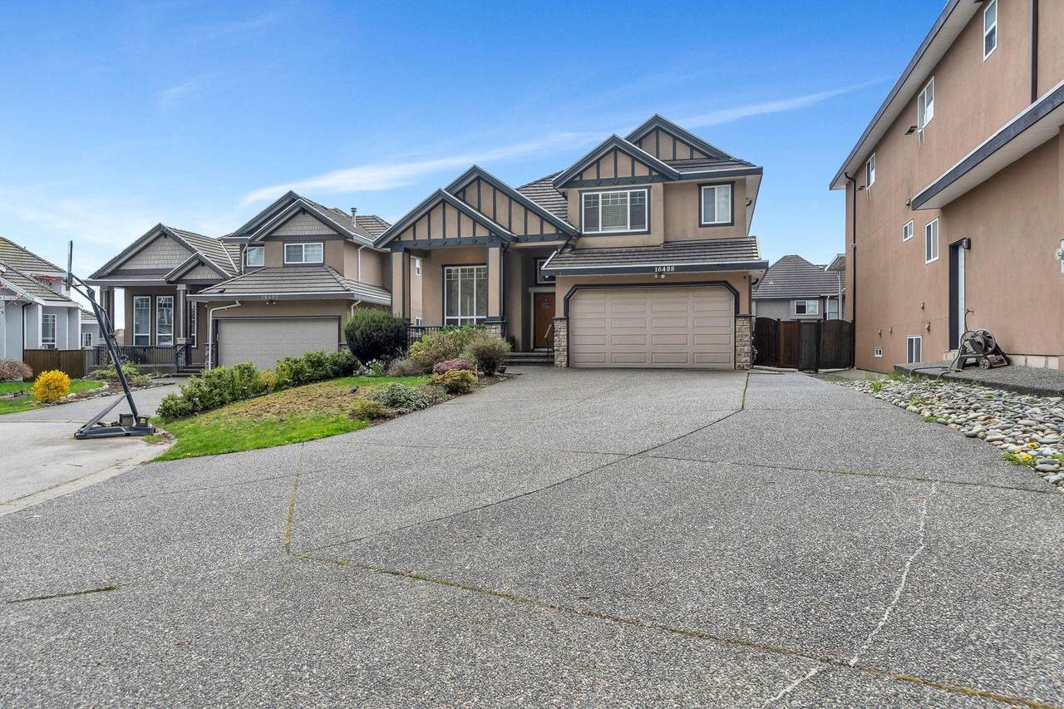
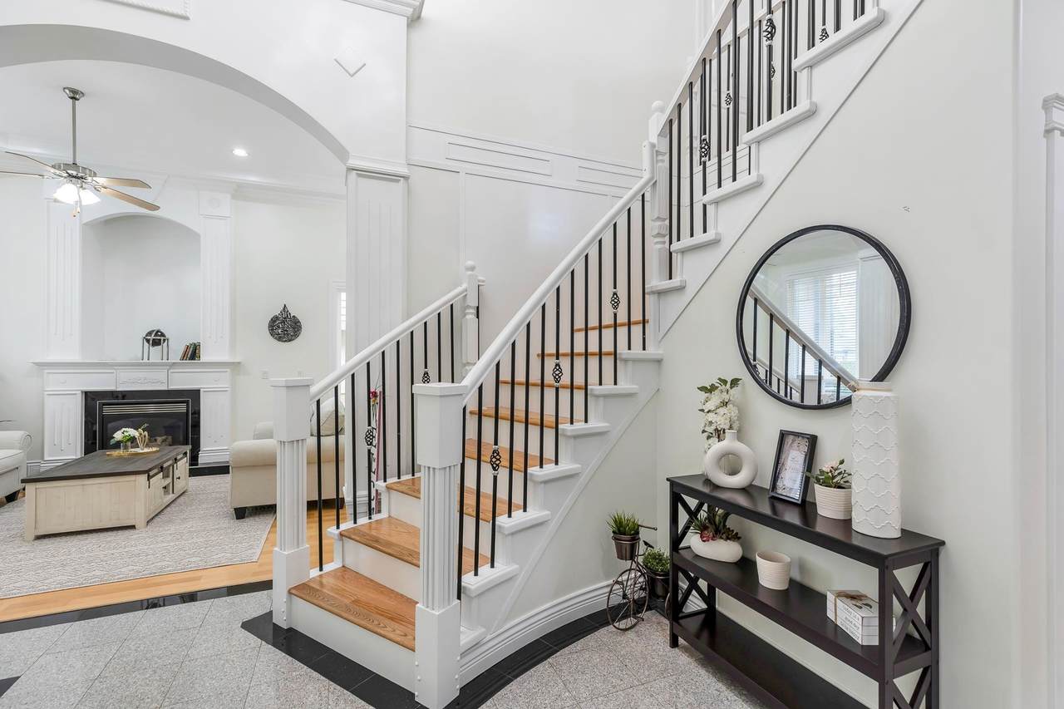
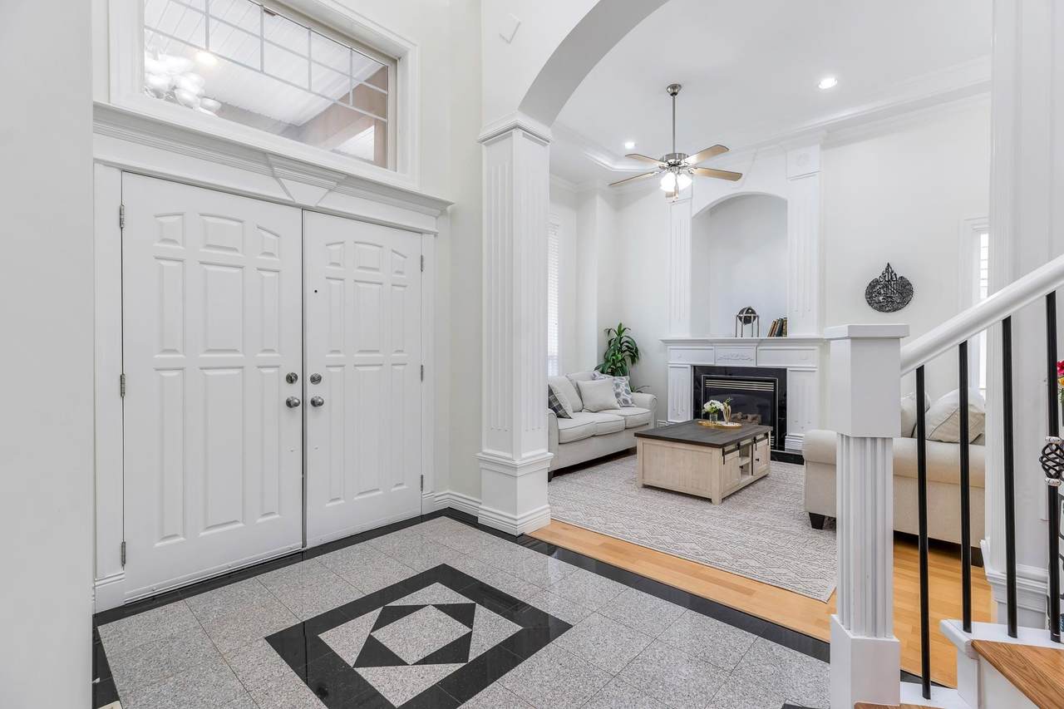
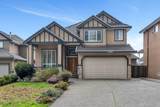
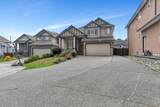
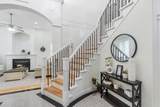
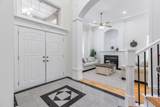
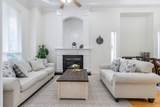
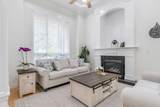
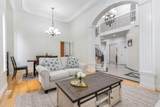
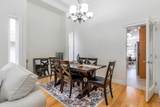
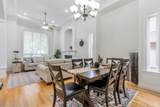
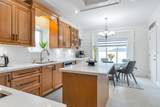
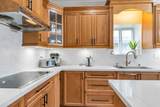
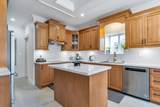
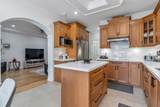
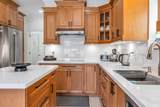
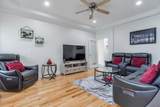
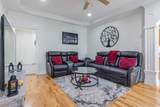
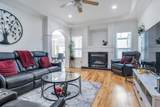
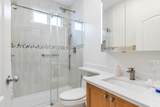
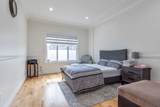
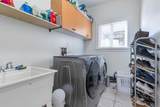
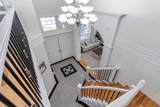
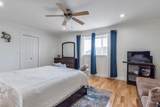
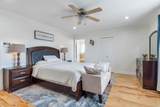
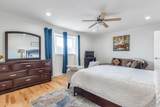
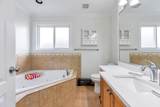
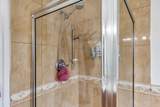
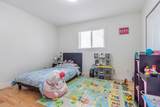
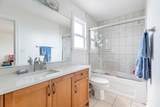
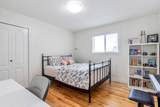
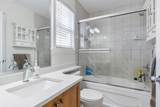
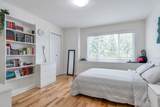
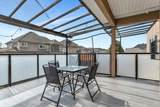
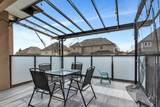
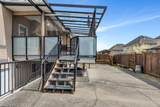
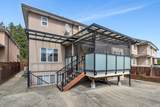
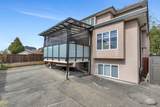
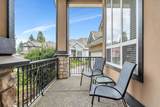
EXCEPTIONAL FRASER HEIGHTS RESIDENCE IN A PRESTIGIOUS CUL-DE-SAC! This impeccably maintained 3-level home offers 8 bedrooms and 6 bathrooms, including two mortgage helpers—a 2-bedroom suite and a 1-bedroom suite. Extensively updated with a gourmet kitchen, wok kitchen, stainless steel appliances, soaring ceilings, central A/C, rich hardwood flooring, an expansive glass-covered deck, and gas fireplaces. Upstairs features 4 spacious bedrooms, including 2 luxurious ensuites and 2 connected by a Jack & Jill bathroom. The main floor offers a versatile bedroom and full bath, perfect for guests, extended family, or a home office. Double garage plus an extended driveway provides ample parking, RV space, (EV charger ready). Great tenants willing to stay. Walk to all schools and all. Shows A+++

Monthly Payment Calculator

© 2026 by the Greater Vancouver REALTORS®. NOTE: This representation is based in whole or in part on data generated by the Chilliwack & District Real Estate Board, Fraser Valley Real Estate Board or Greater Vancouver REALTORS® which assumes no responsibility for its accuracy. Last updated: 2026-10-16T23:54:34.343
www.screalestate.ca/homes/179120063
Print Image

16488 104A Avenue Surrey, BC V4N 5S6

  • Price: $1,849,000
  • Status: Active
  • On Site: Days
  • ID#: R3149197
8
Beds
6
Baths
0
½ Baths
0.14
Acres
4,071
SQFT
$454
$/SQFT
2005
Built
Neighbourhood:
North Surrey
Area:
North Surrey
Property Description
EXCEPTIONAL FRASER HEIGHTS RESIDENCE IN A PRESTIGIOUS CUL-DE-SAC! This impeccably maintained 3-level home offers 8 bedrooms and 6 bathrooms, including two mortgage helpers—a 2-bedroom suite and a 1-bedroom suite. Extensively updated with a gourmet kitchen, wok kitchen, stainless steel appliances, soaring ceilings, central A/C, rich hardwood flooring, an expansive glass-covered deck, and gas fireplaces. Upstairs features 4 spacious bedrooms, including 2 luxurious ensuites and 2 connected by a Jack & Jill bathroom. The main floor offers a versatile bedroom and full bath, perfect for guests, extended family, or a home office. Double garage plus an extended driveway provides ample parking, RV space, (EV charger ready). Great tenants willing to stay. Walk to all schools and all. Shows A+++
Exterior Features

Carport YN No Exterior Features Balcony Frontage Length 74 Garage YN Yes Other Structures Shed(s) Parking Features Garage Double Parking Total 6 Structure Type Residential Detached Waterfront YN No

Interior Features

Appliances Washer/DryerDishwasherRefrigeratorStove Basement FullFinishedExterior Entry Basement YN Yes Cooling Air Conditioning Cooling YN Yes Fireplace Features Gas Fireplace YN Yes Fireplaces Total 2 Heating Natural Gas Heating YN Yes Levels Two Main Floor Finished Area 1415

Property Features

Association YN No Building Area Total 4071 Land Lease YN No Ownership Freehold NonStrata Property Sub Type Single Family Residence Security Features Security System Senior Community YN2 No Tax Annual Amount 7522.74 Tax Year 2024

Canada - Vancouver, Fraser Valley, & Chilliwack BC logo Listing provided courtesy of Royal LePage West Real Estate Services. © 2026 by the Greater Vancouver REALTORS®. NOTE: This representation is based in whole or in part on data generated by the Chilliwack & District Real Estate Board, Fraser Valley Real Estate Board or Greater Vancouver REALTORS® which assumes no responsibility for its accuracy.
© 2026 by the Greater Vancouver REALTORS®. NOTE: This representation is based in whole or in part on data generated by the Chilliwack & District Real Estate Board, Fraser Valley Real Estate Board or Greater Vancouver REALTORS® which assumes no responsibility for its accuracy. Last updated: 2026-10-16T23:54:34.343
 
https://bt-photos.global.ssl.fastly.net/britcol/1280_boomver_1_R3149197-2.jpg https://bt-photos.global.ssl.fastly.net/britcol/1280_boomver_1_R3149197-2.jpg https://bt-photos.global.ssl.fastly.net/britcol/1280_boomver_1_R3149197-2.jpg
Logo
RE/MAX Oceanview Realty
5686 Cowrie Street
Sechelt BC, V0N 3A0